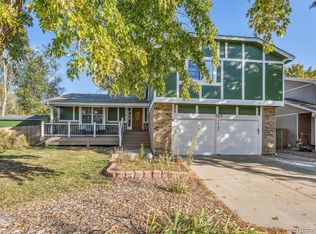
This modernized multi-level house is nestled in a quiet, tree-lined neighborhood. It features 4 spacious bedrooms, 4 bathrooms, and a sunlit open concept living area. The modern kitchen comes equipped with stainless steel appliances, wood on the island that is perfect for casual dining, and quartz countertops. Hardwood floors run throughout the main and lower levels, with large windows that offer plenty of natural sunlight. The primary suite boasts an incredible walk-in closet and a luxurious en-suite bathroom. The backyard is an oasis with a large patio for entertaining, beautiful landscaping, and a privacy fence. Located close to excellent schools and parks. The listing agent is related to the Sellers.
Sold for $738,000
Street View
$738,000
756 Dover St, Broomfield, CO 80020
4beds
2,623sqft
Single Family Residence
Built in 1979
7,953 Square Feet Lot
$713,500 Zestimate®
$281/sqft
$3,443 Estimated rent
Home value
$713,500
$678,000 - $749,000
$3,443/mo
Zestimate® history
Owner options
List your home for rent
$3,443/mo
Rent Zestimate®
Find your next renter with Zillow Rental Manager. Plus, with online applications, you can quickly screen prospective tenants – for free.
$3,443/mo
Rent Zestimate®
Refinance and save
$4,276/mo
Est. payment
Refinancing to a lower rate could help reduce your monthly payments and save thousands over the life of the loan.
$4,276/mo
Est. payment
Explore your selling options
Work with a Zillow partner agent
Leverage their expertise and Zillow's premium Showcase listings to get your home seen by more buyers.
Get startedList with your own agent
Get your home in front of millions of buyers by listing it on Zillow.
Learn how to do itSell it yourself
Take full control of how buyers see your home on Zillow by listing For Sale by Owner (FSBO).
List your homeWhat's special
Zillow last checked:
Listing updated:
Listed by:
Heather White 303-588-3317,
White & White Realty, Inc.
Bought with:
Heather Slump, 100065463
Rhae Group Realty
Source: IRES as distributed by MLS GRID,MLS#: 1020429
Facts & features
Interior
Bedrooms & bathrooms
- Bedrooms: 4
- Bathrooms: 4
- Full bathrooms: 1
- 3/4 bathrooms: 2
- 1/2 bathrooms: 1
Primary bedroom
- Description: Hardwood
- Features: 3/4 Primary Bath
- Level: Upper
- Area: 182 Square Feet
- Dimensions: 13 x 14
Bedroom 2
- Description: Carpet
- Level: Upper
- Area: 100 Square Feet
- Dimensions: 10 x 10
Bedroom 3
- Description: Carpet
- Level: Upper
- Area: 110 Square Feet
- Dimensions: 11 x 10
Bedroom 4
- Description: Carpet
- Level: Basement
- Area: 121 Square Feet
- Dimensions: 11 x 11
Dining room
- Description: Wood
- Level: Main
- Area: 144 Square Feet
- Dimensions: 16 x 9
Family room
- Description: Wood
- Level: Lower
- Area: 360 Square Feet
- Dimensions: 20 x 18
Kitchen
- Description: Wood
- Level: Main
- Area: 220 Square Feet
- Dimensions: 11 x 20
Laundry
- Description: Tile
- Level: Upper
- Area: 80 Square Feet
- Dimensions: 8 x 10
Living room
- Description: Wood
- Level: Main
- Area: 312 Square Feet
- Dimensions: 13 x 24
Recreation room
- Description: Carpet
- Level: Basement
- Area: 288 Square Feet
- Dimensions: 12 x 24
Heating
- Forced Air, Humidity Control
Appliances
- Included: Gas Range, Dishwasher, Refrigerator, Washer, Dryer, Disposal
- Laundry: Washer/Dryer Hookup
Features
- Eat-in Kitchen, Cathedral Ceiling(s), Open Floorplan, Walk-In Closet(s), Kitchen Island
- Flooring: Wood
- Basement: Partial,Partially Finished
- Has fireplace: Yes
- Fireplace features: Family Room
Interior area
- Total structure area: 1,945
- Total interior livable area: 2,623 sqft
- Finished area above ground: 1,945
Property
Parking
- Total spaces: 2
- Parking features: Garage Door Opener
- Attached garage spaces: 2
- Details: Attached
Features
- Levels: Four
- Stories: 4
- Patio & porch: Patio
- Exterior features: Sprinkler System
- Fencing: Fenced,Wood
Lot
- Size: 7,953 Square Feet
- Features: Corner Lot, Paved, Curbs, Gutters, Sidewalks, Street Light
Details
- Additional structures: Storage
- Parcel number: R1069963
- Zoning: RES
- Special conditions: Private Owner
Construction
Type & style
- Home type: SingleFamily
- Property subtype: Single Family Residence
Materials
- Frame, Brick
- Roof: Composition
Condition
- New construction: No
- Year built: 1979
Utilities & green energy
- Electric: Xcel
- Gas: Xcel
- Sewer: Public Sewer
- Water: City
- Utilities for property: Natural Gas Available, Electricity Available, Cable Available, Satellite Avail
Community & HOA
Community
- Security: Fire Alarm
- Subdivision: Northmoor Estates Flg 6
HOA
- Has HOA: No
Location
- Region: Broomfield
Financial & listing details
- Price per square foot: $281/sqft
- Tax assessed value: $589,720
- Annual tax amount: $3,837
- Date on market: 10/11/2024
- Listing terms: Cash,Conventional,FHA
- Exclusions: Kelvinator refrigerator in garage, All gym equipment and stall mat flooring in garage, Husky tool chest in garage, Wine cask bottle holder attached to wall, Sauna in basement, Pulley system for Thule in garage, Televisions and mounting hardware throughout, Mini refrigerator in basement, Game center lighting in basement, Ring and all ring cameras
- Electric utility on property: Yes
- Road surface type: Asphalt
Price history
| Date | Event | Price |
|---|---|---|
| 11/14/2024 | Sold | $738,000-0.9%$281/sqft |
Source:  IRES as distributed by MLS GRID #1020429 Report a problem IRES as distributed by MLS GRID #1020429 Report a problem | ||
| 10/16/2024 | Pending sale | $745,000$284/sqft |
Source:  REcolorado as distributed by MLS GRID #IR1020429 Report a problem REcolorado as distributed by MLS GRID #IR1020429 Report a problem | ||
| 10/13/2024 | Price change | $745,000-5.1%$284/sqft |
Source: REcolorado as distributed by MLS GRID #IR1020429 Report a problem | ||
| 10/11/2024 | Listed for sale | $785,000+68.8%$299/sqft |
Source: IRES as distributed by MLS GRID #1020429 Report a problem | ||
| 11/18/2019 | Sold | $465,000$177/sqft |
Source: Public Record Report a problem | ||
| 9/14/2019 | Pending sale | $465,000$177/sqft |
Source: Resident Realty Colorado #3940912 Report a problem | ||
| 9/13/2019 | Listed for sale | $465,000+50.2%$177/sqft |
Source: Resident Realty Colorado #3940912 Report a problem | ||
| 6/9/2015 | Sold | $309,600-1.7%$118/sqft |
Source: Public Record Report a problem | ||
| 5/1/2015 | Price change | $314,999+0%$120/sqft |
Source: Owner Report a problem | ||
| 4/24/2015 | Price change | $314,900-1.3%$120/sqft |
Source: Owner Report a problem | ||
| 4/18/2015 | Price change | $319,200+0%$122/sqft |
Source: Owner Report a problem | ||
| 4/11/2015 | Price change | $319,100+0%$122/sqft |
Source: Owner Report a problem | ||
| 3/29/2015 | Price change | $319,000-0.3%$122/sqft |
Source: Owner Report a problem | ||
| 3/7/2015 | Listed for sale | $319,999$122/sqft |
Source: Owner Report a problem | ||
Public tax history
| Year | Property taxes | Tax assessment |
|---|---|---|
| 2025 | $3,845 +0.2% | $39,510 -11.7% |
| 2024 | $3,837 +28% | $44,720 -3.6% |
| 2023 | $2,998 +0.5% | $46,390 +45.4% |
| 2022 | $2,982 +12.7% | $31,900 |
| 2021 | $2,645 +0.2% | $31,900 +13.4% |
| 2020 | $2,640 +12.5% | $28,120 -0.7% |
| 2019 | $2,348 | $28,310 +13.8% |
| 2018 | $2,348 +1.5% | $24,870 -9.5% |
| 2017 | $2,312 +13.7% | $27,490 +27.5% |
| 2016 | $2,033 +3.6% | $21,560 +16.2% |
| 2015 | $1,963 +13.6% | $18,560 |
| 2014 | $1,727 +4.9% | $18,560 -1.4% |
| 2013 | $1,647 +1.1% | $18,830 |
| 2012 | $1,630 +1.2% | $18,830 |
| 2011 | $1,611 +4.6% | $18,830 |
| 2010 | $1,540 -6% | $18,830 |
| 2009 | $1,638 +1.6% | $18,830 -7% |
| 2008 | $1,613 -3.1% | $20,250 |
| 2007 | $1,664 | $20,250 -1.1% |
| 2006 | -- | $20,480 |
| 2005 | -- | $20,480 -5.2% |
| 2004 | -- | $21,600 -13% |
| 2003 | -- | $24,820 +14% |
| 2002 | -- | $21,770 |
Find assessor info on the county website
Neighborhood: Northmoor Estates
Nearby homes
- $558,6003 bd3 ba1.8k sqft746 Dover St, Broomfield, CO 80020Off Market
- $558,0004 bd3 ba2.1k sqft1104 E 7th Avenue Cir, Broomfield, CO 80020Off Market
- $680,0005 bd4 ba2.6k sqft1101 E 7th Avenue Cir, Broomfield, CO 80020Sold
- $560,9003 bd2 ba1.9k sqft736 Dover St, Broomfield, CO 80020Off Market
- $592,6005 bd3 ba2.4k sqft1106 E 7th Avenue Cir, Broomfield, CO 80020Off Market
- $539,4003 bd2 ba1.4k sqft1116 E 7th Avenue Cir, Broomfield, CO 80020Off Market
- $599,8003 bd3 ba2.3k sqft755 Dover St, Broomfield, CO 80020Off Market
- $647,4004 bd4 ba2.6k sqft1103 E 7th Avenue Cir, Broomfield, CO 80020Off Market
Nearby schools
GreatSchools rating
- 8/10Birch Elementary SchoolGrades: PK-5Distance: 0.3 mi
- 7/10Aspen Creek K-8 SchoolGrades: PK-8Distance: 1.3 mi
- 9/10Broomfield High SchoolGrades: 9-12Distance: 1.1 mi
Schools provided by the listing agent
- Elementary: Birch
- Middle: Aspen Creek
- High: Broomfield
Source: IRES as distributed by MLS GRID. This data may not be complete. We recommend contacting the local school district to confirm school assignments for this home.
Get a cash offer in 3 minutes
Find out how much your home could sell for in as little as 3 minutes with a no-obligation cash offer.
Estimated market value
$713,500
Get a cash offer in 3 minutes
Find out how much your home could sell for in as little as 3 minutes with a no-obligation cash offer.
Estimated market value
$713,500
Nearby cities
Nearby neighborhoods
Nearby zip codes
Other Broomfield Topics
