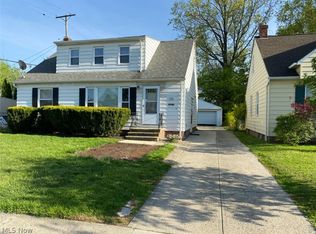
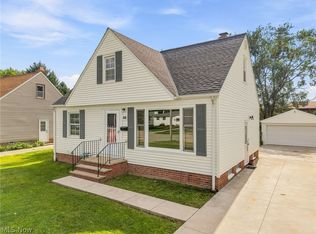
Completely remodeled 3-bedroom, 2-bath Cape Cod offering quality updates throughout and move-in-ready convenience. The thoughtfully renovated interior features a bright, open layout highlighted by a stunning kitchen with an island, modern cabinetry, updated countertops, and stylish finishes. Both full bathrooms have been extensively remodeled with new fixtures and finishes. Major improvements include a new roof, new windows, new central air conditioning, new hot water heater, and a new concrete driveway and walkways, providing added value and peace of mind. Every detail has been carefully updated to create a home that blends classic charm with modern comfort. Conveniently located with easy access to shopping, parks, and major highways, this home is also just minutes from Lake Erie amenities, including the revitalized waterfront, scenic walking and biking trails, Sims Beach Park, and Senator Kenny Yuko Park. Schedule a private showing today!
Contingent
$209,900
756 E 249th St, Euclid, OH 44123
3beds
1,523sqft
Single Family Residence
Built in 1955
7,562 Square Feet Lot
$-- Zestimate®
$138/sqft
$-- HOA
What's special
Modern cabinetryBright open layoutStylish finishesUpdated countertopsNew roofNew windows
- 37 days
- 546
- 48
Zillow last checked:
Listing updated:
Listed by:
Adrian Frederick 216-469-4854 afredericksold@gmail.com,
Coldwell Banker Schmidt Realty,
Christopher A Frederick 216-210-7653,
Coldwell Banker Schmidt Realty
Source: MLS Now,MLS#: 5232766 Originating MLS: Lorain County Association Of REALTORS
Originating MLS: Lorain County Association Of REALTORSFacts & features
Interior
Bedrooms & bathrooms
- Bedrooms: 3
- Bathrooms: 2
- Full bathrooms: 2
- Main level bathrooms: 1
- Main level bedrooms: 2
Heating
- Forced Air
Cooling
- Central Air
Features
- Basement: Full,Concrete,Partially Finished
- Has fireplace: No
Interior area
- Total structure area: 1,523
- Total interior livable area: 1,523 sqft
- Finished area above ground: 1,523
Video & virtual tour
Property
Parking
- Total spaces: 2
- Parking features: Concrete, Detached, Garage
- Garage spaces: 2
Features
- Levels: Three Or More
Lot
- Size: 7,562 Square Feet
Details
- Parcel number: 64335065
Construction
Type & style
- Home type: SingleFamily
- Architectural style: Cape Cod
- Property subtype: Single Family Residence
Materials
- Aluminum Siding
- Roof: Asphalt,Fiberglass
Condition
- Year built: 1955
Utilities & green energy
- Sewer: Public Sewer
- Water: Public
Community & HOA
Community
- Subdivision: Glenforest
HOA
- Has HOA: No
Location
- Region: Euclid
Financial & listing details
- Price per square foot: $138/sqft
- Tax assessed value: $143,300
- Annual tax amount: $7,172
- Date on market: 7/31/2026
- Cumulative days on market: 38 days
Estimated market value
Not available
Estimated sales range
Not available
Not available
Price history
| Date | Event | Price |
|---|---|---|
| 7/31/2026 | Listed for sale | $209,900+97.6%$138/sqft |
Source:  MLS Now #5232766 Report a problem MLS Now #5232766 Report a problem | ||
| 4/7/2026 | Sold | $106,250+6.1%$70/sqft |
Source: Public Record Report a problem | ||
| 7/10/2025 | Sold | $100,100+3.2%$66/sqft |
Source: Public Record Report a problem | ||
| 11/20/2001 | Sold | $97,000+15.5%$64/sqft |
Source: Public Record Report a problem | ||
| 10/19/2000 | Sold | $84,000-8.7%$55/sqft |
Source: Public Record Report a problem | ||
| 5/29/1996 | Sold | $92,000$60/sqft |
Source: Public Record Report a problem | ||
Public tax history
| Year | Property taxes | Tax assessment |
|---|---|---|
| 2025 | $3,125 -4% | $50,160 |
| 2024 | $3,255 +18.8% | $50,160 +48.4% |
| 2023 | $2,739 +2.5% | $33,810 |
| 2022 | $2,673 -11.1% | $33,810 |
| 2021 | $3,006 +5.8% | $33,810 +15.9% |
| 2020 | $2,841 +8.4% | $29,160 |
| 2019 | $2,622 -4.3% | $29,160 |
| 2018 | $2,741 -4.2% | $29,160 +14.7% |
| 2017 | $2,861 +8.5% | $25,420 |
| 2016 | $2,638 | $25,420 |
| 2015 | $2,638 +1.1% | $25,420 |
| 2014 | $2,609 +3.6% | $25,420 |
| 2013 | $2,519 +4.1% | $25,420 |
| 2012 | $2,419 -6.2% | $25,420 -24.9% |
| 2011 | $2,578 -1.3% | $33,850 |
| 2010 | $2,613 +7% | $33,850 |
| 2009 | $2,443 +2.2% | $33,850 -9.9% |
| 2008 | $2,389 +12.1% | $37,590 |
| 2007 | $2,132 +0% | $37,590 |
| 2006 | $2,131 +3.3% | $37,590 +10.7% |
| 2005 | $2,063 +12.4% | $33,950 |
| 2004 | $1,834 +5.4% | $33,950 |
| 2003 | $1,740 +5.6% | $33,950 +10.2% |
| 2002 | $1,649 -48.8% | $30,800 |
| 2001 | $3,219 -4.4% | $30,800 -4.3% |
| 2000 | $3,368 | $32,200 |
Find assessor info on the county website
Monthly payment
Est. payment
Payment breakdown
Explore the cost of this home by adjusting the details. Changes won't be saved.Climate risks
Neighborhood: 44123
Nearby schools
Schools provided by the listing agent
- District: Euclid CSD - 1813
Source: MLS Now. This data may not be complete. We recommend contacting the local school district to confirm school assignments for this home.


Similar homes
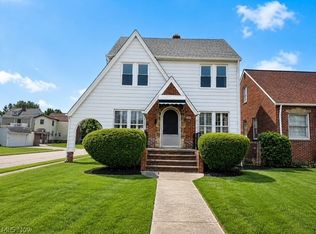
- $179,9003 bd2 ba1.3k sqft300 E 211th St, Euclid, OH 44123For Sale
 MLS ID #5231686, Michael Kaim, Real of Ohio. MLS Now
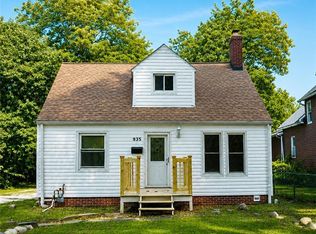
 - $199,9003 bd1 ba946 sqft935 Worden Rd, Wickliffe, OH 44092For Sale
 MLS ID #5238489, Autumn Skoczen, EXP Realty, LLC.. MLS Now
 - $200,0003 bd1 ba1.4k sqft1666 Ridgeview Dr, Wickliffe, OH 44092For Sale
 MLS ID #5239973, Carly M Sablotny, Keller Williams Living. MLS Now
 - $209,9003 bd1 ba1.8k sqft1713 Empire Rd, Wickliffe, OH 44092For Sale
 MLS ID #5236277, Jodi A Consolo, McDowell Homes Real Estate Services. MLS Now
