Skip main navigation
Active
  • $659,000

    756 E McKinley St, Carlton, OR 97111

    4beds
    2,371sqft
    : 
    Loading
    Get pre-qualified
    Residential, Single Family Residence
    Built in 2016
    7,840 Square Feet Lot
    $656,000 Zestimate®
    $278/sqft
    $14/mo HOA

    What's special

    Owned solarWell-designed single-level homeVaulted ceilingsNew exterior paintNew freestanding wood stove
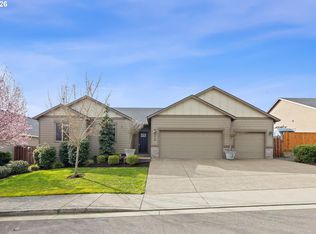
    There’s something straightforward about a well-designed single-level home. Movement is easy, spaces connect naturally, and daily life doesn’t require much thought or adjustment. Open kitchen and family room sit under vaulted ceilings, giving a sense of volume while keeping everything connected. It’s open without feeling oversized, and functional without feeling tight. Outside of the living space, the property offers a different kind of flexibility. A 3-car garage plus 12 foot gate span side access (with 30 AMP) creates room for the things that don’t always fit neatly—RVs, vans, trailers, or simply extra space to spread out. Original driveway extended 15 X 50. With owned solar and new exterior paint, the focus shifts away from maintenance and toward long-term usability. New freestanding wood stove, a ductless HVAC system for the garage & new Bryant Evolution Fan coil & 20 SEER Heat Pump. It’s a home that supports how people actually live— simple to navigate, adaptable, and built to handle both routine and change.
    88 days
    |
    183
    |
    9
    |

    Zillow last checked:

    Listing updated:

    Listed by:

    Elizabeth Henderson Welcome@WingsNWre.com,

    Wings NW Real Estate LLC

    Source: RMLS (OR),MLS#: 234379575MLS Logo

    Loading...

      Facts & features

      Interior

      Bedrooms & bathrooms
      • Bedrooms: 4
      • Bathrooms: 2
      • Full bathrooms: 2
      • Main level bathrooms: 2
      Rooms
      • Room types: Bedroom 4, Laundry, Bedroom 2, Bedroom 3, Dining Room, Family Room, Kitchen, Living Room, Primary Bedroom
      Primary bedroom
      • Features: Ceiling Fan, Closet Organizer, Double Sinks, Ensuite, Soaking Tub, Tile Floor, Vaulted Ceiling, Walkin Closet, Walkin Shower
      • Level: Main
      • Area: 273
      • Dimensions: 21 x 13
      Bedroom 2
      • Features: Wallto Wall Carpet
      • Level: Main
      • Area: 154
      • Dimensions: 14 x 11
      Bedroom 3
      • Features: Wallto Wall Carpet
      • Level: Main
      • Area: 143
      • Dimensions: 13 x 11
      Bedroom 4
      • Features: Closet, Wallto Wall Carpet
      • Level: Main
      • Area: 256
      • Dimensions: 16 x 16
      Dining room
      • Features: Wallto Wall Carpet
      • Level: Main
      • Area: 176
      • Dimensions: 16 x 11
      Family room
      • Features: Ceiling Fan, Family Room Kitchen Combo, Engineered Hardwood, Vaulted Ceiling, Wood Stove
      • Level: Main
      • Area: 308
      • Dimensions: 22 x 14
      Kitchen
      • Features: Builtin Range, Island, Microwave, Pantry, Engineered Hardwood, Free Standing Refrigerator, Granite, Vaulted Ceiling
      • Level: Main
      • Area: 312
      • Width: 13
      Heating
      • Forced Air, Heat Pump
      Cooling
      • Central Air, Heat Pump
      Appliances
      • Included: Dishwasher, Disposal, Free-Standing Refrigerator, Microwave, Plumbed For Ice Maker, Stainless Steel Appliance(s), Washer/Dryer, Built-In Range, Electric Water Heater
      • Laundry: Laundry Room
      Features
      • Ceiling Fan(s), Granite, Quartz, Soaking Tub, Vaulted Ceiling(s), Closet, Built-in Features, Family Room Kitchen Combo, Kitchen Island, Pantry, Closet Organizer, Double Vanity, Walk-In Closet(s), Walkin Shower
      • Flooring: Engineered Hardwood, Tile, Vinyl, Wall to Wall Carpet
      • Windows: Double Pane Windows, Vinyl Frames
      • Basement: Crawl Space
      • Number of fireplaces: 1
      • Fireplace features: Stove, Wood Burning, Wood Burning Stove
      Interior area
      • Total structure area: 2,371
      • Total interior livable area: 2,371 sqft
      Video & virtual tour

      Property

      Parking
      • Total spaces: 3
      • Parking features: Driveway, RV Access/Parking, RV Boat Storage, Garage Door Opener, Attached
      • Attached garage spaces: 3
      • Has uncovered spaces: Yes
      Accessibility
      • Accessibility features: Minimal Steps, One Level, Utility Room On Main, Walkin Shower, Accessibility
      Features
      • Levels: One
      • Stories: 1
      • Patio & porch: Covered Patio
      • Exterior features: Fire Pit, Raised Beds, Yard
      • Fencing: Fenced
      • Has view: Yes
      • View description: Territorial, Valley
      Lot
      • Size: 7,840 Square Feet
      • Features: Level, Sprinkler, SqFt 7000 to 9999
      Details
      • Additional structures: RVParking, RVBoatStorage
      • Parcel number: 560662

      Construction

      Type & style
      • Home type: SingleFamily
      • Architectural style: Traditional
      • Property subtype: Residential, Single Family Residence
      Materials
      • Cement Siding
      • Foundation: Concrete Perimeter
      • Roof: Composition
      Condition
      • Resale
      • New construction: No
      • Year built: 2016

      Utilities & green energy

      • Sewer: Public Sewer
      • Water: Public
      • Utilities for property: Cable Connected, DSL

      Community & HOA

      HOA
      • Has HOA: Yes
      • HOA fee: $165 annually
      Location
      • Region: Carlton

      Financial & listing details

      • Price per square foot: $278/sqft
      • Tax assessed value: $606,219
      • Annual tax amount: $5,143
      • Date on market: 4/16/2026
      • Listing terms: Cash,Conventional,FHA,VA Loan
      • Road surface type: Concrete, Paved

        Estimated market value

        $656,000

        $623,000 - $689,000

        $2,987/mo

        Price history

        DateEventPrice
        4/17/2026Listed for sale$659,000+6.3%$278/sqft
        Source: RMLS (OR) #234379575 Report a problem
        7/30/2021Sold$620,000+59%$261/sqft
        Source: RMLS (OR) #21129399 Report a problem
        8/11/2016Sold$389,900$164/sqft
        Source: RMLS (OR) #16474416 Report a problem

        Public tax history

        YearProperty taxesTax assessment
        2025$5,144 +3.3%$314,900 +3%
        2024$4,981 +2.3%$305,728 +3%
        2023$4,871 +2.5%$296,823 +3%
        2022$4,750 +2.9%$288,178 +3%
        2021$4,615 -3%$279,784 +3%
        2020$4,756 +2.8%$271,635 +3%
        2019$4,625 +1.9%$263,723 +3%
        2018$4,538 $256,042 +3%
        2017$4,538 +436.9%$248,584 +424.7%
        2016$845 $47,376
        Find assessor info on the county website

        Monthly payment

        Est. payment

        Payment breakdown

        Explore the cost of this home by adjusting the details. Changes won't be saved.
        All calculations are estimates and provided by Zillow, Inc. for informational purposes only. Actual amounts may vary.
        HOA fees may include property taxes on listings classified as Co-Ops. Contact the listing agent and/or owner for fee details.
        Mortgage interest rates are dependent on a number of factors, including credit score, down payment, and repayment length. Interest rate data provided by Zillow Group Marketplace, Inc. as of 1/1/1970 from various mortgage lenders with which we have lead or other similar arrangements; the Estimated Payment is an average of those rates.
        See how much you could borrow to make a competitive offer.

        Climate risks

        Neighborhood: 97111

        Getting around

        17 / 100
        Car-Dependent
        27 / 100
        Somewhat Bikeable

        Nearby schools

        GreatSchools rating
        Schools provided by the listing agent
        • Elementary: Yamhill-Carlton
        • Middle: Yamhill-Carlton
        • High: Yamhill-Carlton

        Source: RMLS (OR). This data may not be complete. We recommend contacting the local school district to confirm school assignments for this home.

        A local agent can set up tours, give advice and negotiate with sellers.

        Browse local experts

        Similar homes