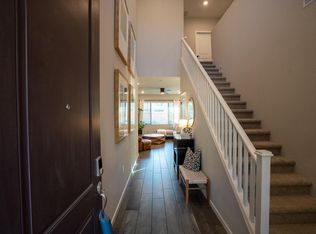
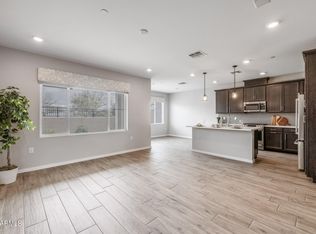
BACK ON MARKET! NEW DEAL, SAME GREAT HOME! BUYER COULD NOT PERFORM. Welcome to your dream home in the highly sought-after Layton Lakes community, where modern design meets everyday convenience and even the WiFi is more reliable than your in-laws' advice. This stunning 4-bedroom, 3-bathroom home offers 1,922 square feet of beautifully crafted living space, perfect for everything from hosting dinner parties to dramatically sighing on the couch after a long day. The expansive great room on the main level provides the ideal spot for gathering—big enough that even awkward family reunions won't feel cramped—while the open loft upstairs is practically begging for a Netflix binge or a makeshift home office (where you pretend to work but really just shop online). The kitchen is a true showstopper, featuring a massive island for both culinary masterpieces and stacking unopened mail, sleek quartz countertops, a custom tile backsplash, and stainless steel appliances that add just the right amount of "I have my life together" energy. With storage galore, even your inner hoarder will be impressed. Upgrades like designer tile, a full home water filtration system (because you deserve only the finest H‚O), and a charming back patio make this home as functional as it is stylish. And the perks don't stop at your doorstepLayton Lakes offers a heated pool and spa, private sports fields, tennis courts, walking paths that might finally justify buying that Fitbit, valet trash service (because taking the bins out is overrated), and a children's park and splash pad for when the little ones need to burn off energy. Best of all, city servicesincluding water, trash, sewer, gas, and pest controlare all included, and the home is Quantum Fiber-ready with a locked-in lifetime price, so your internet bill won't pull a disappearing act. Why wait for a new build when this move-in-ready gem is available now? But act fasthomes like this disappear quicker than your motivation to stick to a workout routine!
This condo has had 2 professional home inspections (pre-market and contractual)...seller is happy to share. Even at only a few years old...sellers have knocked out both punch lists! Listing price reflects appraised value...Check the document tab for those reports!
Sold for $485,000
$485,000
756 E ZION Drive #103, Gilbert, AZ 85297
4beds
3baths
1,922sqft
Apartment
Built in 2020
-- sqft lot
$477,200 Zestimate®
$252/sqft
$2,441 Estimated rent
Home value
$477,200
$434,000 - $525,000
$2,441/mo
Zestimate® history
Owner options
List your home for rent
$2,441/mo
Rent Zestimate®
Find your next renter with Zillow Rental Manager. Plus, with online applications, you can quickly screen prospective tenants – for free.
$2,441/mo
Rent Zestimate®
Refinance and save
$3,198/mo
Est. payment
Refinancing to a lower rate could help reduce your monthly payments and save thousands over the life of the loan.
$3,198/mo
Est. payment
Explore your selling options
Work with a Zillow partner agent
Leverage their expertise and Zillow's premium Showcase listings to get your home seen by more buyers.
Get startedList with your own agent
Get your home in front of millions of buyers by listing it on Zillow.
Learn how to do itSell it yourself
Take full control of how buyers see your home on Zillow by listing For Sale by Owner (FSBO).
List your homeWhat's special
Zillow last checked:
Listing updated:
Listed by:
Jeremy Fierstein 4802293727,
Realty ONE Group
Bought with:
Mark Captain, SA637086000
Keller Williams Realty Sonoran Living
Source: ARMLS,MLS#: 6776999
Facts & features
Interior
Bedrooms & bathrooms
- Bedrooms: 4
- Bathrooms: 3
Heating
- Electric
Cooling
- Central Air, Ceiling Fan(s)
Appliances
- Included: Refrigerator, Built-in Microwave, Dishwasher, Disposal, Gas Range, Gas Oven
- Laundry: Upper Level, Inside
Features
- Non-laminate Counter, High Speed Internet, Double Vanity, Upstairs, Eat-in Kitchen, Breakfast Bar, 9+ Flat Ceilings, Kitchen Island, Pantry, Full Bth Master Bdrm
- Flooring: Laminate, Tile
- Windows: Solar Screens, Wood Frames
- Has basement: No
- Has fireplace: No
- Common walls with other units/homes: 1 Common Wall,End Unit
Interior area
- Total structure area: 1,922
- Total interior livable area: 1,922 sqft
Property
Parking
- Total spaces: 2
- Parking features: Garage Door Opener, Direct Access
- Garage spaces: 2
Features
- Stories: 2
- Patio & porch: Covered, Patio
- Pool features: None
- Spa features: None
- Fencing: Block
Lot
- Size: 792 Square Feet
- Features: Borders Common Area, North/South Exposure, Gravel/Stone Front, Gravel/Stone Back, Synthetic Grass Back
Details
- Parcel number: 31323887
Construction
Type & style
- Home type: Apartment
- Architectural style: Contemporary
- Property subtype: Apartment
- Attached to another structure: Yes
Materials
- Stucco, Wood Frame, Painted, Stone
- Roof: Tile,Concrete
Condition
- Year built: 2020
Utilities & green energy
- Sewer: Public Sewer
- Water: City Water
Community & HOA
Community
- Features: Pool, Lake, Gated, Community Spa, Community Spa Htd, Tennis Court(s), Playground, Biking/Walking Path
- Subdivision: MOSAIC AT LAYTON LAKES CONDOMINIUMS AMD
HOA
- Has HOA: Yes
- Services included: Roof Repair, Insurance, Sewer, Pest Control, Maintenance Grounds, Street Maint, Front Yard Maint, Gas, Trash, Water, Roof Replacement
- HOA fee: $364 monthly
- HOA name: Mosaic at Layton
- HOA phone: 602-957-9191
- Second HOA fee: $310 quarterly
- Second HOA name: Layton Lakes
- Second HOA phone: 602-957-9191
Location
- Region: Gilbert
Financial & listing details
- Price per square foot: $252/sqft
- Tax assessed value: $477,800
- Annual tax amount: $2,035
- Date on market: 9/17/2025
- Cumulative days on market: 192 days
- Listing terms: Cash,Conventional,FHA,VA Loan
- Ownership: Fee Simple
Price history
| Date | Event | Price |
|---|---|---|
| 5/30/2025 | Listing removed | $2,700$1/sqft |
Source: Zillow Rentals Report a problem | ||
| 5/14/2025 | Listed for rent | $2,700$1/sqft |
Source: Zillow Rentals Report a problem | ||
| 5/7/2025 | Sold | $485,000-4.9%$252/sqft |
Source:  ARMLS #6776999 Report a problem ARMLS #6776999 Report a problem | ||
| 3/21/2025 | Price change | $509,900-1.9%$265/sqft |
Source: ARMLS #6776999 Report a problem | ||
| 3/7/2025 | Price change | $519,9000%$270/sqft |
Source: ARMLS #6776999 Report a problem | ||
| 2/15/2025 | Listed for sale | $520,000-1.9%$271/sqft |
Source: ARMLS #6776999 Report a problem | ||
| 1/20/2025 | Contingent | $530,000$276/sqft |
Source: ARMLS #6776999 Report a problem | ||
| 10/29/2024 | Listed for sale | $530,000+31.1%$276/sqft |
Source: ARMLS #6776999 Report a problem | ||
| 11/18/2020 | Sold | $404,188$210/sqft |
Source: Public Record Report a problem | ||
Public tax history
| Year | Property taxes | Tax assessment |
|---|---|---|
| 2025 | $2,441 +22% | $47,780 -10.2% |
| 2024 | $2,000 +2.2% | $53,210 +121.1% |
| 2023 | $1,957 +1.9% | $24,065 -28% |
| 2022 | $1,920 +1227.5% | $33,430 +4.1% |
| 2021 | $145 | $32,100 |
Find assessor info on the county website
Neighborhood: 85297
Nearby homes
- $473,500-- bd3 ba1.6k sqft756 E Zion Dr #101, Gilbert, AZ 85297Off Market
- $436,1003 bd3 ba1.6k sqft756 E Zion Dr #102, Gilbert, AZ 85297Off Market
- $480,0003 bd3 ba1.6k sqft755 E Zion Dr #102, Gilbert, AZ 85297Sold
- $489,8754 bd3 ba2k sqft755 E Zion Dr #103, Gilbert, AZ 85297Sold

- $494,500-- bd3 ba1.9k sqft755 E Zion Dr #101, Gilbert, AZ 85297Off Market
- $439,700-- bd3 ba1.6k sqft754 E Harper St #101, Gilbert, AZ 85297Off Market
- $525,0004 bd3 ba1.9k sqft754 E Harper St #103, Gilbert, AZ 85297Sold
- $475,0003 bd3 ba1.5k sqft754 E Harper St #102, Gilbert, AZ 85297Sold
Nearby schools
GreatSchools rating
- 8/10Haley Elementary SchoolGrades: PK-6Distance: 0.6 mi
- 10/10Perry High SchoolGrades: 8-12Distance: 1.4 mi
- 8/10Santan Junior High SchoolGrades: 7-8Distance: 3.1 mi
Schools provided by the listing agent
- High: Higley High School
Source: ARMLS. This data may not be complete. We recommend contacting the local school district to confirm school assignments for this home.
Get a cash offer in 3 minutes
Find out how much your home could sell for in as little as 3 minutes with a no-obligation cash offer.
Estimated market value
$477,200
Get a cash offer in 3 minutes
Find out how much your home could sell for in as little as 3 minutes with a no-obligation cash offer.
Estimated market value
$477,200
- Arizona
- Maricopa County
- Chandler
- 85297
- 756 E ZION Drive Unit 103
Nearby cities
Nearby neighborhoods
Nearby zip codes
Other Chandler Topics
