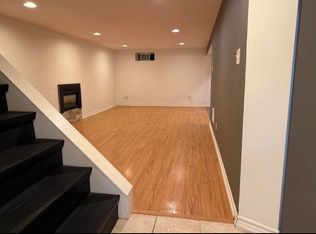
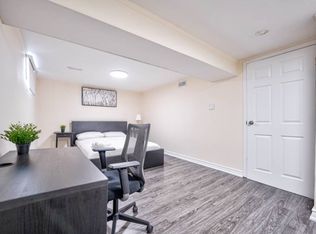
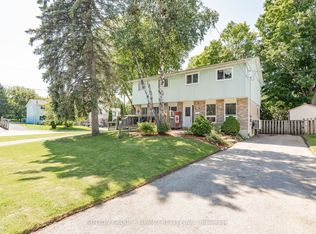
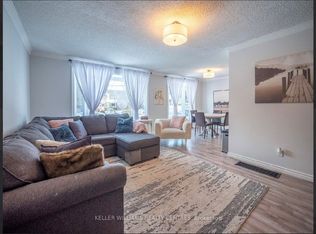
Fully Renovated! Modern Kitchen W/Granite Counter & Backsplash! Spa Like Bathroom W/Granite Counter & Maple Vanity. Ceramic Tile In Kit & Bath, Crown Molding In Living/Dining & Halls, Hrdwd Flring. Basement Apt. Boast Sep. Entrance W/Large Kitchen, Pantry + Marble Backsplash. Luxurious Tile Shower, Private Laundry W/Front Loaders. 200 Amp Service, Bay Window , Transom Window , Hardwood + More! Close to the shops and upper Canada mall. Great for family or rent
10 days
|
9
|
0
|
Zillow last checked:
Listing updated:
Listed by:
HOMELIFE NEW WORLD REALTY INC.
Source: TRREB,MLS®#: N13553894Originating MLS®#: Toronto Regional Real Estate Board
Facts & features
Interior
Bedrooms & bathrooms
Bedrooms: 5
Bathrooms: 2
Primary bedroom
Description: Primary Bedroom
Level: Main
Area: 12.21 Square Meters
Area source: Other
Dimensions: 4.27 x 2.86
Bedroom
Description: Bedroom
Level: Lower
Area: 10.65 Square Meters
Area source: Other
Dimensions: 3.55 x 3.00
Bedroom 2
Description: Bedroom 2
Level: Main
Area: 11.78 Square Meters
Area source: Other
Dimensions: 3.80 x 3.10
Bedroom 2
Description: Bedroom 2
Level: Lower
Area: 11.4 Square Meters
Area source: Other
Dimensions: 3.53 x 3.23
Bedroom 3
Description: Bedroom 3
Level: Main
Area: 8.93 Square Meters
Area source: Other
Dimensions: 3.08 x 2.90
Dining room
Description: Dining Room
Level: Main
Area: 21.39 Square Meters
Area source: Other
Dimensions: 5.43 x 3.94
Kitchen
Description: Kitchen
Level: Lower
Area: 10.56 Square Meters
Area source: Other
Dimensions: 3.68 x 2.87
Kitchen
Description: Kitchen
Level: Main
Area: 15.28 Square Meters
Area source: Other
Dimensions: 5.66 x 2.70
Laundry
Description: Laundry
Level: Lower
Area: 11.72 Square Meters
Area source: Other
Dimensions: 6.04 x 1.94
Living room
Description: Living Room
Level: Main
Area: 21.39 Square Meters
Area source: Other
Dimensions: 5.43 x 3.94
Living room
Description: Living Room
Level: Lower
Area: 19.95 Square Meters
Area source: Other
Dimensions: 4.30 x 4.64
Heating
Forced Air, Gas
Cooling
Central Air
Features
In-Law Suite
Flooring: Carpet Free
Basement: Apartment,Finished
Has fireplace: Yes
Interior area
Living area range: 1100-1500 null
Property
Parking
Total spaces: 4
Parking features: Private Double
Features
Has private pool: Yes
Pool features: Above Ground
Lot
Size: 5,357 Square Feet
Features: Irregular Lot, Greenbelt/Conservation, Hospital, Park, Public Transit, Rec./Commun.Centre, School
Details
Additional structures: Garden Shed
Parcel number: 035660192
Construction
Type & style
Home type: SingleFamily
Architectural style: Bungalow
Property subtype: Single Family Residence
Materials
Brick
Foundation: Concrete
Roof: Asphalt Shingle
Utilities & green energy
Sewer: Sewer
Community & HOA
Location
Region: Newmarket
Financial & listing details
Annual tax amount: C$4,800
Date on market: 7/12/2026
HOMELIFE NEW WORLD REALTY INC.
By pressing Contact Agent, you agree that the real estate professional identified above may call/text you about your search, which may involve use of automated means and pre-recorded/artificial voices. You don't need to consent as a condition of buying any property, goods, or services. Message/data rates may apply. You also agree to our Terms of Use. Zillow does not endorse any real estate professionals. We may share information about your recent and future site activity with your agent to help them understand what you're looking for in a home.