Stunning Ranch in Ladue School District! This beautifully updated 4-bedroom, 2-bath home offers comfort, style, and space in one of St. Louis’ most desirable neighborhoods. The heart of the home is the modern kitchen featuring 42-inch shaker cabinets, marble countertops, and stainless steel appliances. Enjoy the open-concept layout with spacious living and family rooms, recessed lighting, gleaming hardwood floors, and abundant natural light throughout. The formal dining room is accented with custom wainscoting and opens to a covered patio through elegant French doors—perfect for entertaining. The primary suite includes a full bath and generous closet space, while three additional bedrooms and a second updated full bath complete the main level. Downstairs, a full basement with a sump pump and pit provides endless potential for additional living space or storage. Outside, you’ll love the beautifully landscaped yard, covered patio, and large, level fenced lot—ideal for outdoor enjoyment. A one-car garage and guest parking pad. Walking distance to Villa Park and close proximity to lots of shops and restaurants adds convenience to this fantastic home.
Closed
Listed by: Garcia Properties • David Nguyen • Contact: 314-575-8532
Bought with: RE/MAX Results
Price Unknown
756 Elkington Ln, Saint Louis, MO 63132
4beds
1,680sqft
Single Family Residence
Built in 1955
0.29 Acres Lot
$530,600 Zestimate®
$--/sqft
$3,086 Estimated rent
Home value
$530,600
$488,000 - $573,000
$3,086/mo
Zestimate® history
Owner options
List your home for rent
$3,086/mo
Rent Zestimate®
Find your next renter with Zillow Rental Manager. Plus, with online applications, you can quickly screen prospective tenants – for free.
$3,086/mo
Rent Zestimate®
Refinance and save
Refinancing to a lower rate could help reduce your monthly payments and save thousands over the life of the loan.
Explore your selling options
Work with a Zillow partner agent
Leverage their expertise and Zillow's premium Showcase listings to get your home seen by more buyers.
Get startedList with your own agent
Get your home in front of millions of buyers by listing it on Zillow.
Learn how to do itSell it yourself
Take full control of how buyers see your home on Zillow by listing For Sale by Owner (FSBO).
List your homeWhat's special
Full basementLarge level fenced lotElegant french doorsSump pump and pitModern kitchenGenerous closet spaceOpen-concept layout
Zillow last checked:
Listing updated:
Listed by:
David Nguyen 314-575-8532,
Garcia Properties
Bought with:
Wendy Haglin, 1999098917
RE/MAX Results
Source: MARIS,MLS#: 25046632 Originating MLS: St. Louis Association of REALTORS
Originating MLS: St. Louis Association of REALTORSFacts & features
Interior
Bedrooms & bathrooms
- Bedrooms: 4
- Bathrooms: 2
- Full bathrooms: 2
- Main level bathrooms: 2
- Main level bedrooms: 4
Primary bedroom
- Features: Floor Covering: Wood
- Level: Main
Bedroom 2
- Features: Floor Covering: Wood
- Level: Main
Bedroom 3
- Features: Floor Covering: Wood
- Level: Main
Primary bathroom
- Features: Floor Covering: Ceramic Tile
- Level: Main
Bathroom 2
- Features: Floor Covering: Ceramic Tile
- Level: Main
Bathroom 4
- Features: Floor Covering: Wood
- Level: Main
Dining room
- Features: Floor Covering: Wood
- Level: Main
Family room
- Features: Floor Covering: Wood
- Level: Main
Kitchen
- Features: Floor Covering: Ceramic Tile
- Level: Main
Living room
- Features: Floor Covering: Wood
- Level: Main
Heating
- Forced Air, Natural Gas
Cooling
- Central Air, Electric
Appliances
- Included: Stainless Steel Appliance(s), Dishwasher, Microwave, Gas Oven, Built-In Gas Range
- Laundry: In Basement
Features
- Open Floorplan, Separate Dining
- Flooring: Hardwood, Tile
- Doors: French Doors, Panel Door(s)
- Basement: Concrete,Full
- Has fireplace: No
Interior area
- Total interior livable area: 1,680 sqft
- Finished area above ground: 1,680
Property
Parking
- Total spaces: 1
- Parking features: Attached, Driveway, Garage, Garage Door Opener, Garage Faces Front, Parking Pad
- Attached garage spaces: 1
- Has uncovered spaces: Yes
Features
- Levels: One
- Patio & porch: Covered, Patio
- Fencing: Back Yard
Lot
- Size: 0.29 Acres
- Features: Garden, Level
Details
- Parcel number: 17L520424
Construction
Type & style
- Home type: SingleFamily
- Architectural style: Ranch
- Property subtype: Single Family Residence
Materials
- Brick Veneer, Vinyl Siding
- Roof: Architectural Shingle
Condition
- Year built: 1955
Utilities & green energy
- Electric: Ameren
- Sewer: Public Sewer
- Water: Public
- Utilities for property: Cable Connected
Community & HOA
Community
- Subdivision: Hill-N-Dale
HOA
- Has HOA: No
Location
- Region: Saint Louis
Financial & listing details
- Tax assessed value: $422,400
- Annual tax amount: $5,244
- Date on market: 7/11/2025
- Cumulative days on market: 17 days
- Listing terms: Cash,Conventional,FHA,VA Loan
- Ownership: Private
Price history
| Date | Event | Price |
|---|---|---|
| 8/14/2025 | Sold | -- |
Source:  MARIS #25046632 Report a problem MARIS #25046632 Report a problem | ||
| 7/29/2025 | Pending sale | $515,000$307/sqft |
Source: MARIS #25046632 Report a problem | ||
| 7/11/2025 | Listed for sale | $515,000-5.5%$307/sqft |
Source: MARIS #25046632 Report a problem | ||
| 5/2/2025 | Sold | -- |
Source: MARIS #25019400 Report a problem | ||
| 4/12/2025 | Pending sale | $545,000$324/sqft |
Source: MARIS #25019400 Report a problem | ||
| 4/4/2025 | Listed for sale | $545,000$324/sqft |
Source: MARIS #25019400 Report a problem | ||
| 12/27/2016 | Sold | -- |
Source: Public Record Report a problem | ||
Public tax history
| Year | Property taxes | Tax assessment |
|---|---|---|
| 2025 | $5,487 +4.6% | $80,250 +7.9% |
| 2024 | $5,244 -1.1% | $74,370 |
| 2023 | $5,304 +4.9% | $74,370 +8.7% |
| 2022 | $5,058 +0.6% | $68,440 |
| 2021 | $5,028 -0.1% | $68,440 +1% |
| 2020 | $5,034 -4.1% | $67,760 |
| 2019 | $5,246 | $67,760 +0.5% |
| 2018 | $5,246 | $67,450 |
| 2017 | $5,246 +0.4% | $67,450 +52% |
| 2016 | $5,228 +46.5% | $44,370 |
| 2015 | $3,569 | $44,370 +8.6% |
| 2014 | $3,569 +9.3% | $40,850 |
| 2013 | $3,264 | $40,850 +2.4% |
| 2012 | -- | $39,880 |
| 2011 | -- | $39,880 -7.8% |
| 2010 | $2,739 +6.8% | $43,250 |
| 2009 | $2,564 -14% | $43,250 -12.4% |
| 2008 | $2,981 +23.4% | $49,400 |
| 2007 | $2,417 | $49,400 +26.6% |
| 2006 | $2,417 -0.3% | $39,030 |
| 2005 | $2,423 +16.6% | $39,030 +18.3% |
| 2003 | $2,078 +19.7% | $32,990 +1.3% |
| 2002 | $1,736 +41.7% | $32,560 |
| 2001 | $1,225 | $32,560 |
Find assessor info on the county website
Neighborhood: 63132
Nearby homes
- $540,8003 bd2 ba1.6k sqft748 Elkington Ln, Saint Louis, MO 63132Off Market

- $1,459,6005 bd5 ba4.4k sqft764 Elkington Ln, Saint Louis, MO 63132Off Market
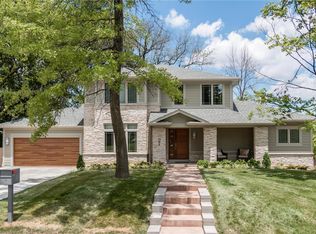
- $688,0004 bd2 ba2.3k sqft827 Woodmoor Dr, Saint Louis, MO 63132Off Market
- $791,8005 bd2 ba2.7k sqft819 Woodmoor Dr, Saint Louis, MO 63132Off Market

- $--3 bd2 ba1.6k sqft757 Elkington Ln, Saint Louis, MO 63132Sold
- $728,2004 bd2 ba2.4k sqft835 Woodmoor Dr, Saint Louis, MO 63132Off Market
- $451,7003 bd2 ba1.6k sqft749 Elkington Ln, Saint Louis, MO 63132Off Market
- $521,1003 bd2 ba1.6k sqft740 Elkington Ln, Saint Louis, MO 63132Off Market
Nearby schools
GreatSchools rating
- 8/10Old Bonhomme Elementary SchoolGrades: K-4Distance: 0.9 mi
- 8/10Ladue Middle SchoolGrades: 6-8Distance: 2.2 mi
- 9/10Ladue Horton Watkins High SchoolGrades: 9-12Distance: 2.5 mi
Schools provided by the listing agent
- Elementary: Old Bonhomme Elem.
- Middle: Ladue Middle
- High: Ladue Horton Watkins High
Source: MARIS. This data may not be complete. We recommend contacting the local school district to confirm school assignments for this home.
Get a cash offer in 3 minutes
Find out how much your home could sell for in as little as 3 minutes with a no-obligation cash offer.
Estimated market value
$530,600
Get a cash offer in 3 minutes
Find out how much your home could sell for in as little as 3 minutes with a no-obligation cash offer.
Estimated market value
$530,600
- Missouri
- Saint Louis County
- Olivette
- 63132
- 756 Elkington Ln
Nearby cities
Nearby zip codes
Other Olivette Topics
