Nestled in one of the most beloved pockets of Virginia-Highland, this beautifully expanded and fully renovated Craftsman home—with its classic front porch, exquisite gas lanterns, and extensive, lush landscaping—offers the absolute best of in-town living. Just a short stroll to two neighborhood playgrounds, Piedmont Park, the BeltLine, and the much-loved Virginia-Highland Elementary, you’ll find yourself surrounded by top-tier restaurants and charming boutiques.Taken down to the studs and thoughtfully reimagined, this home blends timeless character with quality craftsmanship and a modern layout that flows effortlessly for both everyday living and entertaining.Upstairs, you'll find a gorgeous primary suite with five-fixture bath, three spacious secondary bedrooms, and two well-appointed full baths.On the main level, the home unfolds with a welcoming front living room and dining room, accented by a sleek butler’s pantry with wine cooler. The heart of the home is the chef’s kitchen—complete with a large breakfast area, generous walk-in pantry, high-end appliances, custom cabinetry, and ample prep space—all opening to a spacious family room with custom built-ins and views of the private, turfed backyard. A large main-level bedroom and full hall bath offer the perfect setup for in-laws, guests, or a home office/playroom.The outdoor living is just as thoughtfully designed, with a large heated and screened-in outdoor living/dining area featuring a wood-burning granite fireplace and direct access to the level backyard. The turfed yard is both beautiful and low-maintenance, ideal for gatherings or everyday play.Additional highlights include abundant interior and exterior storage spaces,level 2 charger for convenient electric car charging, hardwired Ethernet throughout the home, fully integrated surround sound wiring in the family room, living room, and dining room, and architectural design by Mark Arnold.
Closed
$2,050,000
756 Elkmont Dr NE, Atlanta, GA 30306
5beds
3,872sqft
Single Family Residence, Residential
Built in 1930
8,698 Square Feet Lot
$2,030,500 Zestimate®
$529/sqft
$7,912 Estimated rent
Home value
$2,030,500
$1.85M - $2.23M
$7,912/mo
Zestimate® history
Owner options
List your home for rent
$7,912/mo
Rent Zestimate®
Find your next renter with Zillow Rental Manager. Plus, with online applications, you can quickly screen prospective tenants – for free.
$7,912/mo
Rent Zestimate®
Refinance and save
$12,499/mo
Est. payment
Refinancing to a lower rate could help reduce your monthly payments and save thousands over the life of the loan.
$12,499/mo
Est. payment
Explore your selling options
Work with a Zillow partner agent
Leverage their expertise and Zillow's premium Showcase listings to get your home seen by more buyers.
Get startedList with your own agent
Get your home in front of millions of buyers by listing it on Zillow.
Learn how to do itSell it yourself
Take full control of how buyers see your home on Zillow by listing For Sale by Owner (FSBO).
List your homeWhat's special
Modern layoutWood-burning granite fireplaceQuality craftsmanshipCustom built-insLevel backyardPrivate turfed backyardSpacious family room
Zillow last checked:
Listing updated:
Listed by:
TRACY PATTERSON,
Atlanta Fine Homes Sotheby's International 404-932-6532,
Amanda Nichols,
Atlanta Fine Homes Sotheby's International
Bought with:
Ashley Battleson, 340211
Atlanta Fine Homes Sotheby's International
Source: FMLS GA,MLS#: 7616247
Facts & features
Interior
Bedrooms & bathrooms
- Bedrooms: 5
- Bathrooms: 4
- Full bathrooms: 4
- Main level bathrooms: 1
- Main level bedrooms: 1
Rooms
- Room types: Family Room, Other
Primary bedroom
- Features: Oversized Master, Other
- Level: Oversized Master, Other
Bedroom
- Features: Oversized Master, Other
Primary bathroom
- Features: Double Vanity, Separate Tub/Shower, Soaking Tub
Dining room
- Features: Butlers Pantry, Separate Dining Room
Kitchen
- Features: Breakfast Bar, Breakfast Room, Cabinets White, Kitchen Island, Pantry Walk-In, Stone Counters
Heating
- Forced Air, Natural Gas
Cooling
- Ceiling Fan(s), Central Air
Appliances
- Included: Dishwasher, Disposal, Dryer, Gas Range, Microwave, Range Hood, Refrigerator, Washer, Other
- Laundry: Laundry Room, Mud Room, Sink, Upper Level
Features
- Bookcases, Double Vanity, Sound System, Walk-In Closet(s)
- Flooring: Ceramic Tile, Hardwood
- Windows: Double Pane Windows, Insulated Windows, Shutters
- Basement: Exterior Entry,Interior Entry,Unfinished,Walk-Out Access
- Number of fireplaces: 2
- Fireplace features: Brick, Other Room
- Common walls with other units/homes: No Common Walls
Interior area
- Total structure area: 3,872
- Total interior livable area: 3,872 sqft
Property
Parking
- Parking features: Driveway, Kitchen Level, Level Driveway, Electric Vehicle Charging Station(s)
- Has uncovered spaces: Yes
Accessibility
- Accessibility features: None
Features
- Levels: Two
- Stories: 2
- Patio & porch: Front Porch, Patio, Rear Porch, Screened
- Exterior features: Awning(s), Garden, Private Yard, Other
- Pool features: None
- Spa features: None
- Fencing: Back Yard
- Has view: Yes
- View description: Other
- Waterfront features: None
- Body of water: None
Lot
- Size: 8,698 Square Feet
- Features: Back Yard, Front Yard, Landscaped, Level
Details
- Additional structures: Outbuilding
- Parcel number: 17 005300060301
- Other equipment: Dehumidifier, Irrigation Equipment
- Horse amenities: None
Construction
Type & style
- Home type: SingleFamily
- Architectural style: Bungalow,Craftsman
- Property subtype: Single Family Residence, Residential
Materials
- Brick 4 Sides, Spray Foam Insulation
- Foundation: Brick/Mortar
- Roof: Composition
Condition
- Resale
- New construction: No
- Year built: 1930
Utilities & green energy
- Electric: Other
- Sewer: Public Sewer
- Water: Public
- Utilities for property: Cable Available, Electricity Available, Natural Gas Available, Phone Available, Sewer Available, Water Available
Green energy
- Energy efficient items: None
- Energy generation: None
Community & HOA
Community
- Features: Near Public Transport, Near Schools, Near Shopping, Near Trails/Greenway, Park, Playground, Sidewalks, Street Lights
- Security: Carbon Monoxide Detector(s), Smoke Detector(s)
- Subdivision: Virginia Highland
HOA
- Has HOA: No
Location
- Region: Atlanta
Financial & listing details
- Price per square foot: $529/sqft
- Tax assessed value: $1,360,400
- Annual tax amount: $14,251
- Date on market: 7/26/2025
- Cumulative days on market: 8 days
- Electric utility on property: Yes
- Road surface type: Paved
Price history
| Date | Event | Price |
|---|---|---|
| 8/29/2025 | Sold | $2,050,000-4.7%$529/sqft |
Source:  FMLS GA #7616247 Report a problem FMLS GA #7616247 Report a problem | ||
| 8/8/2025 | Pending sale | $2,150,000$555/sqft |
Source: FMLS GA #7616247 Report a problem | ||
| 7/26/2025 | Listed for sale | $2,150,000+298.9%$555/sqft |
Source: FMLS GA #7616247 Report a problem | ||
| 9/7/2012 | Sold | $539,000$139/sqft |
Source:  FMLS GA #5041009 Report a problem FMLS GA #5041009 Report a problem | ||
| 7/12/2012 | Listed for sale | $539,000-4.6%$139/sqft |
Source: ReMax Metro Atlanta Cityside #5041009 Report a problem | ||
| 12/10/2010 | Listing removed | $564,850$146/sqft |
Source: Ponce Realty #4077893 Report a problem | ||
| 9/7/2010 | Price change | $564,850+2.7%$146/sqft |
Source: Ponce Realty #4077893 Report a problem | ||
| 6/5/2010 | Price change | $550,000-2.6%$142/sqft |
Source: The Zac Team @ RE/MAX Greater Atlanta #4036043 Report a problem | ||
| 3/13/2010 | Listed for sale | $564,850-0.9%$146/sqft |
Source: RE/MAX Greater Atlanta #4036043 Report a problem | ||
| 3/14/2007 | Sold | $570,000+56%$147/sqft |
Source: Public Record Report a problem | ||
| 2/13/2003 | Sold | $365,500$94/sqft |
Source: Public Record Report a problem | ||
Public tax history
| Year | Property taxes | Tax assessment |
|---|---|---|
| 2025 | $17,490 +22.7% | $544,160 +36% |
| 2024 | $14,251 +33.8% | $400,000 |
| 2023 | $10,648 -18.6% | $400,000 -8.3% |
| 2022 | $13,074 -1.7% | $436,280 +12.4% |
| 2021 | $13,301 -17.2% | $388,200 |
| 2020 | $16,071 +18.1% | $388,200 |
| 2019 | $13,612 | $388,200 +8.6% |
| 2018 | $13,612 | $357,480 +10.8% |
| 2017 | $13,612 +5% | $322,600 |
| 2016 | $12,967 +39.8% | $322,600 +37.5% |
| 2015 | $9,277 +10.6% | $234,600 +9.6% |
| 2014 | $8,391 | $213,960 +2% |
| 2013 | -- | $209,800 -8% |
| 2012 | $10,130 | $228,000 |
| 2011 | -- | $228,000 |
| 2010 | $8,879 | $228,000 |
| 2009 | -- | $228,000 |
| 2008 | -- | $228,000 +8.3% |
| 2007 | $7,471 | $210,560 +40.3% |
| 2005 | -- | $150,040 -7.7% |
| 2004 | $5,010 -7.6% | $162,480 +13.2% |
| 2003 | $5,423 +273.2% | $143,520 +7.5% |
| 2002 | $1,453 -67.5% | $133,560 +8.3% |
| 2001 | $4,471 | $123,360 |
Find assessor info on the county website
Neighborhood: Virginia Highland
Nearby homes
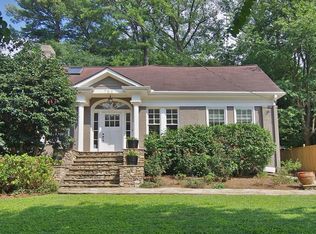
- $1,725,2004 bd4 ba3.4k sqft752 Elkmont Dr NE, Atlanta, GA 30306Off Market
- $1,811,2005 bd4 ba3.3k sqft760 Elkmont Dr NE, Atlanta, GA 30306Off Market
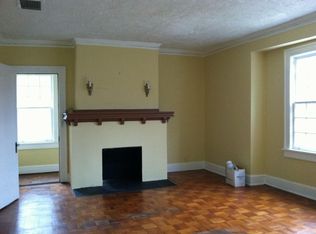
- $1,249,5004 bd3 ba2.1k sqft748 Elkmont Dr NE, Atlanta, GA 30306Off Market
- $975,4002 bd1 ba1.9k sqft764 Elkmont Dr NE, Atlanta, GA 30306Off Market
- $--3 bd2 ba-- sqft764 Elkmont Dr NE #1, Atlanta, GA 30306Off Market
- $--2 bd1 ba-- sqft764 Elkmont Dr NE #2, Atlanta, GA 30306Off Market
- $1,210,1003 bd3 ba1.8k sqft762 Crestridge Dr NE, Atlanta, GA 30306Off Market
- $980,9003 bd2 ba1.6k sqft754 Crestridge Dr NE, Atlanta, GA 30306Off Market
Nearby schools
GreatSchools rating
- 9/10Virginia-Highland Elementary SchoolGrades: PK-5Distance: 0.2 mi
- 9/10David T Howard Middle SchoolGrades: 6-8Distance: 1.8 mi
- 9/10Midtown High SchoolGrades: 9-12Distance: 0.5 mi
Schools provided by the listing agent
- Elementary: Virginia-Highland
- Middle: David T Howard
- High: Midtown
Source: FMLS GA. This data may not be complete. We recommend contacting the local school district to confirm school assignments for this home.
Get a cash offer in 3 minutes
Find out how much your home could sell for in as little as 3 minutes with a no-obligation cash offer.
Estimated market value
$2,030,500
Get a cash offer in 3 minutes
Find out how much your home could sell for in as little as 3 minutes with a no-obligation cash offer.
Estimated market value
$2,030,500
- Georgia
- Fulton County
- Atlanta
- 30306
- Virginia Highland
- 756 Elkmont Dr NE
Nearby cities
Nearby neighborhoods
Nearby zip codes
Other Atlanta Topics
