Skip main navigation
Closed
  • Listing Provided by: RE/MAX Preferred
    Bought with: Worth Clark Realty
    $250,000

    756 Erika St, O'Fallon, IL 62269

    3beds
    2,080sqft
    Townhouse
    Built in 2005
    0.6 Acres Lot
    $252,100 Zestimate®
    $120/sqft
    $2,248 Estimated rent

    Home value

    $252,100

    $222,000 - $287,000

    $2,248/mo

    Zestimate® history
    Loading
    Loading...

    Owner options

    List your home for rent

    $2,248/mo

    Rent Zestimate®

    Find your next renter with Zillow Rental Manager. Plus, with online applications, you can quickly screen prospective tenants – for free.

    Learn more

    $2,248/mo

    Rent Zestimate®

    Refinance and save

    $2,128/mo

    Est. payment

    Refinancing to a lower rate could help reduce your monthly payments and save thousands over the life of the loan.

    See today's rates

    $2,128/mo

    Est. payment

    Explore your selling options

    Work with a Zillow partner agent

    Leverage their expertise and Zillow's premium Showcase listings to get your home seen by more buyers.

    Get started

    List with your own agent

    Get your home in front of millions of buyers by listing it on Zillow.

    Learn how to do it

    Sell it yourself

    Take full control of how buyers see your home on Zillow by listing For Sale by Owner (FSBO).

    List your home

    What's special

    Cozy gas fireplaceTwo additional bedroomsAttached two-car garageFunctional prep spaceAdditional storageUpdated kitchenAbundant cabinetry
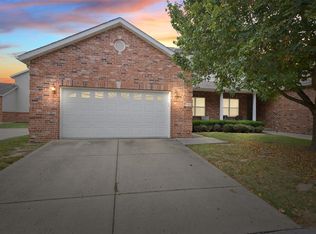
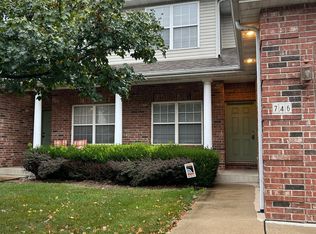
    Move-in ready and ideally located in the highly sought-after O’Fallon School District, this beautifully updated townhome offers exceptional value and convenience, just 15 minutes from Scott Air Force Base, 5 minutes from BJC Memorial Hospital and HSHS St. Elizabeth’s Hospital, and with quick access to I-64 for an easy commute to St. Louis and surrounding Metro East communities. The main level features stylish luxury vinyl plank flooring, a welcoming living room with a cozy gas fireplace, and a built-in wet bar with wine rack, creating the perfect space for relaxing or entertaining. The updated kitchen includes granite countertops, stainless steel appliances, abundant cabinetry, and functional prep space and an eat in area. Separate dining room open to living room. A convenient half bath completes the main floor. Upstairs, the spacious primary suite offers a walk-in closet and private ensuite bathroom with double vanity and separate shower. Two additional bedrooms and a full bath provide flexibility for bedroom or dedicated home office. The finished lower level expands your living space with a large family room, full bathroom, and additional storage, ideal for recreation, fitness, or multi-purpose living. Enjoy low-maintenance living with the convenience of an attached two-car garage and access to the private community pool. This home is ideally situated near Scott Air Force Base, Memorial Hospital, St. Elizabeth’s Hospital, shopping, dining, parks, and major commuter routes including I-64, making it an excellent choice for military relocation, healthcare professionals, commuters, or anyone seeking comfort, convenience, and value in one of O’Fallon’s most desirable locations. Rare opportunity to own a move-in ready home with a two car garage in the O’Fallon School District with this level of space, updates, and location.

    Zillow last checked:

    Listing updated:

    Listing Provided by:

    Beth L Ortega 618-616-3241,

    RE/MAX Preferred

    Bought with:

    Toni Lucas, 475.175915

    Worth Clark Realty

    Source: MARIS,MLS#: 26010497MLS LogoOriginating MLS: Southwestern Illinois Board of REALTORS

    Facts & features

    Interior

    Bedrooms & bathrooms
    • Bedrooms: 3
    • Bathrooms: 4
    • Full bathrooms: 3
    • 1/2 bathrooms: 1
    • Main level bathrooms: 1
    Primary bedroom
    • Features: Floor Covering: Carpeting
    • Level: Upper
    • Area: 182
    • Dimensions: 14x13
    Bedroom
    • Features: Floor Covering: Carpeting
    • Level: Upper
    • Area: 140
    • Dimensions: 14x10
    Bedroom
    • Features: Floor Covering: Carpeting
    • Level: Upper
    • Area: 143
    • Dimensions: 13x11
    Primary bathroom
    • Features: Floor Covering: Luxury Vinyl Plank
    • Level: Upper
    • Area: 72
    • Dimensions: 9x8
    Bathroom
    • Features: Floor Covering: Luxury Vinyl Tile
    • Level: Main
    • Area: 30
    • Dimensions: 6x5
    Bathroom
    • Features: Floor Covering: Luxury Vinyl Plank
    • Level: Upper
    • Area: 54
    • Dimensions: 9x6
    Bathroom
    • Features: Floor Covering: Luxury Vinyl Plank
    • Level: Lower
    • Area: 45
    • Dimensions: 9x5
    Dining room
    • Features: Floor Covering: Luxury Vinyl Plank
    • Level: Main
    • Area: 144
    • Dimensions: 12x12
    Family room
    • Features: Floor Covering: Carpeting
    • Level: Lower
    • Area: 351
    • Dimensions: 27x13
    Kitchen
    • Features: Floor Covering: Luxury Vinyl Plank
    • Level: Main
    • Area: 160
    • Dimensions: 16x10
    Laundry
    • Features: Floor Covering: Concrete
    • Level: Lower
    • Area: 112
    • Dimensions: 14x8
    Living room
    • Features: Floor Covering: Luxury Vinyl Plank
    • Level: Main
    • Area: 210
    • Dimensions: 15x14
    Storage
    • Features: Floor Covering: Concrete
    • Level: Lower
    • Area: 196
    • Dimensions: 14x14
    Heating
    • Forced Air, Natural Gas
    Cooling
    • Central Air, Electric
    Appliances
    • Included: Dishwasher, Electric Oven, Electric Range, Refrigerator, Washer/Dryer, Gas Water Heater
    Features
    • Bar, Breakfast Room, Dining/Living Room Combo, Double Vanity, Eat-in Kitchen, Granite Counters, High Ceilings, Shower, Vaulted Ceiling(s), Walk-In Closet(s)
    • Flooring: Carpet, Luxury Vinyl
    • Basement: Partially Finished,Full
    • Number of fireplaces: 1
    • Fireplace features: Living Room
    Interior area
    • Total structure area: 2,080
    • Total interior livable area: 2,080 sqft
    • Finished area above ground: 1,550
    • Finished area below ground: 530

    Property

    Parking
    • Total spaces: 2
    • Parking features: Garage - Attached
    • Attached garage spaces: 2
    Features
    • Levels: Two
    • Pool features: Community, In Ground
    Lot
    • Size: 0.60 Acres
    • Features: Adjoins Common Ground
    Details
    • Parcel number: 0430.0327005
    • Special conditions: Standard

    Construction

    Type & style
    • Home type: Townhouse
    • Architectural style: Traditional
    • Property subtype: Townhouse
    • Attached to another structure: Yes
    Materials
    • Brick Veneer, Vinyl Siding
    Condition
    • Year built: 2005

    Utilities & green energy

    • Electric: Ameren
    • Sewer: Public Sewer
    • Water: Public
    • Utilities for property: Natural Gas Available

    Community & neighborhood

    Location
    • Region: Ofallon
    • Subdivision: Cambridge Condos Ph 03

    HOA & financial

    HOA
    • Has HOA: Yes
    • HOA fee: $270 monthly
    • Amenities included: Association Management, Common Ground, Pool
    • Services included: Other
    • Association name: Cambridge Condo

    Other

    Other facts
    • Listing terms: Cash,Conventional,FHA,VA Loan

    Price history

    DateEventPrice
    4/23/2026Sold$250,000+2%$120/sqft
    Source: MARIS #26010497 Report a problem
    3/2/2026Pending sale$245,000$118/sqft
    Source: MARIS #26010497 Report a problem
    2/28/2026Listed for sale$245,000+5.4%$118/sqft
    Source: MARIS #26010497 Report a problem
    6/28/2024Sold$232,500-5.1%$112/sqft
    Source: MARIS #24027781 Report a problem
    5/27/2024Pending sale$245,000$118/sqft
    Source: MARIS #24027781 Report a problem
    5/24/2024Listed for sale$245,000+19.5%$118/sqft
    Source: MARIS #24027781 Report a problem
    5/9/2022Sold$205,000+10.8%$99/sqft
    Source: Public Record Report a problem
    4/11/2022Pending sale$185,000$89/sqft
    Source: MARIS #22020698 Report a problem
    4/11/2022Contingent$185,000$89/sqft
    Source: MARIS #22020698 Report a problem
    4/7/2022Listed for sale$185,000+23.3%$89/sqft
    Source: MARIS #22020733 Report a problem
    11/14/2019Sold$150,000-3.2%$72/sqft
    Source: Public Record Report a problem
    10/9/2019Pending sale$155,000$75/sqft
    Source: Re/Max Signature Properties #19075688 Report a problem
    10/9/2019Listed for sale$155,000+6.5%$75/sqft
    Source: Re/Max Signature Properties #19075688 Report a problem
    9/3/2014Listing removed$145,500$70/sqft
    Source: Wooff Realtors #4305785 Report a problem
    5/6/2014Price change$145,500-1%$70/sqft
    Source: Wooff Realtors #4305785 Report a problem
    5/2/2014Listed for sale$146,900+13%$71/sqft
    Source: Wooff Realtors #4305785 Report a problem
    3/31/2009Sold$130,000-7.1%$63/sqft
    Source: Public Record Report a problem
    12/17/2008Price change$139,900-7.3%$67/sqft
    Source: foreclosure.com Report a problem
    10/30/2008Listed for sale$150,900-8.3%$73/sqft
    Source: foreclosure.com Report a problem
    4/15/2004Sold$164,552$79/sqft
    Source: Agent Provided Report a problem

    Public tax history

    YearProperty taxesTax assessment
    2024$4,414 +8.4%$60,439 +12.7%
    2023$4,072 +5.7%$53,643 +8.8%
    2022$3,852 +5.2%$49,317 +7.2%
    2021$3,662 +0.7%$46,022 +2.1%
    2020$3,638 +2.2%$45,080 +3.5%
    2019$3,560 +2.6%$43,564 +3%
    2018$3,469 +1.8%$42,299 +5.9%
    2017$3,409 $39,954 +2.4%
    2016$3,409 +6.5%$39,022 +1.2%
    2014$3,202 -21.1%$38,571 -6.9%
    2013$4,058 $41,440 -1.6%
    2012-- $42,131 -19.1%
    2011-- $52,092 -1.9%
    2010-- $53,117
    2009-- $53,117
    2008-- $53,117 +8.5%
    2006-- $48,964 +13653.9%
    2005$27 $356

    Find assessor info on the county website

    Neighborhood: 62269

    Nearby schools

    GreatSchools rating
    Schools provided by the listing agent
    • Elementary: Ofallon Dist 90
    • Middle: Ofallon Dist 90
    • High: Ofallon

    Source: MARIS. This data may not be complete. We recommend contacting the local school district to confirm school assignments for this home.

    Get a cash offer in 3 minutes
    Find out how much your home could sell for in as little as 3 minutes with a no-obligation cash offer.
    Estimated market value
    $252,100
    Get a cash offer in 3 minutes
    Find out how much your home could sell for in as little as 3 minutes with a no-obligation cash offer.
    Estimated market value
    $252,100