Location, Location, Location and New, New, New, are the best ways to describe this three bedroom, 2.5 bath home, built in 2020, located in the heart of North Chattanooga and zoned to Normal Park schools. Okay, it isn't new, but the home is only five years old and has been meticulously maintained and updated. The front of the home is inviting with a covered porch at the front door. Sit and relax or come on inside to the spacious foyer with crown molding, recessed lights, a huge coat closet, the door to the garage, and the powder room. Next is the beautiful great room that shares a two-sided gas-log fireplace with the dining room. On the other side of the wall are the dining room and kitchen with counter seating, premium appliances, quartz counters, a beautiful backsplash, and a big farm sink. There is a whole-house water filtration system and a reverse osmosis system under the kitchen sink. The crown molding and recessed lights continue throughout the entire main level, as well as the attractive acacia hardwood floors. Behind the great room is the door to the covered back deck and peaceful back yard. Upstairs is the gigantic primary bedroom with vaulted ceilings, wood floors, a walk-in closet, an attached sitting room (or workout studio), and an ensuite bath with a double vanity, a soaking tub and a separate shower. Down the hall is the second bedroom featuring a covered porch overlooking the front of the house and the third bedroom that is next to the hall bath. Also, the laundry room is upstairs with a deep sink. The upstairs features white oak engineered hardwood floors. This home is full of vibrant colors and design selections providing additional comfort and beauty to your home. Across the street and a house down is a small, but beautiful, neighborhood park. From home you can be anywhere on the North Shore and downtown within minutes. Don't miss this perfect package of home and location; make an appointment to visit today.
Sold for $592,250
$592,250
756 Gatti Ln, Chattanooga, TN 37405
3beds
2,112sqft
Single Family Residence
Built in 2020
3,484 Square Feet Lot
$593,300 Zestimate®
$280/sqft
$2,569 Estimated rent
Home value
$593,300
$552,000 - $635,000
$2,569/mo
Zestimate® history
Owner options
List your home for rent
$2,569/mo
Rent Zestimate®
Find your next renter with Zillow Rental Manager. Plus, with online applications, you can quickly screen prospective tenants – for free.
$2,569/mo
Rent Zestimate®
Refinance and save
$3,518/mo
Est. payment
Refinancing to a lower rate could help reduce your monthly payments and save thousands over the life of the loan.
$3,518/mo
Est. payment
Explore your selling options
Work with a Zillow partner agent
Leverage their expertise and Zillow's premium Showcase listings to get your home seen by more buyers.
Get startedList with your own agent
Get your home in front of millions of buyers by listing it on Zillow.
Learn how to do itSell it yourself
Take full control of how buyers see your home on Zillow by listing For Sale by Owner (FSBO).
List your homeWhat's special
Gas-log fireplaceWalk-in closetFarm sinkCovered porchQuartz countersDesign selectionsVibrant colors
Zillow last checked:
Listing updated:
Listed by:
Andy Hodes 423-595-7355,
Zach Taylor - Chattanooga
Bought with:
Wade Kelley, 332459
LPT Realty LLC
Source: Greater Chattanooga Realtors,MLS#: 1512788
Facts & features
Interior
Bedrooms & bathrooms
- Bedrooms: 3
- Bathrooms: 3
- Full bathrooms: 2
- 1/2 bathrooms: 1
Primary bedroom
- Description: Vaulted Ceiling
- Level: Second
- Area: 190.72
- Dimensions: 14.9 x 12.8
Bedroom
- Level: Second
- Area: 165.12
- Dimensions: 12.9 x 12.8
Bedroom
- Level: Second
- Area: 152.32
- Dimensions: 12.8 x 11.9
Primary bathroom
- Level: Second
- Area: 100.8
- Dimensions: 14 x 7.2
Bathroom
- Description: Hall Bath
- Level: Second
Bathroom
- Description: Powder Room
- Level: First
Dining room
- Level: First
- Area: 93.24
- Dimensions: 11.1 x 8.4
Great room
- Level: First
- Area: 293.28
- Dimensions: 20.8 x 14.1
Gym
- Description: Sitting Room Primary Bedr
- Level: Second
- Area: 135.36
- Dimensions: 14.1 x 9.6
Kitchen
- Level: First
- Area: 147.63
- Dimensions: 11.1 x 13.3
Laundry
- Level: Second
- Area: 44.2
- Dimensions: 6.8 x 6.5
Heating
- Central, Electric, Heat Pump
Cooling
- Central Air, Ceiling Fan(s), Electric, Multi Units
Appliances
- Included: Convection Oven, Disposal, Dishwasher, Electric Water Heater, Free-Standing Gas Oven, Gas Cooktop, Gas Oven, Microwave, Refrigerator, Self Cleaning Oven
- Laundry: Electric Dryer Hookup, Laundry Room, Sink, Upper Level, Washer Hookup
Features
- Cathedral Ceiling(s), Ceiling Fan(s), Crown Molding, Double Vanity, Eat-in Kitchen, High Ceilings, Pantry, Soaking Tub, Vaulted Ceiling(s), Walk-In Closet(s), Separate Shower, Tub/shower Combo, En Suite, Sitting Area, Separate Dining Room
- Flooring: Ceramic Tile, Hardwood, Marble, Engineered Hardwood
- Windows: Vinyl Frames
- Has basement: No
- Has fireplace: Yes
- Fireplace features: Dining Room, Double Sided, Gas Log, Great Room, Kitchen, See Through
Interior area
- Total structure area: 2,112
- Total interior livable area: 2,112 sqft
- Finished area above ground: 2,112
Property
Parking
- Total spaces: 1
- Parking features: Driveway, Off Street, Garage Faces Front, Kitchen Level
- Attached garage spaces: 1
Features
- Levels: Two
- Stories: 2
- Patio & porch: Covered, Deck, Front Porch, Porch - Covered
- Exterior features: Other
- Fencing: Partial,Privacy
Lot
- Size: 3,484 Square Feet
- Dimensions: 41.16 x 97.05
- Features: Back Yard, Front Yard
Details
- Parcel number: 126m G 008.15
- Other equipment: Other
Construction
Type & style
- Home type: SingleFamily
- Property subtype: Single Family Residence
Materials
- Brick, Stone, Fiber Cement
- Foundation: Block
- Roof: Shingle
Condition
- New construction: No
- Year built: 2020
Utilities & green energy
- Sewer: Public Sewer
- Water: Public
- Utilities for property: Cable Available, Electricity Connected, Natural Gas Connected, Phone Available, Sewer Connected, Underground Utilities, Water Connected
Community & HOA
Community
- Features: Park
- Security: Smoke Detector(s), Security System
- Subdivision: The Cottages at Normal Park
HOA
- Has HOA: No
Location
- Region: Chattanooga
Financial & listing details
- Price per square foot: $280/sqft
- Tax assessed value: $523,000
- Annual tax amount: $5,082
- Date on market: 5/13/2025
- Listing terms: Cash,Conventional
- Road surface type: Asphalt
Price history
| Date | Event | Price |
|---|---|---|
| 8/29/2025 | Sold | $592,250-1.2%$280/sqft |
Source: Greater Chattanooga Realtors #1512788 Report a problem | ||
| 7/30/2025 | Contingent | $599,500$284/sqft |
Source: Greater Chattanooga Realtors #1512788 Report a problem | ||
| 7/24/2025 | Price change | $599,500-5.1%$284/sqft |
Source: Greater Chattanooga Realtors #1512788 Report a problem | ||
| 6/24/2025 | Price change | $631,500-3.5%$299/sqft |
Source: Greater Chattanooga Realtors #1512788 Report a problem | ||
| 5/13/2025 | Listed for sale | $654,500+57.4%$310/sqft |
Source: Greater Chattanooga Realtors #1512788 Report a problem | ||
| 10/27/2020 | Sold | $415,900$197/sqft |
Source: Greater Chattanooga Realtors #1321205 Report a problem | ||
Public tax history
| Year | Property taxes | Tax assessment |
|---|---|---|
| 2025 | $1,982 -21.8% | $130,750 +15.4% |
| 2024 | $2,534 | $113,275 |
| 2023 | $2,534 | $113,275 |
| 2022 | $2,534 | $113,275 |
| 2021 | $2,534 +95.6% | $113,275 +353.1% |
| 2020 | $1,296 +87.4% | $25,000 |
| 2019 | $691 | $25,000 |
| 2018 | $691 -45.2% | $25,000 |
| 2017 | $1,261 +10.4% | $25,000 |
| 2016 | $1,142 | -- |
| 2015 | $1,142 | $22,500 |
Find assessor info on the county website
Neighborhood: Northside/Cherokee
Nearby homes
- $150,0001 Acres762 Gatti Ln, Chattanooga, TN 37405Off Market
- $702,4004 bd4 ba2.3k sqft750 Gatti Ln, Chattanooga, TN 37405Off Market
- $589,9003 bd3 ba2.2k sqft744 Gatti Ln, Chattanooga, TN 37405For Sale
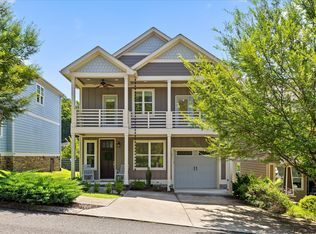
- $150,0001 Acres770 Gatti Ln, Chattanooga, TN 37405Off Market
- $1,223,600-- bd-- ba3.5k sqft759 Gatti Ln, Chattanooga, TN 37405Off Market
- $150,0001 Acres776 Gatti Ln, Chattanooga, TN 37405Off Market
- $707,4004 bd3 ba2.3k sqft738 Gatti Ln, Chattanooga, TN 37405Off Market
- $800,7004 bd4 ba2.3k sqft738 Gatti Ln #18, Chattanooga, TN 37405Off Market
Nearby schools
GreatSchools rating
- 8/10Normal Park Museum Magnet SchoolGrades: PK-8Distance: 0.2 mi
- 5/10Red Bank High SchoolGrades: 9-12Distance: 3.2 mi
Schools provided by the listing agent
- Elementary: Normal Park Elementary
- Middle: Normal Park Upper
- High: Red Bank High School
Source: Greater Chattanooga Realtors. This data may not be complete. We recommend contacting the local school district to confirm school assignments for this home.
Get a cash offer in 3 minutes
Find out how much your home could sell for in as little as 3 minutes with a no-obligation cash offer.
Estimated market value
$593,300
Get a cash offer in 3 minutes
Find out how much your home could sell for in as little as 3 minutes with a no-obligation cash offer.
Estimated market value
$593,300
Nearby cities
Nearby neighborhoods
Nearby zip codes
Other Chattanooga Topics
