***Seller offering $5000 in concessions to be used towards closing costs or rate buydown!*** Welcome to this beautifully renovated home that seamlessly blends comfort with contemporary elegance. This stunning residence offers 2,869 square feet of thoughtfully designed living space, featuring five bedrooms and three bathrooms. Step into the heart of the home - a gourmet kitchen that would make any chef envious. The spectacular cooking space boasts gleaming granite countertops, premium stainless steel chef-grade appliances, and a professional-grade gas stove with three ovens. The centerpiece is an impressive 8-foot kitchen island, complemented by a sleek Kohler sink. Whether you're preparing a quick breakfast or hosting a dinner party, this kitchen delivers both functionality and style. Storage enthusiasts will be delighted by the abundance of space, including 14 closets strategically placed throughout the home. Two large attic spaces provide additional storage options, ensuring there's a place for everything. The primary suite is a true retreat, featuring an oversized layout and a spacious shower. All bathrooms showcase beautiful tile work and are equipped with waterproof Schulter systems for lasting durability. The living room serves as an elegant gathering space, anchored by a cozy gas fireplace flanked by sophisticated 15-lite doors. This flowing entertainment area extends seamlessly to the private backyard, creating an ideal setting for both indoor and outdoor gatherings. A charming breezeway connects to the double attached garage, while a circular driveway provides ample parking for guests. Modern conveniences include a Ring doorbell system for enhanced security, and an outdoor storage building adds extra utility space. The home's location offers easy access to Highway 341 and is conveniently situated near schools, shopping destinations, dining options, and medical facilities. This home combines spacious living areas, premium finishes, and thoughtful amenities to create a truly exceptional living experience. The perfect blend of comfort, style, and functionality makes this house an ideal place to call home. Call/text Becky at 478.231.5596 for your showing appointment.
Closed
Zestimate®
$360,000
756 Hawkinsville Hwy, Eastman, GA 31023
5beds
2,869sqft
Single Family Residence
Built in 1974
2.6 Acres Lot
$360,000 Zestimate®
$125/sqft
$2,198 Estimated rent
Home value
$360,000
Estimated sales range
Not available
$2,198/mo
Zestimate® history
Owner options
List your home for rent
$2,198/mo
Rent Zestimate®
Find your next renter with Zillow Rental Manager. Plus, with online applications, you can quickly screen prospective tenants – for free.
$2,198/mo
Rent Zestimate®
Refinance and save
$2,248/mo
Est. payment
Refinancing to a lower rate could help reduce your monthly payments and save thousands over the life of the loan.
$2,248/mo
Est. payment
Explore your selling options
Work with a Zillow partner agent
Leverage their expertise and Zillow's premium Showcase listings to get your home seen by more buyers.
Get startedList with your own agent
Get your home in front of millions of buyers by listing it on Zillow.
Learn how to do itSell it yourself
Take full control of how buyers see your home on Zillow by listing For Sale by Owner (FSBO).
List your homeWhat's special
Zillow last checked:
Listing updated:
Listed by:
Rebekah Colson Mullis 478-231-5596,
Good Thing Realty
Bought with:
Stephanie Griffis, 387406
Destination Realty
Source: GAMLS,MLS#: 10466185
Facts & features
Interior
Bedrooms & bathrooms
- Bedrooms: 5
- Bathrooms: 3
- Full bathrooms: 3
- Main level bathrooms: 1
- Main level bedrooms: 1
Rooms
- Room types: Other
Dining room
- Features: Separate Room
Heating
- Central, Electric
Cooling
- Central Air, Electric
Appliances
- Included: Convection Oven, Dishwasher, Disposal, Double Oven, Gas Water Heater, Oven, Refrigerator, Stainless Steel Appliance(s)
- Laundry: In Hall
Features
- Double Vanity, Tile Bath, Walk-In Closet(s)
- Flooring: Laminate, Tile
- Basement: Concrete
- Attic: Pull Down Stairs
- Number of fireplaces: 1
- Fireplace features: Gas Log, Living Room
Interior area
- Total structure area: 2,869
- Total interior livable area: 2,869 sqft
- Finished area above ground: 2,869
- Finished area below ground: 0
Property
Parking
- Parking features: Attached, Garage, Side/Rear Entrance, Storage
- Has attached garage: Yes
Features
- Levels: Two
- Stories: 2
- Has private pool: Yes
- Pool features: Above Ground
Lot
- Size: 2.6 Acres
- Features: Level
Details
- Parcel number: E01 095
Construction
Type & style
- Home type: SingleFamily
- Architectural style: Contemporary
- Property subtype: Single Family Residence
Materials
- Wood Siding
- Roof: Composition
Condition
- Updated/Remodeled
- New construction: No
- Year built: 1974
Utilities & green energy
- Sewer: Septic Tank
- Water: Public
- Utilities for property: Cable Available, Electricity Available, High Speed Internet
Community & HOA
Community
- Features: Street Lights
- Subdivision: Creekside
HOA
- Has HOA: No
- Services included: None
Location
- Region: Eastman
Financial & listing details
- Price per square foot: $125/sqft
- Tax assessed value: $236,847
- Annual tax amount: $2,617
- Date on market: 2/25/2025
- Cumulative days on market: 168 days
- Listing agreement: Exclusive Right To Sell
- Electric utility on property: Yes
Price history
| Date | Event | Price |
|---|---|---|
| 8/22/2025 | Sold | $360,000-2.4%$125/sqft |
Source:  GAMLS #10466185 Report a problem GAMLS #10466185 Report a problem | ||
| 8/13/2025 | Pending sale | $369,000$129/sqft |
Source: GAMLS #10466185 Report a problem | ||
| 6/17/2025 | Price change | $369,000-1.3%$129/sqft |
Source: GAMLS #10466185 Report a problem | ||
| 6/6/2025 | Price change | $374,000-1.3%$130/sqft |
Source: GAMLS #10466185 Report a problem | ||
| 5/20/2025 | Price change | $379,000-1.3%$132/sqft |
Source: GAMLS #10466185 Report a problem | ||
| 5/14/2025 | Price change | $384,000-1.3%$134/sqft |
Source: GAMLS #10466185 Report a problem | ||
| 5/1/2025 | Price change | $389,000-1.3%$136/sqft |
Source: GAMLS #10466185 Report a problem | ||
| 4/10/2025 | Price change | $394,000-1.3%$137/sqft |
Source: GAMLS #10466185 Report a problem | ||
| 2/26/2025 | Listed for sale | $399,000-0.2%$139/sqft |
Source: GAMLS #10466185 Report a problem | ||
| 2/1/2025 | Listing removed | $399,900$139/sqft |
Source: GAMLS #10291547 Report a problem | ||
| 10/10/2024 | Price change | $399,900-3.6%$139/sqft |
Source: GAMLS #10291547 Report a problem | ||
| 8/1/2024 | Price change | $415,000-2.1%$145/sqft |
Source: GAMLS #10291547 Report a problem | ||
| 7/10/2024 | Price change | $424,000-5.6%$148/sqft |
Source: GAMLS #10291547 Report a problem | ||
| 6/26/2024 | Price change | $449,000-3.4%$157/sqft |
Source: GAMLS #10291547 Report a problem | ||
| 6/9/2024 | Price change | $465,000-2.1%$162/sqft |
Source: GAMLS #10291547 Report a problem | ||
| 5/16/2024 | Price change | $475,000-9.5%$166/sqft |
Source: GAMLS #10291547 Report a problem | ||
| 5/2/2024 | Listed for sale | $525,000+420.5%$183/sqft |
Source: GAMLS #10291547 Report a problem | ||
| 11/18/2014 | Sold | $100,860+55.2%$35/sqft |
Source: Public Record Report a problem | ||
| 11/2/2011 | Sold | $65,000-55.9%$23/sqft |
Source: Public Record Report a problem | ||
| 5/5/2010 | Sold | $147,526-7.8%$51/sqft |
Source: Public Record Report a problem | ||
| 8/26/2005 | Sold | $160,000$56/sqft |
Source: Public Record Report a problem | ||
Public tax history
| Year | Property taxes | Tax assessment |
|---|---|---|
| 2025 | $3,201 +17.5% | $94,739 +21.3% |
| 2024 | $2,724 +6.2% | $78,123 |
| 2023 | $2,565 +5.9% | $78,123 +5% |
| 2022 | $2,422 +1.3% | $74,418 +1.5% |
| 2021 | $2,391 -1.2% | $73,307 |
| 2020 | $2,420 +15.9% | $73,307 +13.2% |
| 2019 | $2,088 +1.5% | $64,743 |
| 2018 | $2,056 -2.5% | $64,743 |
| 2017 | $2,108 -1.2% | $64,743 -1.2% |
| 2016 | $2,134 | $65,546 |
| 2015 | -- | $65,546 -1.2% |
| 2014 | -- | $66,349 +0% |
| 2013 | -- | $66,348 |
| 2012 | -- | -- |
| 2011 | -- | -- |
| 2010 | -- | -- |
| 2009 | -- | -- |
Find assessor info on the county website
Neighborhood: 31023
Nearby homes
- $89,0005.91 Acres672 Hawkinsville Hwy, Eastman, GA 31023Sold

- $176,100-- bd1 ba1.4k sqft774 Hawkinsville Hwy, Eastman, GA 31023Off Market
- $181,5003 bd2 ba1.3k sqft751 Hawkinsville Hwy, Eastman, GA 31023Off Market
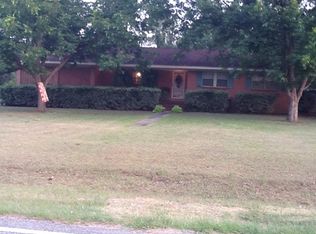
- $176,700-- bd2 ba1.7k sqft741 Hawkinsville Hwy, Eastman, GA 31023Off Market
- $281,800-- bd2 ba2.6k sqft767 Hawkinsville Hwy, Eastman, GA 31023Off Market
- $377,300-- bd2 ba2.6k sqft6389 Creekside Dr, Eastman, GA 31023Off Market
- $165,0003 bd2 ba1.5k sqft729 Hawkinsville Hwy, Eastman, GA 31023Sold
- $186,000-- bd2 ba1.6k sqft1324 Locust Ln, Eastman, GA 31023Off Market
Nearby schools
GreatSchools rating
- 5/10Dodge County Elementary SchoolGrades: 3-5Distance: 1.1 mi
- 5/10Dodge County Middle SchoolGrades: 6-8Distance: 0.8 mi
- 5/10Dodge County High SchoolGrades: 9-12Distance: 0.7 mi
Schools provided by the listing agent
- Middle: Dodge County
- High: Dodge County
Source: GAMLS. This data may not be complete. We recommend contacting the local school district to confirm school assignments for this home.


Get pre-qualified for a loan
At Zillow Home Loans, we can pre-qualify you in as little as 5 minutes with no impact to your credit score.An equal housing lender. NMLS #10287.
- Georgia
- Dodge County
- Eastman
- 31023
- 756 Hawkinsville Hwy
Nearby cities
Nearby zip codes
Other Eastman Topics
