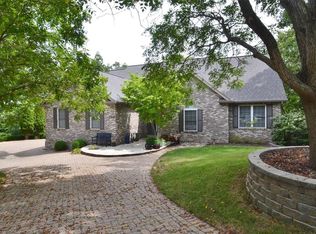
Welcome to 756 Heatherstone Drive, an impressive 5-bedroom, 3.5-bath home offering exceptional space, privacy and versatility in a beautiful wooded setting in desirable Paradise Valley. A stately brick exterior and inviting covered entry open to a light-filled interior featuring hardwood floors, detailed millwork and a gracious two-story foyer. The formal dining room is ideal for entertaining, while a private office with French doors provides the perfect work-from-home space. The spacious kitchen features abundant two-tone cabinetry, generous counter space, a center island with gas cooktop, double ovens and an adjoining breakfast room overlooking the trees. Just beyond, a bright sunroom offers a peaceful place to relax and enjoy the natural surroundings. The main-level family room features a fireplace and opens to an expansive deck, creating an effortless flow for indoor-outdoor entertaining. A powder room and convenient main-floor laundry complete this level. Upstairs, the generous primary suite includes a tray ceiling, large customized walk-in closet and private bath with dual vanities, soaking tub and separate shower. Three additional bedrooms and two full baths provide comfortable accommodations for family and guests. The finished walk-out lower level significantly expands the living space with a large recreation and family room, second fireplace, billiards area, fifth bedroom and full bath—ideal for guests, multigenerational living or a private retreat. Outdoor living is equally impressive, with multiple decks, a covered lower-level entertaining area, firepit space and a picturesque backyard surrounded by mature trees. An attached garage, additional detached workshop and ample parking provide outstanding flexibility. This distinctive property combines generous living space, beautiful wooded views and exceptional amenities—all in one remarkable home.
Pending
Listed by: Coldwell Banker Realty - Gundaker • Sue G Martin • 636-795-3400
$650,000
756 Heatherstone Dr, High Ridge, MO 63049
5beds
3,300sqft
Single Family Residence
Built in 1995
2.53 Acres Lot
$-- Zestimate®
$197/sqft
$100/mo HOA
What's special
Attached garageFirepit spaceAdditional detached workshopStately brick exteriorMultiple decksLarge customized walk-in closetHardwood floors
- 29 days
- 1,903
- 132
Zillow last checked:
Listing updated:
Listed by:
Sue G Martin 636-795-3400,
Coldwell Banker Realty - Gundaker
Source: MARIS,MLS#: 26054027 Originating MLS: St. Louis Association of REALTORS
Originating MLS: St. Louis Association of REALTORSFacts & features
Interior
Bedrooms & bathrooms
- Bedrooms: 5
- Bathrooms: 4
- Full bathrooms: 3
- 1/2 bathrooms: 1
- Main level bathrooms: 1
Heating
- Forced Air, Natural Gas, Zoned
Cooling
- Ceiling Fan(s), Central Air, Zoned
Appliances
- Included: Stainless Steel Appliance(s), Gas Cooktop, Dishwasher, Disposal, Plumbed For Ice Maker, Microwave, Oven, Gas Water Heater
- Laundry: Laundry Room, Main Level
Features
- Breakfast Room, Butler Pantry, Chandelier, Custom Cabinetry, Double Vanity, Entrance Foyer, In-Law Floorplan, Kitchen Island, Separate Dining, Separate Shower, Soaking Tub, Two Story Entrance Foyer, Walk-In Closet(s), Workshop/Hobby Area
- Flooring: Carpet, Hardwood, Laminate
- Doors: French Doors, Storm Door(s)
- Basement: Concrete,Partially Finished,Full,Sleeping Area,Walk-Out Access
- Number of fireplaces: 2
- Fireplace features: Family Room, Gas Log, Recreation Room, Wood Burning
Interior area
- Total structure area: 3,300
- Total interior livable area: 3,300 sqft
- Finished area above ground: 2,274
- Finished area below ground: 1,026
Video & virtual tour
Property
Parking
- Total spaces: 2
- Parking features: Asphalt
- Attached garage spaces: 2
Features
- Levels: Two
- Exterior features: Private Yard
- Fencing: Back Yard
- Has view: Yes
- View description: Golf Course, Trees/Woods
Lot
- Size: 2.53 Acres
- Features: Adjoins Wooded Area, Back Yard, Cul-De-Sac, Gentle Sloping, Landscaped, Near Golf Course, Private, Some Trees
Details
- Additional structures: Shed(s), Utility Building
- Parcel number: 031.001.01001001.25
- Special conditions: Standard
Construction
Type & style
- Home type: SingleFamily
- Architectural style: Traditional
- Property subtype: Single Family Residence
Materials
- Brick Veneer, Concrete, Frame, Vinyl Siding
- Roof: Architectural Shingle
Condition
- Year built: 1995
Utilities & green energy
- Electric: Ameren
- Sewer: Lift System, Public Sewer
- Water: Public
- Utilities for property: Cable Available, Electricity Connected, Natural Gas Connected, Sewer Connected, Underground Utilities, Water Connected
Community & HOA
Community
- Subdivision: Village Paradise Valley
HOA
- Has HOA: Yes
- Amenities included: Common Ground
- Services included: Common Area Maintenance
- HOA fee: $1,200 annually
- HOA name: Paradise Valley
Location
- Region: High Ridge
Financial & listing details
- Price per square foot: $197/sqft
- Tax assessed value: $371,300
- Annual tax amount: $5,022
- Date on market: 8/29/2026
- Cumulative days on market: 29 days
- Listing terms: Cash,Conventional
- Ownership: Private
- Electric utility on property: Yes
- Road surface type: Asphalt
Estimated market value
Not available
Estimated sales range
Not available
Not available
Price history
| Date | Event | Price |
|---|---|---|
| 9/17/2026 | Pending sale | $650,000$197/sqft |
Source:  MARIS #26054027 Report a problem MARIS #26054027 Report a problem | ||
| 8/29/2026 | Listed for sale | $650,000+85.8%$197/sqft |
Source: MARIS #26054027 Report a problem | ||
| 6/17/2015 | Sold | -- |
Source: MARIS #15023500 Report a problem | ||
| 4/27/2015 | Listed for sale | $349,900$106/sqft |
Source: Coldwell Banker Gundaker #15023500 Report a problem | ||
| 12/1/2014 | Listing removed | $349,900$106/sqft |
Source: Coldwell Banker Gundaker - Fenton #14050355 Report a problem | ||
| 9/20/2014 | Price change | $349,900-4.1%$106/sqft |
Source: Coldwell Banker Gundaker - Fenton #14050355 Report a problem | ||
| 9/5/2014 | Listed for sale | $364,900+46%$111/sqft |
Source: Coldwell Banker Gundaker - Fenton #14050355 Report a problem | ||
| 12/19/2009 | Listing removed | $250,000$76/sqft |
Source: Realty Executives of St. Louis #90053456 Report a problem | ||
| 12/18/2009 | Price change | $250,000-5.6%$76/sqft |
Source: Realty Executives of St. Louis #90053456 Report a problem | ||
| 11/12/2009 | Price change | $264,900-4.4%$80/sqft |
Source: foreclosure.com Report a problem | ||
| 10/10/2009 | Price change | $277,000$84/sqft |
Source: foreclosure.com Report a problem | ||
| 10/5/2009 | Listed for sale | -- |
Source: foreclosure.com Report a problem | ||
Public tax history
| Year | Property taxes | Tax assessment |
|---|---|---|
| 2025 | $5,022 +8.2% | $70,500 +9.6% |
| 2024 | $4,643 +0.5% | $64,300 |
| 2023 | $4,619 +0.4% | $64,300 +0.5% |
| 2022 | $4,600 +0.6% | $64,000 |
| 2021 | $4,572 +10.6% | $64,000 +13.3% |
| 2020 | $4,134 +0.1% | $56,500 |
| 2019 | $4,129 | $56,500 |
| 2018 | $4,129 +8.8% | $56,500 +0.7% |
| 2017 | $3,796 | $56,100 +7.1% |
| 2016 | $3,796 +6.1% | $52,400 |
| 2015 | $3,577 | $52,400 |
| 2013 | $3,577 | $52,400 +7.4% |
| 2005 | -- | $48,800 +8.2% |
| 2004 | -- | $45,100 |
| 2003 | -- | $45,100 |
| 2002 | -- | $45,100 |
| 2001 | -- | $45,100 |
Find assessor info on the county website
Monthly payment
Est. payment
Payment breakdown
Explore the cost of this home by adjusting the details. Changes won't be saved.Climate risks
Neighborhood: 63049
Nearby schools
Schools provided by the listing agent
- Elementary: Brennan Woods Elem.
- Middle: Wood Ridge Middle School
- High: Northwest High
Source: MARIS. This data may not be complete. We recommend contacting the local school district to confirm school assignments for this home.
Similar homes
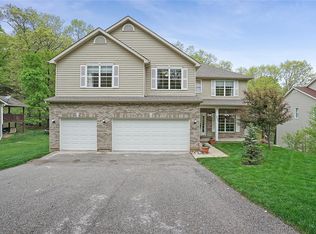
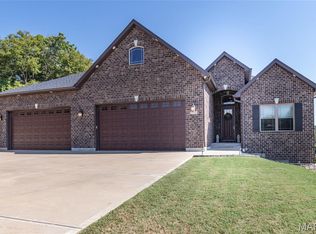
- $529,9004 bd3 ba2.4k sqft4870 Country Club Dr, High Ridge, MO 63049For Sale
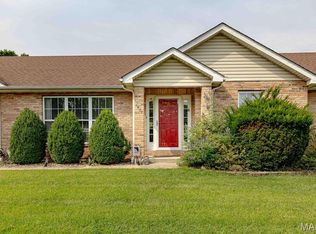
 MLS ID #26048517, Luan Meredith, Realty and Associates. MARIS

 - $600,0004 bd4 ba3k sqft5046 Warren Rd, Imperial, MO 63052For Sale
 MLS ID #26059388, Rena Mooney, ReeceNichols Real Estate. MARIS
 - $675,0005 bd4 ba4.4k sqft3002 Sherri Ln, Imperial, MO 63052For Sale
 MLS ID #26058321, Clayton Cobler, Keller Williams Realty St. Louis. MARIS
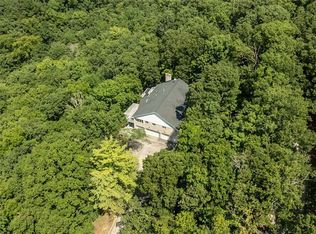
 - $730,0004 bd4 ba3.1k sqft1423 Wills Hollow Rd, Glencoe, MO 63038For Sale
 MLS ID #26046628, Bobby Schroeder, Keller Williams Chesterfield. MARIS
 - $575,0004 bd3 ba2.3k sqft56 High Trails Dr, Eureka, MO 63025For SaleMLS ID #26046811, Brandon N Chapman, Bespoke Realty Group. MARIS
- $615,0004 bd4 ba2.7k sqft5576 Kellridge Ln, Saint Louis, MO 63128For SaleMLS ID #26056597, Robert L Biggs, Robert Biggs, REALTORS. MARIS
- $649,8005 bd4 ba3.3k sqft184 Gunston Hall Ct, Chesterfield, MO 63017For SaleMLS ID #26055713, Suzanne M Matyiko, ReeceNichols Real Estate. MARIS
- $599,9004 bd3 ba4.8k sqft5002 Circle Dr, Imperial, MO 63052For SaleMLS ID #26052679, Lisa Jagow, RE/MAX Best Choice St. Louis. MARIS
- $919,0006 bd4 ba3.5k sqft1471 Wilton Ln, Saint Louis, MO 63122For SaleMLS ID #26057006, Melinda G Becker, Coldwell Banker Realty - Gundaker. MARIS
- $799,0004 bd4 ba3.8k sqft991 Sheffield Forest Ct, Ballwin, MO 63021For SaleMLS ID #26048718, Bob Ecker, Keller Williams Realty St. Louis. MARIS
- $639,0005 bd5 ba3.2k sqft4349 Murdoch Ln, Augusta, MO 63332For SaleMLS ID #26038751, Ryan D Grimm, Berkshire Hathaway HomeServices Select Properties. MARIS
- $585,0004 bd4 ba3.1k sqft2672 Ridgeview Acres Dr, Festus, MO 63028For SaleMLS ID #26056364, Denise M Dix, Coldwell Banker Realty - Gundaker. MARIS
- $584,0004 bd4 ba3.8k sqft1366 Arbor Bluff Cir, Ballwin, MO 63021For SaleMLS ID #26043585, Margie Medelberg, Coldwell Banker Realty - Gundaker West Regional. MARIS
- $599,9004 bd4 ba3.9k sqft8 Appomattox Rdg, Festus, MO 63028For SaleMLS ID #26043394, Tamara N Finder, Keller Williams Realty St. Louis. MARIS
- $549,9004 bd4 ba3.6k sqft16103 Copperkey Ct, Grover, MO 63040For SaleMLS ID #26058378, Jennifer C Thomure, Worth Clark Realty. MARIS
- $600,0003 bd3 ba4.1k sqft4550 Mattis Rd, Saint Louis, MO 63128For SaleMLS ID #26051508, Irene Pappas-Edwards, Coldwell Banker Realty - Gundaker. MARIS
- $615,0004 bd4 ba4.4k sqft688 Meramec View Dr, Eureka, MO 63025For SaleMLS ID #26050027, Josh Kahn, Coldwell Banker Premier Group. MARIS
- $679,9004 bd3 ba3.6k sqft15706 Heathercroft Dr, Chesterfield, MO 63017For SaleMLS ID #26052880, Kim M Evans, Coldwell Banker Realty - Gundaker. MARIS
- $610,0004 bd4 ba2.2k sqft9047 Lowill Ln, Saint Louis, MO 63126For SaleMLS ID #26055462, Michelle Hable-Thies, Realty Executives of St. Louis. MARIS
- $615,0004 bd4 ba3.7k sqft1526 Candish Ln, Chesterfield, MO 63017For SaleMLS ID #26045901, Dave Townsend, RE/MAX Results. MARIS
