Skip main navigation
Sold for $245,000
  • $245,000

    756 Hildeen Dr, Harrodsburg, KY 40330

    3beds
    1,550sqft
    Single Family Residence
    Built in 1975
    0.35 Acres Lot
    $245,800 Zestimate®
    $158/sqft
    $1,746 Estimated rent

    Home value

    $245,800

    Estimated sales range

    Not available

    $1,746/mo

    Zestimate® history
    Loading
    Loading...

    Owner options

    List your home for rent

    $1,746/mo

    Rent Zestimate®

    Find your next renter with Zillow Rental Manager. Plus, with online applications, you can quickly screen prospective tenants – for free.

    Learn more

    $1,746/mo

    Rent Zestimate®

    Refinance and save

    $1,203/mo

    Est. payment

    Refinancing to a lower rate could help reduce your monthly payments and save thousands over the life of the loan.

    See today's rates

    $1,203/mo

    Est. payment

    Explore your selling options

    Work with a Zillow partner agent

    Leverage their expertise and Zillow's premium Showcase listings to get your home seen by more buyers.

    Get started

    List with your own agent

    Get your home in front of millions of buyers by listing it on Zillow.

    Learn how to do it

    Sell it yourself

    Take full control of how buyers see your home on Zillow by listing For Sale by Owner (FSBO).

    List your home

    What's special

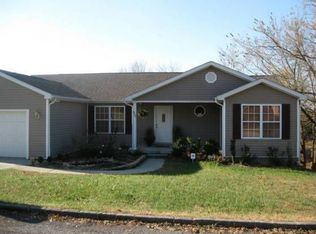
    Welcome to 756 Hildeen Drive - where updates, privacy, and peaceful surroundings come together beautifully. This move-in ready 3 bedroom, 2 bath home offers the perfect blend of comfort and functionality, tucked away on a quiet dead-end street for minimal traffic and maximum privacy. Step inside to find a thoughtfully updated interior designed for easy living. Major improvements have already been taken care of with a new roof, new windows, new HVAC system, and a new sump pump - giving you peace of mind for years to come. The side-entry 2-car garage adds curb appeal and convenience, while the spacious yard backing up to farmland provides serene views and a true country feel. Whether you're enjoying your morning coffee or hosting friends, you'll love the privacy and open backdrop. Additional features include a walk-in crawl space offering excellent storage and accessibility. If you've been looking for an updated home in a quiet setting with room to breathe - this is it.

    Zillow last checked:

    Listing updated:

    Listed by:

    Alyssa Weir 859-444-5332,

    ERA Select Real Estate

    Bought with:

    Susie Basham, 222860

    The Agency

    Source: Imagine MLS,MLS#: 26007916MLS Logo

    Facts & features

    Interior

    Bedrooms & bathrooms
    • Bedrooms: 3
    • Bathrooms: 2
    • Full bathrooms: 2
    Primary bedroom
    • Level: First
    Bedroom 2
    • Level: First
    Bedroom 3
    • Level: First
    Primary bathroom
    • Level: First
    Bathroom 2
    • Level: First
    Den
    • Level: Lower
    Kitchen
    • Level: First
    Living room
    • Level: First
    Utility room
    • Level: First
    Heating
    • Electric
    Cooling
    • Electric
    Appliances
    • Included: Dishwasher, Microwave, Refrigerator, Range
    • Laundry: Electric Dryer Hookup, Main Level, Washer Hookup
    Features
    • Eat-in Kitchen, Ceiling Fan(s)
    • Windows: Blinds
    • Basement: Crawl Space
    • Number of fireplaces: 1
    • Fireplace features: Den
    Interior area
    • Total structure area: 1,550
    • Total interior livable area: 1,550 sqft
    • Finished area above ground: 1,550
    • Finished area below ground: 0

    Property

    Parking
    • Total spaces: 2
    • Parking features: Garage
    • Garage spaces: 2
    Features
    • Levels: One
    • Exterior features: Fire Pit
    • Fencing: Chain Link,Wood
    • Has view: Yes
    • View description: Farm
    Lot
    • Size: 0.35 Acres
    • Features: Few Trees
    Details
    • Parcel number: 047600701400

    Construction

    Type & style
    • Home type: SingleFamily
    • Architectural style: Ranch
    • Property subtype: Single Family Residence
    Materials
    • Brick Veneer
    • Foundation: Block
    • Roof: Shingle
    Condition
    • New construction: No
    • Year built: 1975

    Utilities & green energy

    • Sewer: Public Sewer
    • Water: Public

    Community & HOA

    Community
    • Subdivision: Hanover Manor
    HOA
    • Has HOA: No
    Location
    • Region: Harrodsburg

    Financial & listing details

    • Price per square foot: $158/sqft
    • Tax assessed value: $174,322
    • Annual tax amount: $1,944
    • Date on market: 5/2/2026

    Price history

    DateEventPrice
    6/15/2026Sold$245,000$158/sqft
    Source: Imagine MLS #26007916 Report a problem
    5/5/2026Contingent$245,000$158/sqft
    Source: Imagine MLS #26007916 Report a problem
    5/2/2026Listed for sale$245,000$158/sqft
    Source: Imagine MLS #26007916 Report a problem
    4/27/2026Contingent$245,000$158/sqft
    Source: Imagine MLS #26007916 Report a problem
    4/15/2026Price change$245,000-2%$158/sqft
    Source: Imagine MLS #26007916 Report a problem
    4/4/2026Price change$249,900-3.8%$161/sqft
    Source: Imagine MLS #26003674 Report a problem
    3/28/2026Price change$259,900-3.7%$168/sqft
    Source: Imagine MLS #26003674 Report a problem
    3/15/2026Price change$269,900-1.9%$174/sqft
    Source: Imagine MLS #26003674 Report a problem
    2/28/2026Listed for sale$275,000+17%$177/sqft
    Source: Imagine MLS #26003674 Report a problem
    4/15/2025Sold$235,000$152/sqft
    Source: Imagine MLS #24024372 Report a problem
    4/12/2025Pending sale$235,000$152/sqft
    Source: Imagine MLS #24024372 Report a problem
    3/8/2025Contingent$235,000$152/sqft
    Source: Imagine MLS #24024372 Report a problem
    3/7/2025Price change$235,000-2%$152/sqft
    Source: Imagine MLS #24024372 Report a problem
    2/28/2025Listed for sale$239,900$155/sqft
    Source: Imagine MLS #24024372 Report a problem
    2/17/2025Contingent$239,900$155/sqft
    Source: Imagine MLS #24024372 Report a problem
    2/9/2025Listed for sale$239,900$155/sqft
    Source: Imagine MLS #24024372 Report a problem
    2/2/2025Contingent$239,900$155/sqft
    Source: Imagine MLS #24024372 Report a problem
    12/10/2024Price change$239,900-5.9%$155/sqft
    Source: Imagine MLS #24024372 Report a problem
    11/20/2024Price change$254,900-5.6%$164/sqft
    Source: Imagine MLS #24024372 Report a problem
    11/5/2024Price change$269,900-3.6%$174/sqft
    Source: Owner Report a problem
    10/30/2024Listed for sale$280,000+86.7%$181/sqft
    Source: Owner Report a problem
    12/15/2020Sold$150,000$97/sqft
    Source: Public Record Report a problem

    Public tax history

    YearProperty taxesTax assessment
    2025$1,944 $174,322
    2024$1,944 +15.1%$174,322 +16.2%
    2023$1,689 +1.3%$150,000
    2022$1,667 -1.1%$150,000
    2021$1,686 +105.5%$150,000 +75.4%
    2020$821 +55.4%$85,525
    2019$528 -1.2%$85,525
    2018$534 +3.7%$85,525
    2017$515 +0.5%$85,525
    2016$513 +1.6%$85,525
    2015$504 -0.4%$85,525
    2014$507 +0.5%$85,525
    2010$504 $85,525
    Find assessor info on the county website

    Neighborhood: 40330

    Nearby schools

    GreatSchools rating
    Schools provided by the listing agent
    • Elementary: Mercer Co
    • Middle: Mercer Co
    • High: Mercer Co

    Source: Imagine MLS. This data may not be complete. We recommend contacting the local school district to confirm school assignments for this home.

    Get pre-qualified for a loan
    At Zillow Home Loans, we can pre-qualify you in as little as 5 minutes with no impact to your credit score.

    An equal housing lender. NMLS #10287.

    Sell for more on Zillow
    Get a Zillow Showcase℠ listing at no additional cost and you could sell for .
    $245,800
    2% more
    +$4,916
    With Zillow Showcase(estimated)
    $250,716