Seller offering a 12 month Temporary Buydown to lower the buyers payment for the first 12 months. Please reach out for more details. Welcome to this Beautiful Updated home ready to move into and enjoy!! Starting with a large expansive kitchen with Island, Hardwood Maple Cabinets, Quartz Countertops, Plenty of cabinets thru out, Bar stools for large island. Brazilian Koa Hardwood floors. Open to dining area with gorgeous view of deck and wooded back yard. All appliances are staying. The real Brazilian Koa Hardwood thru out kitchen, Morning room and Family room. Also featuring a Large Master bedroom upstairs with sitting room, walk in closet and large master bath. Second bedroom features another full bathroom for family or guest. Two more bedrooms also. Open stairway with lots of light. Need more room? You still have a Formal Dining room with a bay window and a Living room with another bay window. Having parties or family over? Don't worry you still have a finished basement with a full bathroom. Plenty of storage also with extra rooms. Nice weather outside enjoy the expansive multi level deck overlooking the wooded back yard. Bench and fire pit area. Sprinkler system and outdoor lighting. So many updates not enough room to mention. See attachments.**Click on the Virtual Tour above for a 3D look*** Don't miss out on this one it won't last long!! Call for your private showing.
Closed
$450,000
756 Holborn Rd, Streetsboro, OH 44241
4beds
5,268sqft
Single Family Residence
Built in 2001
0.35 Acres Lot
$540,000 Zestimate®
$85/sqft
$4,557 Estimated rent
Home value
$540,000
$513,000 - $578,000
$4,557/mo
Zestimate® history
Owner options
List your home for rent
$4,557/mo
Rent Zestimate®
Find your next renter with Zillow Rental Manager. Plus, with online applications, you can quickly screen prospective tenants – for free.
$4,557/mo
Rent Zestimate®
Refinance and save
$3,150/mo
Est. payment
Refinancing to a lower rate could help reduce your monthly payments and save thousands over the life of the loan.
$3,150/mo
Est. payment
Explore your selling options
Work with a Zillow partner agent
Leverage their expertise and Zillow's premium Showcase listings to get your home seen by more buyers.
Get startedList with your own agent
Get your home in front of millions of buyers by listing it on Zillow.
Learn how to do itSell it yourself
Take full control of how buyers see your home on Zillow by listing For Sale by Owner (FSBO).
List your homeWhat's special
Formal dining roomBrazilian koa hardwood floorsSitting roomLarge master bathQuartz countertopsBay windowExpansive multi level deck
Zillow last checked:
Listing updated:
Listed by:
Jerry A Lesak jerry@jerrylesak.com(440)487-2157,
McDowell Homes Real Estate Services
Bought with:
Kyle Guinto, 2018004019
Redfin Real Estate Corporation
Source: MLS Now,MLS#: 4504049 Originating MLS: Lake Geauga Area Association of REALTORS
Originating MLS: Lake Geauga Area Association of REALTORSFacts & features
Interior
Bedrooms & bathrooms
- Bedrooms: 4
- Bathrooms: 5
- Full bathrooms: 4
- 1/2 bathrooms: 1
- Main level bathrooms: 1
Primary bedroom
- Description: Flooring: Carpet
- Features: Window Treatments
- Level: Second
- Dimensions: 20.00 x 18.00
Bedroom
- Description: Flooring: Carpet
- Features: Window Treatments
- Level: Second
- Dimensions: 15.00 x 14.00
Bedroom
- Description: Flooring: Carpet
- Features: Window Treatments
- Level: Second
- Dimensions: 15.00 x 13.00
Bedroom
- Description: Flooring: Carpet
- Features: Window Treatments
- Level: Second
- Dimensions: 13.00 x 13.00
Primary bathroom
- Description: Flooring: Ceramic Tile
- Features: Window Treatments
- Level: Second
- Dimensions: 15.00 x 12.00
Dining room
- Description: Flooring: Carpet
- Features: Window Treatments
- Level: First
- Dimensions: 16.00 x 13.00
Family room
- Description: Flooring: Wood
- Features: Fireplace, Window Treatments
- Level: First
- Dimensions: 22.00 x 20.00
Kitchen
- Description: Flooring: Wood
- Features: Window Treatments
- Level: First
- Dimensions: 22.00 x 16.00
Laundry
- Description: Flooring: Ceramic Tile
- Level: First
- Dimensions: 9.00 x 9.00
Living room
- Description: Flooring: Carpet
- Features: Window Treatments
- Level: First
- Dimensions: 17.00 x 13.00
Office
- Description: Flooring: Carpet
- Features: Window Treatments
- Level: First
- Dimensions: 14.00 x 12.00
Recreation
- Description: Flooring: Carpet
- Level: Lower
- Dimensions: 22.00 x 16.00
Sitting room
- Description: Flooring: Wood
- Features: Window Treatments
- Level: First
- Dimensions: 17.00 x 12.00
Heating
- Forced Air, Gas
Cooling
- Central Air
Appliances
- Included: Dryer, Dishwasher, Disposal, Humidifier, Microwave, Range, Refrigerator, Washer
Features
- Basement: Finished
- Number of fireplaces: 1
Interior area
- Total structure area: 5,268
- Total interior livable area: 5,268 sqft
- Finished area above ground: 3,426
- Finished area below ground: 1,842
Property
Parking
- Total spaces: 3
- Parking features: Direct Access, Paved
- Garage spaces: 3
Features
- Levels: Two
- Stories: 2
- Patio & porch: Deck
Lot
- Size: 0.35 Acres
Details
- Parcel number: 350131000070000
Construction
Type & style
- Home type: SingleFamily
- Architectural style: Colonial
- Property subtype: Single Family Residence
Materials
- Brick, Vinyl Siding
- Roof: Asphalt,Fiberglass
Condition
- Year built: 2001
Details
- Warranty included: Yes
Utilities & green energy
- Sewer: Public Sewer
- Water: Public
Community & HOA
Community
- Features: Golf, Medical Service, Playground, Park, Shopping
- Security: Smoke Detector(s)
- Subdivision: Greentree Village Ph 06
HOA
- Has HOA: Yes
- Services included: Association Management
- HOA fee: $216 annually
- HOA name: Greentree
Location
- Region: Streetsboro
Financial & listing details
- Price per square foot: $85/sqft
- Tax assessed value: $446,800
- Annual tax amount: $6,264
- Date on market: 11/17/2023
- Cumulative days on market: 81 days
- Listing terms: Cash,Conventional,FHA,VA Loan
Price history
| Date | Event | Price |
|---|---|---|
| 2/16/2024 | Sold | $450,000-3.2%$85/sqft |
Source:  MLS Now #4504049 Report a problem MLS Now #4504049 Report a problem | ||
| 2/6/2024 | Pending sale | $464,800$88/sqft |
Source: MLS Now #4504049 Report a problem | ||
| 1/15/2024 | Contingent | $464,800$88/sqft |
Source: MLS Now #4504049 Report a problem | ||
| 1/2/2024 | Listed for sale | $464,800$88/sqft |
Source: MLS Now #4504049 Report a problem | ||
| 12/19/2023 | Pending sale | $464,800$88/sqft |
Source: MLS Now #4504049 Report a problem | ||
| 11/17/2023 | Listed for sale | $464,800+956.4%$88/sqft |
Source: MLS Now #4504049 Report a problem | ||
| 8/22/2001 | Sold | $44,000$8/sqft |
Source: Public Record Report a problem | ||
Public tax history
| Year | Property taxes | Tax assessment |
|---|---|---|
| 2025 | $6,479 +0.3% | $156,380 |
| 2024 | $6,463 +3.3% | $156,380 +26.2% |
| 2023 | $6,255 -0.1% | $123,900 |
| 2022 | $6,263 -0.4% | $123,900 |
| 2021 | $6,286 +1.6% | $123,900 +10.7% |
| 2020 | $6,189 -0.9% | $111,930 |
| 2019 | $6,247 +26.1% | $111,930 +12.1% |
| 2018 | $4,955 | $99,890 |
| 2017 | $4,955 -0.1% | $99,890 |
| 2016 | $4,959 -0.2% | $99,890 |
| 2015 | $4,967 +7% | $99,890 +8% |
| 2014 | $4,640 +0.4% | $92,510 |
| 2013 | $4,621 +12% | $92,510 |
| 2012 | $4,125 -10.2% | $92,510 -12.7% |
| 2011 | $4,596 +0% | $105,980 |
| 2010 | $4,595 +5.6% | $105,980 |
| 2009 | $4,351 | $105,980 |
| 2008 | $4,351 -2.5% | $105,980 |
| 2005 | $4,462 +1.1% | -- |
| 2004 | $4,414 +0.3% | -- |
| 2003 | $4,401 +10.4% | -- |
| 2002 | $3,987 +3462.1% | -- |
| 2001 | $112 | -- |
Find assessor info on the county website
Neighborhood: 44241
Nearby homes
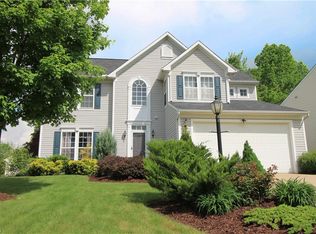
- $392,8003 bd4 ba2.1k sqft10129 Brushwood Dr, Streetsboro, OH 44241Off Market
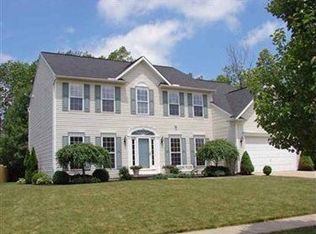
- $427,3004 bd4 ba3.3k sqft10125 Brushwood Dr, Streetsboro, OH 44241Off Market

- $466,0004 bd3 ba3.1k sqft10133 Brushwood Dr, Streetsboro, OH 44241Off Market
- $421,0004 bd4 ba3.3k sqft790 Holborn Rd, Streetsboro, OH 44241Off Market
- $366,2003 bd2 ba1.7k sqft757 Holborn Rd, Streetsboro, OH 44241Off Market
- $366,7003 bd2 ba1.8k sqft753 Holborn Rd, Streetsboro, OH 44241Off Market
- $491,3004 bd2 ba3.1k sqft796 Holborn Rd, Streetsboro, OH 44241Off Market
- $469,0005 bd3 ba3.9k sqft773 Holborn Rd, Streetsboro, OH 44241Off Market
Nearby schools
GreatSchools rating
- 8/10Henry Defer Intermediate Elementary SchoolGrades: 4-6Distance: 3.1 mi
- 8/10Streetsboro Middle SchoolGrades: 6-8Distance: 3.2 mi
- 6/10Streetsboro High SchoolGrades: 9-12Distance: 3.8 mi
Schools provided by the listing agent
- District: Streetsboro CSD - 6709
Source: MLS Now. This data may not be complete. We recommend contacting the local school district to confirm school assignments for this home.
Get a cash offer in 3 minutes
Find out how much your home could sell for in as little as 3 minutes with a no-obligation cash offer.
Estimated market value
$540,000
Get a cash offer in 3 minutes
Find out how much your home could sell for in as little as 3 minutes with a no-obligation cash offer.
Estimated market value
$540,000
- Ohio
- Portage County
- Streetsboro
- 44241
- 756 Holborn Rd
Nearby cities
Nearby zip codes
Other Streetsboro Topics
