MAIN LEVEL PRIMARY SUITE | FOREST VIEWS | EV CHARGER | FIBER INTERNET | NEW TREX DECK | VAULTED CEILINGSMove-in ready 3 bedroom, 2.5 bath home with main-level living and a private forest backdrop in desirable Dayton, OR. Open-concept floor plan with soaring vaulted ceilings, abundant natural light, and engineered wood floors.Chef-inspired kitchen with granite countertops, Whirlpool appliances, soft-close cabinets and drawers, and modern finishes buyers are searching for. Spacious main-floor primary suite with dual sinks and convenient layout for true single-level living.Lower level features 9-foot ceilings, ideal for home office, guest space, bonus room, or flex space.Major upgrades and features include:• Brand-new Trex composite deck (low-maintenance outdoor living)• 30 AMP EV charger – electric vehicle ready• High-speed fiber optic internet – work-from-home ready• New AC (2020)• Fruit trees and private backyard settingClose to Dayton schools, downtown Dayton, parks, and Willamette Valley wine country.If you’re searching for:? Main floor primary bedroom? Open concept layout? Forest view / private backyard? EV-ready home? Fiber internet? Granite kitchen? Move-in readyThis property delivers.
Sold
$453,000
756 Joel Palmer Way, Dayton, OR 97114
3beds
1,645sqft
Residential, Single Family Residence
Built in 2016
6,098 Square Feet Lot
$451,500 Zestimate®
$275/sqft
$2,647 Estimated rent
Home value
$451,500
$402,000 - $506,000
$2,647/mo
Zestimate® history
Owner options
List your home for rent
$2,647/mo
Rent Zestimate®
Find your next renter with Zillow Rental Manager. Plus, with online applications, you can quickly screen prospective tenants – for free.
$2,647/mo
Rent Zestimate®
Refinance and save
$2,724/mo
Est. payment
Refinancing to a lower rate could help reduce your monthly payments and save thousands over the life of the loan.
$2,724/mo
Est. payment
Explore your selling options
Work with a Zillow partner agent
Leverage their expertise and Zillow's premium Showcase listings to get your home seen by more buyers.
Get startedList with your own agent
Get your home in front of millions of buyers by listing it on Zillow.
Learn how to do itSell it yourself
Take full control of how buyers see your home on Zillow by listing For Sale by Owner (FSBO).
List your homeWhat's special
Modern finishesMain-level livingPrivate backyard settingChef-inspired kitchenOpen-concept floor planDual sinksSoaring vaulted ceilings
Zillow last checked:
Listing updated:
Listed by:
Jon Gross 971-237-9674,
Berkshire Hathaway HomeServices NW Real Estate,
Jacob Hemstreet 971-241-6145,
Berkshire Hathaway HomeServices NW Real Estate
Bought with:
OR and WA Non Rmls, NA
Non Rmls Broker
Source: RMLS (OR),MLS#: 451828776
Facts & features
Interior
Bedrooms & bathrooms
- Bedrooms: 3
- Bathrooms: 3
- Full bathrooms: 2
- Partial bathrooms: 1
- Main level bathrooms: 2
Rooms
- Room types: Laundry, Bedroom 2, Bedroom 3, Dining Room, Family Room, Kitchen, Living Room, Primary Bedroom
Primary bedroom
- Features: Bathroom
- Level: Main
- Area: 192
- Dimensions: 12 x 16
Bedroom 2
- Level: Lower
- Area: 195
- Dimensions: 13 x 15
Bedroom 3
- Level: Lower
- Area: 143
- Dimensions: 13 x 11
Dining room
- Level: Main
Kitchen
- Level: Main
- Area: 143
- Width: 11
Living room
- Features: Fireplace, Sliding Doors
- Level: Main
- Area: 209
- Dimensions: 19 x 11
Heating
- Forced Air, Fireplace(s)
Cooling
- Central Air
Appliances
- Included: Dishwasher, Disposal, Free-Standing Range, Free-Standing Refrigerator, Microwave, Electric Water Heater
- Laundry: Laundry Room
Features
- Granite, Vaulted Ceiling(s), Bathroom
- Flooring: Engineered Hardwood
- Doors: Sliding Doors
- Windows: Vinyl Frames
- Basement: Daylight
- Number of fireplaces: 1
- Fireplace features: Electric
Interior area
- Total structure area: 1,645
- Total interior livable area: 1,645 sqft
Property
Parking
- Total spaces: 2
- Parking features: Driveway, Attached
- Attached garage spaces: 2
- Has uncovered spaces: Yes
Features
- Stories: 2
- Patio & porch: Deck, Patio
- Has view: Yes
- View description: Creek/Stream, Trees/Woods
- Has water view: Yes
- Water view: Creek/Stream
- Waterfront features: Creek
Lot
- Size: 6,098 Square Feet
- Features: SqFt 5000 to 6999
Details
- Parcel number: 559183
Construction
Type & style
- Home type: SingleFamily
- Architectural style: Traditional
- Property subtype: Residential, Single Family Residence
Materials
- Cement Siding
- Roof: Composition
Condition
- Resale
- New construction: No
- Year built: 2016
Utilities & green energy
- Sewer: Public Sewer
- Water: Public
Community & HOA
HOA
- Has HOA: No
Location
- Region: Dayton
Financial & listing details
- Price per square foot: $275/sqft
- Tax assessed value: $462,962
- Annual tax amount: $3,400
- Date on market: 3/3/2026
- Cumulative days on market: 39 days
- Listing terms: Cash,Conventional,FHA
Price history
| Date | Event | Price |
|---|---|---|
| 5/14/2026 | Sold | $453,000+0.7%$275/sqft |
Source:  RMLS (OR) #451828776 Report a problem RMLS (OR) #451828776 Report a problem | ||
| 4/13/2026 | Pending sale | $450,000$274/sqft |
Source: RMLS (OR) #451828776 Report a problem | ||
| 3/24/2026 | Listed for sale | $450,000$274/sqft |
Source: RMLS (OR) #451828776 Report a problem | ||
| 3/17/2026 | Pending sale | $450,000$274/sqft |
Source: RMLS (OR) #451828776 Report a problem | ||
| 3/13/2026 | Price change | $450,000-2.2%$274/sqft |
Source:  Berkshire Hathaway HomeServices NW #451828776 Report a problem Berkshire Hathaway HomeServices NW #451828776 Report a problem | ||
| 3/3/2026 | Listed for sale | $460,000+22.7%$280/sqft |
Source: RMLS (OR) #451828776 Report a problem | ||
| 11/20/2020 | Sold | $375,000-2.6%$228/sqft |
Source: RMLS (OR) #20591233 Report a problem | ||
| 10/15/2020 | Pending sale | $385,000$234/sqft |
Source: Bella Casa Real Estate Group #20591233 Report a problem | ||
| 9/15/2020 | Price change | $385,000+2.7%$234/sqft |
Source: Bella Casa Real Estate Group #20591233 Report a problem | ||
| 8/12/2020 | Pending sale | $375,000$228/sqft |
Source: Bella Casa Real Estate Group #20591233 Report a problem | ||
| 8/7/2020 | Listed for sale | $375,000+47.1%$228/sqft |
Source: Bella Casa Real Estate Group #20591233 Report a problem | ||
| 8/19/2016 | Sold | $254,900$155/sqft |
Source: Public Record Report a problem | ||
Public tax history
| Year | Property taxes | Tax assessment |
|---|---|---|
| 2025 | $3,400 +2% | $216,855 +3% |
| 2024 | $3,335 +2.4% | $210,539 +3% |
| 2023 | $3,258 +1.7% | $204,407 +3% |
| 2022 | $3,204 +2% | $198,453 +3% |
| 2021 | $3,142 +2.4% | $192,673 +3% |
| 2020 | $3,069 +2.2% | $187,061 +3% |
| 2019 | $3,004 +2.4% | $181,613 +3% |
| 2018 | $2,934 | $176,323 +3% |
| 2017 | $2,934 +738.5% | $171,187 +715% |
| 2016 | $350 | $21,004 +3% |
| 2015 | $350 | $20,393 |
Find assessor info on the county website
Neighborhood: 97114
Nearby homes
- $496,1003 bd3 ba2k sqft0 Joel Palmer Way #37, Dayton or, OR 97114Off Market
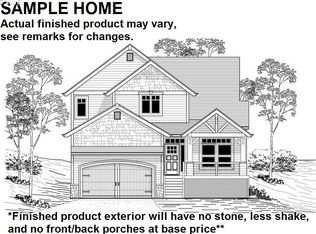
- $--3 bd3 ba1.7k sqft0 Joel Palmer Way, Dayton, OR 97114Off Market

- $--94 Acres760 Joel Palmer Way #LT, Dayton, OR 97114Off Market
- $548,5004 bd3 ba2.3k sqft760 Joel Palmer Way, Dayton, OR 97114Off Market

- $499,0004 bd3 ba1.9k sqft752 Joel Palmer Way, Dayton, OR 97114Off Market
- $--6,534 Square Feet0 Joel Palmer Way #38, Dayton, OR 97114Off Market
- $489,7003 bd3 ba1.7k sqft748 Joel Palmer Way, Dayton, OR 97114Off Market
- $497,8004 bd2 ba2k sqft764 Joel Palmer Way, Dayton, OR 97114Off Market
Nearby schools
GreatSchools rating
- 3/10Dayton Grade SchoolGrades: K-5Distance: 0.4 mi
- 1/10Dayton Jr High SchoolGrades: 6-8Distance: 0.2 mi
- 7/10Dayton High SchoolGrades: 9-12Distance: 0.2 mi
Schools provided by the listing agent
- Elementary: Dayton
- Middle: Dayton
- High: Dayton
Source: RMLS (OR). This data may not be complete. We recommend contacting the local school district to confirm school assignments for this home.
Get a cash offer in 3 minutes
Find out how much your home could sell for in as little as 3 minutes with a no-obligation cash offer.
Estimated market value
$451,500
Get a cash offer in 3 minutes
Find out how much your home could sell for in as little as 3 minutes with a no-obligation cash offer.
Estimated market value
$451,500
- Oregon
- Yamhill County
- Dayton
- 97114
- 756 Joel Palmer Way
Nearby cities
Nearby zip codes
Other Dayton Topics
