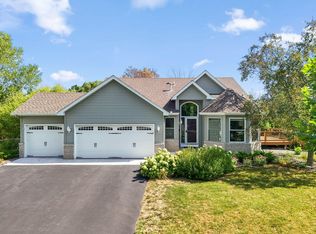
Solid and well-maintained, this Shoreview home offers a wonderful opportunity to make it your own. Set in a private, peaceful setting in a great location, the home features a fantastic three-season porch and deck-perfect for relaxing, entertaining, and enjoying the outdoors. Your kitchen features granite countertops and stainless steel appliances. The cozy family room is complete with gas fireplace. The home has good bones and plenty of potential, with updates providing an opportunity to add your personal style and build equity over time. A private setting, inviting outdoor spaces, and a desirable Shoreview location make this a property worth seeing.
Pending
Price cut: $25K (9/15)
$470,000
756 Larson Ct, Shoreview, MN 55126
4beds
2,150sqft
Single Family
Built in 1975
0.37 Acres Lot
$-- Zestimate®
$219/sqft
$-- HOA
What's special
Gas fireplaceInviting outdoor spacesCozy family roomStainless steel appliancesPrivate peaceful settingKitchen features granite countertopsFantastic three-season porch
- 39 days
- 1,375
- 51
Likely to sell faster than
Zillow last checked:
Listing updated:
Listed by:
Jason M. Zweber 612-709-3064,
Edina Realty, Inc.
Source: NorthstarMLS as distributed by MLS GRID,MLS#: 7127778
Facts & features
Interior
Bedrooms & bathrooms
- Bedrooms: 4
- Bathrooms: 2
- Full bathrooms: 2
Bedroom
- Level: Upper
- Area: 312 Square Feet
- Dimensions: 24x13
Bedroom 2
- Level: Upper
- Area: 100 Square Feet
- Dimensions: 10x10
Bedroom 3
- Level: Lower
- Area: 100 Square Feet
- Dimensions: 10x10
Bedroom 4
- Level: Lower
- Area: 110 Square Feet
- Dimensions: 11x10
Other
- Level: Lower
- Area: 184 Square Feet
- Dimensions: 23x8
Deck
- Level: Upper
- Area: 192 Square Feet
- Dimensions: 16x12
Dining room
- Level: Upper
- Area: 90 Square Feet
- Dimensions: 10x9
Family room
- Level: Lower
- Area: 224 Square Feet
- Dimensions: 16x14
Kitchen
- Level: Upper
- Area: 126 Square Feet
- Dimensions: 14x9
Living room
- Level: Upper
- Area: 238 Square Feet
- Dimensions: 17x14
Other
- Level: Upper
- Area: 195 Square Feet
- Dimensions: 15x13
Heating
- Forced Air, Fireplace(s)
Cooling
- Central Air
Appliances
- Included: Disposal, Dryer, Gas Water Heater, Microwave, Range, Refrigerator, Stainless Steel Appliance(s), Washer, Water Softener Owned
- Laundry: In Basement, Electric Dryer Hookup, Lower Level
Features
- Basement: Daylight,Finished
- Number of fireplaces: 1
- Fireplace features: Brick, Family Room, Gas
Interior area
- Total structure area: 2,304
- Total interior livable area: 2,150 sqft
- Finished area above ground: 1,152
- Finished area below ground: 998
Property
Parking
- Total spaces: 2
- Parking features: Attached, Asphalt, Floor Drain, Garage Door Opener
- Attached garage spaces: 2
- Has uncovered spaces: Yes
- Details: Garage Dimensions (22x21), Garage Door Height (7), Garage Door Width (16)
Accessibility
- Accessibility features: None
Features
- Levels: Multi/Split
- Patio & porch: Deck
- Pool features: None
- Fencing: None
Lot
- Size: 0.37 Acres
- Dimensions: 75 x 150 x 170 x 108
- Features: Near Public Transit, Tree Coverage - Light
Details
- Additional structures: Storage Shed
- Foundation area: 1225
- Parcel number: 143023420016
- Zoning description: Residential-Single Family
Construction
Type & style
- Home type: SingleFamily
- Property subtype: Single Family
Materials
- Concrete
- Roof: Age Over 8 Years,Asphalt
Condition
- New construction: No
- Year built: 1975
Utilities & green energy
- Electric: Circuit Breakers, 100 Amp Service, Power Company: Xcel Energy
- Gas: Natural Gas
- Sewer: City Sewer/Connected
- Water: City Water/Connected
- Utilities for property: Underground Utilities
Community & HOA
Community
- Subdivision: Tanglewood
HOA
- Has HOA: No
Location
- Region: Shoreview
Financial & listing details
- Price per square foot: $219/sqft
- Tax assessed value: $365,700
- Annual tax amount: $5,378
- Date on market: 8/27/2026
- Cumulative days on market: 40 days
- Road surface type: Paved
Estimated market value
Not available
Estimated sales range
Not available
Not available
Price history
| Date | Event | Price |
|---|---|---|
| 10/2/2026 | Pending sale | $470,000$219/sqft |
Source:  NorthstarMLS as distributed by MLS GRID #7127778 Report a problem NorthstarMLS as distributed by MLS GRID #7127778 Report a problem | ||
| 9/15/2026 | Price change | $470,000-5.1%$219/sqft |
Source: NorthstarMLS as distributed by MLS GRID #7127778 Report a problem | ||
| 8/27/2026 | Listed for sale | $495,000+22.2%$230/sqft |
Source: NorthstarMLS as distributed by MLS GRID #7127778 Report a problem | ||
| 7/29/2022 | Sold | $405,000$188/sqft |
Source: Public Record Report a problem | ||
Public tax history
| Year | Property taxes | Tax assessment |
|---|---|---|
| 2026 | $5,378 +11.5% | $365,700 -5.5% |
| 2025 | $4,824 -15.8% | $386,900 +3.6% |
| 2024 | $5,732 +12.7% | $373,600 -15.5% |
| 2023 | $5,086 -0.8% | $441,900 +10.4% |
| 2022 | $5,126 +6.8% | $400,200 +10.2% |
| 2021 | $4,800 -6.1% | $363,100 +4.2% |
| 2020 | $5,110 +26.9% | $348,300 +15.5% |
| 2019 | $4,026 | $301,600 |
| 2018 | $4,026 -1.2% | $301,600 +4.5% |
| 2017 | $4,074 | $288,700 |
| 2016 | $4,074 +12.3% | -- |
| 2015 | $3,628 +6.8% | $248,100 |
| 2014 | $3,398 -3.9% | -- |
| 2013 | $3,536 +1.1% | -- |
| 2012 | $3,498 +7.3% | -- |
| 2011 | $3,260 | -- |
| 2010 | -- | -- |
| 2009 | $3,142 -5.2% | -- |
| 2008 | $3,314 +11.7% | -- |
| 2007 | $2,966 +5.9% | -- |
| 2006 | $2,800 +16.2% | -- |
| 2005 | $2,410 +8.6% | -- |
| 2004 | $2,220 +21% | -- |
| 2003 | $1,834 +3.6% | -- |
| 2002 | $1,770 -16.9% | -- |
| 2001 | $2,130 +16.1% | -- |
| 2000 | $1,834 | -- |
Find assessor info on the county website
Monthly payment
Est. payment
Payment breakdown
Explore the cost of this home by adjusting the details. Changes won't be saved.Climate risks
Neighborhood: 55126
Similar homes
- $600,0005 bd4 ba2.8k sqft5590 Brickstone Ct, Shoreview, MN 55126For Sale

 MLS ID #7120100, Erling Olson, LPT Realty, LLC. NorthstarMLS as distributed by MLS GRID
 - $424,9004 bd2 ba2.4k sqft3066 Greenbrier St, Little Canada, MN 55117For Sale
 MLS ID #7143026, Elizabeth Sibet, eXp Realty. NorthstarMLS as distributed by MLS GRID
 - $425,0004 bd3 ba2.4k sqft810 Oakwood Dr, New Brighton, MN 55112For Sale
 MLS ID #7117008, BROWN & Co Residential, eXp Realty. NorthstarMLS as distributed by MLS GRID
 - $460,0005 bd3 ba2.3k sqft6608 Tele Ln, Lino Lakes, MN 55038For Sale
 MLS ID #7008933, Debbie Wiome, Keller Williams Premier Realty. NorthstarMLS as distributed by MLS GRID
 - $419,9004 bd2 ba1.8k sqft2966 Thunder Bay Rd, Little Canada, MN 55117For SaleMLS ID #7137876, Benjamin James Loonan, RE/MAX Advantage Plus. NorthstarMLS as distributed by MLS GRID
- $419,9004 bd3 ba2.1k sqft767 Eldridge Ave E, Maplewood, MN 55117For SaleMLS ID #7142154, The Leonhardt Team, Coldwell Banker Realty. NorthstarMLS as distributed by MLS GRID
- $399,9004 bd2 ba2k sqft13 Woodcrest Dr, Circle Pines, MN 55014For SaleMLS ID #7114247, Matt Parrington, RE/MAX Results. NorthstarMLS as distributed by MLS GRID
- $398,0003 bd2 ba1.7k sqft8653 Brant St NE, Blaine, MN 55014For SaleMLS ID #7142689, Kirk Kroll, LPT Realty, LLC. NorthstarMLS as distributed by MLS GRID
- $470,0005 bd2 ba3.1k sqft4018 Shamrock Dr NE, Saint Anthony, MN 55421For SaleMLS ID #7090277, Alex Zauner, Real Broker, LLC. NorthstarMLS as distributed by MLS GRID
- $450,0003 bd3 ba2k sqft7636 Palomino Ln, Lino Lakes, MN 55014For SaleMLS ID #7139662, Barbara Lusignan, LPT Realty, LLC. NorthstarMLS as distributed by MLS GRID
- $447,9003 bd2 ba2.2k sqft13959 Radisson Rd NE, Andover, MN 55304For SaleMLS ID #7135009, Todd A Chester, Counselor Realty, Inc.. NorthstarMLS as distributed by MLS GRID
- $394,9904 bd3 ba2.2k sqft1772 Eldridge Ave W, Roseville, MN 55113For SaleMLS ID #7146337, Katheryn E Congdon, HOMESTEAD ROAD. NorthstarMLS as distributed by MLS GRID
- $449,9005 bd2 ba2.6k sqft3800 101st Ave N, Brooklyn Park, MN 55443For SaleMLS ID #7129067, Daniel D Boman, Counselor Realty, Inc. NorthstarMLS as distributed by MLS GRID
- $413,0003 bd2 ba2k sqft651 Allen Ave, Little Canada, MN 55117For SaleMLS ID #7140201, Katie Niehaus, Coldwell Banker Realty. NorthstarMLS as distributed by MLS GRID
- $479,0004 bd2 ba2.1k sqft450 Ranchview Ln N, Plymouth, MN 55447For SaleMLS ID #7134068, Hans C Zinn, Coldwell Banker Realty. NorthstarMLS as distributed by MLS GRID
- $350,0004 bd2 ba1.6k sqft261 1st Ave SE, New Brighton, MN 55112For SaleMLS ID #7140313, Rachel Blinsmon, RE/MAX Results. NorthstarMLS as distributed by MLS GRID
- $340,0003 bd2 ba1.5k sqft2501 80th Ave N, Brooklyn Park, MN 55444For SaleMLS ID #7115065, Jenifer Hamilton, RE/MAX Results. NorthstarMLS as distributed by MLS GRID
- $489,0004 bd3 ba3k sqft3810 Bassett Creek Dr, Golden Valley, MN 55422For SaleMLS ID #7131975, Jeremy Stuber, Pro Flat Fee Realty LLC. NorthstarMLS as distributed by MLS GRID
- $539,9003 bd3 ba2.4k sqft481 Marie Ave W, West Saint Paul, MN 55118For SaleMLS ID #7151831, Kevin J. Conoryea, Fieldstone Real Estate Specialists. NorthstarMLS as distributed by MLS GRID
- $410,0004 bd2 ba2.4k sqft1939 168th Ave NE, Ham Lake, MN 55304For SaleMLS ID #7137602, Debra A Norgaard, Realty ONE Group Choice. NorthstarMLS as distributed by MLS GRID
