Skip main navigation
Sold for $650,000
  • $650,000

    756 Loblolly Drive, Vass, NC 28394

    3beds
    2,745sqft
    Single Family Residence
    Built in 1985
    0.67 Acres Lot
    $665,300 Zestimate®
    $237/sqft
    $2,393 Estimated rent

    Home value

    $665,300

    $599,000 - $738,000

    $2,393/mo

    Zestimate® history
    Loading
    Loading...

    Owner options

    List your home for rent

    $2,393/mo

    Rent Zestimate®

    Find your next renter with Zillow Rental Manager. Plus, with online applications, you can quickly screen prospective tenants – for free.

    Learn more

    $2,393/mo

    Rent Zestimate®

    Refinance and save

    $3,769/mo

    Est. payment

    Refinancing to a lower rate could help reduce your monthly payments and save thousands over the life of the loan.

    See today's rates

    $3,769/mo

    Est. payment

    Explore your selling options

    Work with a Zillow partner agent

    Leverage their expertise and Zillow's premium Showcase listings to get your home seen by more buyers.

    Get started

    List with your own agent

    Get your home in front of millions of buyers by listing it on Zillow.

    Learn how to do it

    Sell it yourself

    Take full control of how buyers see your home on Zillow by listing For Sale by Owner (FSBO).

    List your home

    What's special

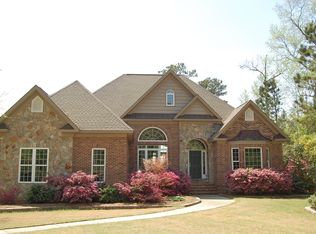
    Perched on the desirable north side of the soon-to-be-restored lake, this beautifully updated home offers unmatched 160-degree panoramic views, breathtaking sunsets, and a truly magical setting. Enjoy west-facing vistas of the clubhouse, the historic Oates House, and the community pool—all from the comfort of your own backyard. With a flat, usable yard, you'll have front-row seats to Fourth of July and New Year's Eve fireworks that light up the skies across Moore County and beyond. Renovated in 2019, this home was extensively and thoughtfully updated, leaving nothing untouched. Inside, you'll find a light-filled, open layout designed to showcase the views and bring the outdoors in. The fully remodeled kitchen features a commercial-grade Viking refrigerator and opens to a dining area with a gas fireplace and a stunning wall of windows framing the lake beyond. A vaulted ceiling with skylights bathes the living room in natural light, while a central atrium/conservatory adds versatility—perfect for a home gym, reading nook, or a lush indoor garden. The spacious sunroom spans the rear of the home, offering endless possibilities as a second living area, dining space, or both. The spa-like primary suite is a true retreat, joined by two guest bedrooms and a guest bath on the main level, plus an additional guest bedroom or bonus room upstairs for added flexibility. Step outside to enjoy the expansive back deck, perfect for entertaining or simply soaking in the peace and quiet of nature. As lake restoration continues, this home will soon enjoy a prime waterfront lifestyle once again. With beautiful curb appeal, flowering azaleas, a welcoming front porch with double entry doors, and a stylish metal roof, this home is as striking from the street as it is from the back deck. Whether you're watching the sunset over the lake, hosting friends under the stars, or enjoying peaceful mornings with a coffee and a view—this is the lifestyle you've been dreaming of!

    Zillow last checked:

    Listing updated:

    Listed by:

    Whispering Pines Property Group 910-690-7367,

    Keller Williams Pinehurst,

    Tara Mahrer 910-274-5960,

    Keller Williams Pinehurst

    Bought with:

    Abraham Saldana Jr., 291326

    Keller Williams Pinehurst

    Source: Hive MLS,MLS#: 100502284MLS LogoOriginating MLS: Mid Carolina Regional MLS

    Facts & features

    Interior

    Bedrooms & bathrooms
    • Bedrooms: 3
    • Bathrooms: 2
    • Full bathrooms: 2
    Rooms
    • Room types: Bedroom 2, Bedroom 3, Master Bedroom, Bathroom 1, Bathroom 2, Living Room, Dining Room, Sunroom, Bonus Room, Family Room, Kitchen, Laundry
    Primary bedroom
    • Level: Main
    • Dimensions: 11.9 x 16.9
    Bedroom 2
    • Level: Main
    • Dimensions: 12 x 11.7
    Bedroom 3
    • Level: Main
    • Dimensions: 15.1 x 12.6
    Bathroom 1
    • Level: Main
    • Dimensions: 5.1 x 10
    Bathroom 2
    • Description: Primary Bath
    • Level: Main
    • Dimensions: 9.3 x 17.5
    Bonus room
    • Description: 13.5' Vaulted Ceiling
    • Level: Main
    • Dimensions: 12 x 9.9
    Bonus room
    • Description: 6.8' Vaulted Ceiling
    • Level: Second
    • Dimensions: 16.1 x 13
    Dining room
    • Description: 17.8' Vaulted Ceiling
    • Level: Main
    • Dimensions: 12.4 x 13
    Family room
    • Description: 12.9' Vaulted Ceiling
    • Level: Main
    • Dimensions: 12 x 20.5
    Kitchen
    • Level: Main
    • Dimensions: 11.1 x 11.5
    Laundry
    • Level: Main
    • Dimensions: 6 x 12.2
    Living room
    • Description: 17.8' Vaulted Ceiling
    • Level: Main
    • Dimensions: 13 x 18.4
    Sunroom
    • Level: Main
    • Dimensions: 45.1 x 10
    Heating
    • Heat Pump, Electric
    Cooling
    • Heat Pump
    Appliances
    • Included: Vented Exhaust Fan, Electric Cooktop, Built-In Microwave, Double Oven, Dishwasher
    • Laundry: Dryer Hookup, Washer Hookup, Laundry Room
    Features
    • Master Downstairs, Walk-in Closet(s), Vaulted Ceiling(s), High Ceilings, Entrance Foyer, Solid Surface, Ceiling Fan(s), Pantry, Walk-in Shower, Gas Log, Walk-In Closet(s)
    • Flooring: LVT/LVP, Tile
    • Windows: Skylight(s)
    • Attic: Pull Down Stairs
    • Has fireplace: Yes
    • Fireplace features: Gas Log
    Interior area
    • Total structure area: 2,745
    • Total interior livable area: 2,745 sqft

    Property

    Parking
    • Total spaces: 2
    • Parking features: Garage Faces Front, Garage Door Opener
    Features
    • Levels: One,One and One Half
    • Stories: 1
    • Patio & porch: Deck, Porch, Screened
    • Fencing: None
    • Has view: Yes
    • View description: Lake, See Remarks
    • Has water view: Yes
    • Water view: Lake
    • Waterfront features: Bulkhead, Boat Dock, Lake Front
    • Frontage type: Lakefront,See Remarks
    Lot
    • Size: 0.67 Acres
    • Dimensions: 110 x 266 x 123 x 259
    • Features: Boat Dock, Bulkhead
    Details
    • Parcel number: 00044357
    • Zoning: GC-WL
    • Special conditions: Standard

    Construction

    Type & style
    • Home type: SingleFamily
    • Property subtype: Single Family Residence
    Materials
    • Wood Siding
    • Foundation: Crawl Space
    • Roof: Metal
    Condition
    • New construction: No
    • Year built: 1985

    Utilities & green energy

    • Sewer: Septic Tank
    • Water: Public
    • Utilities for property: Water Available

    Community & HOA

    Community
    • Subdivision: Woodlake
    HOA
    • Has HOA: Yes
    • Amenities included: Gated, Playground, Trail(s)
    • HOA fee: $1,333 monthly
    • HOA name: Woodlake POA
    • HOA phone: 910-245-3324
    Location
    • Region: Vass

    Financial & listing details

    • Price per square foot: $237/sqft
    • Tax assessed value: $395,230
    • Annual tax amount: $1,719
    • Date on market: 8/15/2025
    • Cumulative days on market: 63 days
    • Listing agreement: Exclusive Right To Sell
    • Listing terms: Assumable,Cash,Conventional,FHA,VA Loan

    Price history

    DateEventPrice
    8/12/2025Sold$650,000$237/sqft
    Source: Hive MLS #100502284 Report a problem
    7/18/2025Pending sale$650,000$237/sqft
    Source: Hive MLS #100502284 Report a problem
    6/19/2025Listed for sale$650,000$237/sqft
    Source: Hive MLS #100502284 Report a problem
    5/21/2025Contingent$650,000$237/sqft
    Source: Hive MLS #100502284 Report a problem
    4/25/2025Listed for sale$650,000+160%$237/sqft
    Source: Hive MLS #100502284 Report a problem
    12/21/1994Sold$250,000$91/sqft
    Source: Agent Provided Report a problem

    Public tax history

    YearProperty taxesTax assessment
    2024$1,719 -4.4%$440,230
    2023$1,798 -0.6%$440,230 +17%
    2022$1,809 -3.8%$376,230 +31%
    2021$1,881 +11.5%$287,120 +9.8%
    2020$1,687 $261,530
    2019$1,687 $261,530 -26.4%
    2018$1,687 -18.1%$355,170
    2017$2,060 $355,170
    2015$2,060 +2.7%$355,170 -15.5%
    2014$2,007 -15.7%$420,480
    2013$2,380 $420,480
    2012-- $420,480
    2011-- $420,480
    2010-- $420,480
    2009-- $420,480
    2008-- $420,480
    2007-- $420,480 +47.8%
    2005-- $284,580
    2004-- $284,580
    2003-- $284,580
    2002-- $284,580
    Find assessor info on the county website

    Neighborhood: 28394

    Nearby schools

    GreatSchools rating
    Schools provided by the listing agent
    • Elementary: Vass Lakeview Elementary
    • Middle: Crain's Creek
    • High: Union Pine

    Source: Hive MLS. This data may not be complete. We recommend contacting the local school district to confirm school assignments for this home.

    Get a cash offer in 3 minutes
    Find out how much your home could sell for in as little as 3 minutes with a no-obligation cash offer.
    Estimated market value
    $665,300
    Get a cash offer in 3 minutes
    Find out how much your home could sell for in as little as 3 minutes with a no-obligation cash offer.
    Estimated market value
    $665,300