**Charming Ranch-Style Home in 55+ Village of Neshaminy Falls** Showings begin Saturday 9/20/25!!! Discover your dream home in the highly sought-after 55+ community of Neshaminy Falls. This delightful three-bedroom, two-bathroom ranch-style residence is bright and airy with the perfect blend of modern and classic design that invites you into a spacious foyer, embodying comfort and convenience. Home spans an impressive 1680 square feet, this home is one of the largest in the area and boasts a quiet and welcoming location situated on a spacious corner lot. The open-concept layout boasts new vinyl plank flooring that flows effortlessly throughout the living and dining areas, creating an elegant space for relaxation and gatherings. The luxurious master bedroom suite serves as a true sanctuary, featuring a lavish master bathroom equipped with new quartz countertops, a stylish vanity, and both a rejuvenating soaking tub with jets and a modern shower. Adjacent to the foyer, the cozy family room offers the perfect setting for leisure or entertaining guests. The adjoining kitchen is a chef's delight, showcasing new stainless steel appliances, stunning ceramic flooring, contemporary cabinets, and sleek quartz countertops. A convenient laundry room provides access to a generous 24 x 10 enclosed three-season room, leading to a private two-car driveway that enhances both functionality and seclusion. On the other side of the home, you'll find two additional bedrooms, also adorned with new vinyl plank flooring, ensuring privacy and comfort for family or guests. The stylish full bathroom features new quartz countertops and a modern vanity, complementing a shower with tub for your convenience. This impressive home features a prime location that places you within close proximity to amenities such as Montgomery Mall, Route 309, and the PA Turnpike, as well as various dining options. Don’t miss the chance to claim this exceptional property as your own. Schedule your showing today before this opportunity slips away!
Sold for $255,000
$255,000
756 Locust Ct, North Wales, PA 19454
3beds
1,680sqft
Manufactured Home
Built in 1986
-- sqft lot
$261,800 Zestimate®
$152/sqft
$2,748 Estimated rent
Home value
$261,800
$243,000 - $283,000
$2,748/mo
Zestimate® history
Owner options
List your home for rent
$2,748/mo
Rent Zestimate®
Find your next renter with Zillow Rental Manager. Plus, with online applications, you can quickly screen prospective tenants – for free.
$2,748/mo
Rent Zestimate®
Refinance and save
$1,630/mo
Est. payment
Refinancing to a lower rate could help reduce your monthly payments and save thousands over the life of the loan.
$1,630/mo
Est. payment
Explore your selling options
Work with a Zillow partner agent
Leverage their expertise and Zillow's premium Showcase listings to get your home seen by more buyers.
Get startedList with your own agent
Get your home in front of millions of buyers by listing it on Zillow.
Learn how to do itSell it yourself
Take full control of how buyers see your home on Zillow by listing For Sale by Owner (FSBO).
List your homeWhat's special
Luxurious master bedroom suiteBright and airyCozy family roomEnclosed three-season roomCorner lotPrivate two-car drivewayModern and classic design
Zillow last checked:
Listing updated:
Listed by:
Brian Crow 610-353-6200,
BHHS Fox&Roach-Newtown Square
Bought with:
Brian Crow, RS335913
BHHS Fox&Roach-Newtown Square
Source: Bright MLS,MLS#: PAMC2155058
Facts & features
Interior
Bedrooms & bathrooms
- Bedrooms: 3
- Bathrooms: 2
- Full bathrooms: 2
- Main level bathrooms: 2
- Main level bedrooms: 3
Rooms
- Room types: Living Room, Dining Room, Primary Bedroom, Bedroom 2, Bedroom 3, Kitchen
Primary bedroom
- Level: Main
Bedroom 2
- Level: Main
Bedroom 3
- Level: Main
Dining room
- Features: Flooring - Carpet, Chair Rail
- Level: Main
Kitchen
- Features: Double Sink, Breakfast Nook
- Level: Main
Living room
- Features: Fireplace - Other, Flooring - Carpet, Ceiling Fan(s)
- Level: Main
Heating
- Forced Air, Heat Pump, Electric
Cooling
- Central Air, Electric
Appliances
- Included: Dishwasher, Oven/Range - Electric, Electric Water Heater
- Laundry: Main Level
Features
- Breakfast Area, Entry Level Bedroom, Eat-in Kitchen, Primary Bath(s), Bathroom - Stall Shower, Bathroom - Tub Shower, Ceiling Fan(s), Open Floorplan, Cathedral Ceiling(s), Vaulted Ceiling(s)
- Flooring: Vinyl, Ceramic Tile
- Has basement: No
- Number of fireplaces: 1
Interior area
- Total structure area: 1,680
- Total interior livable area: 1,680 sqft
- Finished area above ground: 1,680
- Finished area below ground: 0
Property
Parking
- Total spaces: 2
- Parking features: Asphalt, Free, Driveway, Private
- Uncovered spaces: 2
Accessibility
- Accessibility features: None
Features
- Levels: One
- Stories: 1
- Patio & porch: Deck, Porch, Enclosed
- Pool features: Community
- Spa features: Bath
- Has view: Yes
- View description: Garden, Street
- Park: Village Of Neshaminy Falls
Lot
- Features: Corner Lot, Cul-De-Sac, Front Yard, Landscaped, Wooded, Rear Yard, Rented Lot, SideYard(s)
Details
- Additional structures: Above Grade, Below Grade
- Parcel number: 460004507559
- Zoning: MHP
- Special conditions: Standard
Construction
Type & style
- Home type: MobileManufactured
- Architectural style: Ranch/Rambler
- Property subtype: Manufactured Home
Materials
- Vinyl Siding, Vinyl
- Foundation: Block, Pilings
- Roof: Shingle
Condition
- Excellent,Very Good
- New construction: No
- Year built: 1986
- Major remodel year: 2024
Utilities & green energy
- Electric: 200+ Amp Service, Circuit Breakers, Underground
- Sewer: Public Sewer
- Water: Public
- Utilities for property: Cable Available, Electricity Available, Phone Available, Underground Utilities, Sewer Available, Water Available
Community & HOA
Community
- Features: Pool
- Senior community: Yes
- Subdivision: Neshaminy Falls
HOA
- Has HOA: No
- Amenities included: Clubhouse, Community Center, Pool
- Services included: Bus Service, Common Area Maintenance, Management, Pool(s), Sewer, Snow Removal, Trash, Health Club
Location
- Region: North Wales
- Municipality: MONTGOMERY TWP
Financial & listing details
- Price per square foot: $152/sqft
- Tax assessed value: $42,500
- Annual tax amount: $1,680
- Date on market: 9/18/2025
- Listing agreement: Exclusive Agency
- Listing terms: Cash,VA Loan,Conventional,FHA
- Inclusions: Dishwasher, Stove, Refrigerator, Washer, Dryer All In "as-is" Condition.
- Exclusions: Microwave, Air Fryer, 2nd Refrigerator In Laundry Room Hallway.
- Ownership: Ground Rent
- Road surface type: Black Top
- Body type: Double Wide
Price history
| Date | Event | Price |
|---|---|---|
| 11/25/2025 | Sold | $255,000-4.5%$152/sqft |
Source:  Bright MLS #PAMC2155058 Report a problem Bright MLS #PAMC2155058 Report a problem | ||
| 11/16/2025 | Pending sale | $267,000$159/sqft |
Source: Bright MLS #PAMC2155058 Report a problem | ||
| 10/27/2025 | Contingent | $267,000$159/sqft |
Source: Bright MLS #PAMC2155058 Report a problem | ||
| 9/20/2025 | Price change | $267,000-1.8%$159/sqft |
Source: Bright MLS #PAMC2155058 Report a problem | ||
| 9/18/2025 | Listed for sale | $272,000+1.9%$162/sqft |
Source: Bright MLS #PAMC2155058 Report a problem | ||
| 8/5/2025 | Listing removed | $267,000$159/sqft |
Source: Bright MLS #PAMC2131014 Report a problem | ||
| 5/5/2025 | Contingent | $267,000$159/sqft |
Source: Bright MLS #PAMC2131014 Report a problem | ||
| 4/23/2025 | Price change | $267,000-2.9%$159/sqft |
Source: Bright MLS #PAMC2131014 Report a problem | ||
| 4/16/2025 | Listed for sale | $275,000$164/sqft |
Source: Bright MLS #PAMC2131014 Report a problem | ||
| 4/1/2025 | Contingent | $275,000$164/sqft |
Source: Bright MLS #PAMC2131014 Report a problem | ||
| 3/29/2025 | Listed for sale | $275,000+28%$164/sqft |
Source: Bright MLS #PAMC2131014 Report a problem | ||
| 6/20/2024 | Sold | $214,800$128/sqft |
Source: Bright MLS #PAMC2099312 Report a problem | ||
| 5/7/2024 | Pending sale | $214,800$128/sqft |
Source: Bright MLS #PAMC2099312 Report a problem | ||
| 4/29/2024 | Price change | $214,800-4.4%$128/sqft |
Source: Bright MLS #PAMC2099312 Report a problem | ||
| 4/23/2024 | Listed for sale | $224,800$134/sqft |
Source: Bright MLS #PAMC2099312 Report a problem | ||
| 4/21/2024 | Pending sale | $224,800$134/sqft |
Source: Bright MLS #PAMC2099312 Report a problem | ||
| 4/12/2024 | Price change | $224,800-4.3%$134/sqft |
Source: Bright MLS #PAMC2099312 Report a problem | ||
| 3/28/2024 | Listed for sale | $234,800$140/sqft |
Source: Bright MLS #PAMC2099312 Report a problem | ||
Public tax history
| Year | Property taxes | Tax assessment |
|---|---|---|
| 2025 | $1,661 +6.3% | $42,500 |
| 2024 | $1,563 | $42,500 |
| 2023 | $1,563 +7.1% | $42,500 |
| 2022 | $1,459 +6.4% | $42,500 |
| 2021 | $1,372 +2.7% | $42,500 |
| 2020 | $1,336 +1.9% | $42,500 |
| 2019 | $1,311 +2.8% | $42,500 |
| 2018 | $1,275 +3% | $42,500 |
| 2017 | $1,238 +2% | $42,500 |
| 2016 | $1,214 +2.7% | $42,500 |
| 2015 | $1,182 +1.7% | $42,500 |
| 2014 | $1,162 +1.4% | $42,500 |
| 2013 | $1,146 +1.4% | $42,500 |
| 2012 | $1,130 +1.7% | $42,500 |
| 2011 | $1,111 +2.4% | $42,500 |
| 2010 | $1,085 +3.2% | $42,500 |
| 2009 | $1,051 +3.6% | $42,500 |
| 2008 | $1,014 +2.1% | -- |
| 2007 | $993 +3.1% | -- |
| 2006 | $963 +2.6% | -- |
| 2005 | $939 +3.5% | -- |
| 2004 | $907 | -- |
| 2003 | $907 -0.4% | -- |
| 2002 | $911 +9% | -- |
| 2000 | $836 -27.9% | -- |
| 1999 | $1,159 | -- |
Find assessor info on the county website
Neighborhood: 19454
Nearby homes
- $251,1002 bd2 ba1.2k sqft757 Locust Ct, North Wales, PA 19454Off Market
- $231,8003 bd2 ba1.3k sqft758 Locust Ct, North Wales, PA 19454Off Market
- $255,5002 bd2 ba1.2k sqft754 Hidden Springs Ln, North Wales, PA 19454Off Market
- $184,8002 bd2 ba1.2k sqft769 Locust Ct, North Wales, PA 19454Off Market
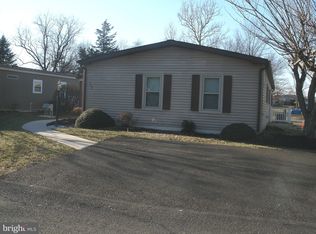
- $213,3003 bd2 ba1.6k sqft755 Hidden Springs Ln, North Wales, PA 19454Off Market
- $245,0003 bd2 ba1.6k sqft765 Locust Ct, North Wales, PA 19454Off Market
- $178,7002 bd2 ba1.1k sqft768 Locust Dr, North Wales, PA 19454Off Market
- $225,1002 bd2 ba1.2k sqft769 Locust Dr, North Wales, PA 19454Off Market
Nearby schools
GreatSchools rating
- 8/10Montgomery El SchoolGrades: K-6Distance: 0.9 mi
- 10/10Pennbrook Middle SchoolGrades: 7-9Distance: 3.2 mi
- 9/10North Penn Senior High SchoolGrades: 10-12Distance: 5.4 mi
Schools provided by the listing agent
- District: North Penn
Source: Bright MLS. This data may not be complete. We recommend contacting the local school district to confirm school assignments for this home.
Get a cash offer in 3 minutes
Find out how much your home could sell for in as little as 3 minutes with a no-obligation cash offer.
Estimated market value
$261,800
Get a cash offer in 3 minutes
Find out how much your home could sell for in as little as 3 minutes with a no-obligation cash offer.
Estimated market value
$261,800
- Pennsylvania
- Montgomery County
- North Wales
- 19454
- 756 Locust Ct
Nearby cities
Nearby zip codes
Other North Wales Topics
