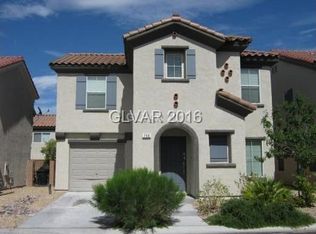
Move in ready hοmе lοcated іn the grοwing Southwest in the сommunіty of Huntington Village. This single family detached home is complete with a single car garage with direct access to the home. All hard surface flooring and window coverings throughout the home. Second floor features a Laundry Room, three Guest Bedrooms, Guest Bathroom, Primary Bedroom and Bathroom. Quaint outdoor space finished with artificial grass. Spacious kitchen features Granite Countertops, recessed lighting, Pantry, and great Natural Lighting.
Active
$385,000
756 Loughton St, Las Vegas, NV 89178
4beds
1,696sqft
Single Family Residence
Built in 2007
2,178 Square Feet Lot
$384,000 Zestimate®
$227/sqft
$60/mo HOA
What's special
Spacious kitchenGreat natural lightingRecessed lightingGranite countertops
- 9 days
- 534
- 41
Zillow last checked:
Listing updated:
Listed by:
David A. Nelson Jr S.0176776 DavidN@BHHSNV.com,
BHHS Nevada Properties
Source: LVR,MLS#: 2805554 Originating MLS: Greater Las Vegas Association of Realtors Inc
Originating MLS: Greater Las Vegas Association of Realtors IncFacts & features
Interior
Bedrooms & bathrooms
- Bedrooms: 4
- Bathrooms: 3
- Full bathrooms: 1
- 3/4 bathrooms: 1
- 1/2 bathrooms: 1
Primary bedroom
- Description: Ceiling Fan,Pbr Separate From Other,Walk-In Closet(s)
- Dimensions: 11x13
Bedroom 2
- Description: Closet
- Dimensions: 9x10
Bedroom 3
- Description: Closet
- Dimensions: 9x10
Bedroom 4
- Description: No Closet
- Dimensions: 8x10
Primary bathroom
- Description: Double Sink,Shower Only
Kitchen
- Description: Island,Pantry,Quartz Countertops
- Dimensions: 18x14
Living room
- Description: Front
- Dimensions: 18x17
Heating
- Central, Gas
Cooling
- Central Air, Electric
Appliances
- Included: Dryer, Dishwasher, Disposal, Gas Range, Microwave, Refrigerator, Washer
- Laundry: Gas Dryer Hookup, Laundry Room, Upper Level
Features
- BathroomonMainLevel, Ceiling Fan(s), HalfBathonMainLevel, Window Treatments
- Flooring: Laminate, Tile
- Windows: Blinds, Double Pane Windows, Drapes, Window Treatments
- Has fireplace: No
Interior area
- Total structure area: 1,696
- Total interior livable area: 1,696 sqft
Video & virtual tour
Property
Parking
- Total spaces: 1
- Parking features: Attached, Garage, Garage Door Opener, Inside Entrance, Private
- Attached garage spaces: 1
Features
- Stories: 2
- Patio & porch: Patio, Porch
- Exterior features: Porch, Patio, Private Yard, Sprinkler/Irrigation
- Fencing: Block,Back Yard
- Has view: Yes
- View description: None
Lot
- Size: 2,178 Square Feet
- Features: Drip Irrigation/Bubblers, Desert Landscaping, Landscaped, Synthetic Grass, < 1/4 Acre
Details
- Parcel number: 17618618078
- Zoning description: Single Family
- Horse amenities: None
Construction
Type & style
- Home type: SingleFamily
- Architectural style: Two Story
- Property subtype: Single Family Residence
Materials
- Frame, Stucco
- Roof: Tile
Condition
- Resale
- Year built: 2007
Utilities & green energy
- Electric: Photovoltaics None
- Sewer: Public Sewer
- Water: Public
- Utilities for property: Cable Available, Underground Utilities
Green energy
- Energy efficient items: Windows
Community & HOA
Community
- Subdivision: Huntington Village A Rhodes Ranch
HOA
- Has HOA: Yes
- Services included: Association Management
- HOA fee: $60 monthly
- HOA name: Huntington Village
- HOA phone: 702-737-8580
Location
- Region: Las Vegas
Financial & listing details
- Price per square foot: $227/sqft
- Tax assessed value: $286,720
- Annual tax amount: $1,508
- Date on market: 8/29/2026
- Listing agreement: Exclusive Right To Sell
- Listing terms: Cash,Conventional,FHA,VA Loan
- Ownership: Single Family Residential
Estimated market value
$384,000
$365,000 - $403,000
$2,016/mo
Price history
| Date | Event | Price |
|---|---|---|
| 8/29/2026 | Listed for sale | $385,000$227/sqft |
Source:  LVR #2805554 Report a problem LVR #2805554 Report a problem | ||
| 8/18/2026 | Listing removed | $385,000$227/sqft |
Source: BHHS broker feed #2805554 Report a problem | ||
| 8/13/2026 | Listed for sale | $385,000$227/sqft |
Source:  Berkshire Hathaway HomeServices Nevada Properties #2805554 Report a problem Berkshire Hathaway HomeServices Nevada Properties #2805554 Report a problem | ||
| 8/9/2026 | Pending sale | $385,000$227/sqft |
Source: LVR #2805554 Report a problem | ||
| 8/5/2026 | Listed for sale | $385,000+42.6%$227/sqft |
Source: LVR #2805554 Report a problem | ||
| 8/3/2020 | Sold | $270,000-3.6%$159/sqft |
Source: LVR #2200901 Report a problem | ||
| 7/1/2020 | Pending sale | $279,988$165/sqft |
Source: Nevada Properties #2200901 Report a problem | ||
| 5/30/2020 | Listed for sale | $279,988+3.7%$165/sqft |
Source: BHHS Nevada Properties #2200901 Report a problem | ||
| 10/23/2019 | Listing removed | $269,900$159/sqft |
Source: BHHS Nevada Properties #2139279 Report a problem | ||
| 9/27/2019 | Listed for sale | $269,900+193.4%$159/sqft |
Source: BHHS Nevada Properties #2139279 Report a problem | ||
| 8/23/2011 | Sold | $92,000-3.1%$54/sqft |
Source: Public Record Report a problem | ||
| 7/20/2011 | Price change | $94,900-9.2%$56/sqft |
Source: SILVER STATE REALTY AND INVESTMENTS #1158518 Report a problem | ||
| 6/18/2011 | Listed for sale | $104,500-47.5%$62/sqft |
Source: Fannie Mae #1158518 Report a problem | ||
| 6/16/2011 | Sold | $198,955-12.7%$117/sqft |
Source: Public Record Report a problem | ||
| 12/24/2007 | Sold | $227,790$134/sqft |
Source: Public Record Report a problem | ||
Public tax history
| Year | Property taxes | Tax assessment |
|---|---|---|
| 2026 | $1,511 +3% | $100,352 -0.8% |
| 2025 | $1,466 +3% | $101,162 +9.1% |
| 2024 | $1,424 +3% | $92,744 +13.4% |
| 2023 | $1,383 +3% | $81,788 +3.8% |
| 2022 | $1,343 +3% | $78,802 +2.5% |
| 2021 | $1,303 +6.7% | $76,844 +5.7% |
| 2020 | $1,221 -13.6% | $72,717 +9.7% |
| 2019 | $1,412 +29.6% | $66,292 |
| 2018 | $1,090 | $66,292 +2.4% |
| 2017 | $1,090 | $64,709 +17% |
| 2016 | $1,090 +3.5% | $55,329 +22.4% |
| 2015 | $1,053 | $45,208 +29.8% |
| 2014 | $1,053 | $34,826 |
| 2013 | -- | $34,826 -2.7% |
| 2012 | -- | $35,784 -9.4% |
| 2011 | -- | $39,496 -8% |
| 2010 | -- | $42,940 -24.8% |
| 2009 | -- | $57,132 |
| 2008 | -- | $57,132 |
Find assessor info on the county website
Monthly payment
Est. payment
Payment breakdown
Explore the cost of this home by adjusting the details. Changes won't be saved.Climate risks
Neighborhood: Enterprise
Nearby schools
Schools provided by the listing agent
- Elementary: Forbuss, Robert L. ,Forbuss, Robert L.
- Middle: Faiss, Wilbur & Theresa
- High: Sierra Vista High
Source: LVR. This data may not be complete. We recommend contacting the local school district to confirm school assignments for this home.

Similar homes
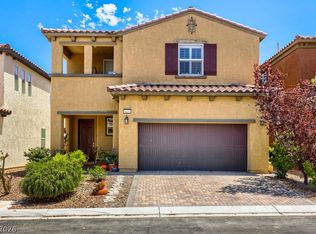
- $530,0004 bd3 ba2.4k sqft615 Little Moon Ave, Las Vegas, NV 89178For Sale
 MLS ID #2793647, Rachel Adriano, Century 21 Americana. LVR
 - $360,0003 bd3 ba1.5k sqft8710 Horizon Wind Ave Unit 103, Las Vegas, NV 89178For Sale
 MLS ID #2807520, Brad Snyder, Simply Vegas. LVR
 - $370,0003 bd3 ba1.4k sqft7747 Hampton Cove Ln, Las Vegas, NV 89113For Sale
 MLS ID #2807679, Andrew Karpf, BHGRE Universal. LVR
 - $480,0004 bd3 ba2.3k sqft10006 Dancing Lasso Ct, Las Vegas, NV 89178For Sale
 MLS ID #2801710, Stephen Tomes, Huntington & Ellis, A Real Est. LVR
