Skip main navigation
Sold
  • Price Unknown

    756 Meadowbrook St, Gardner, KS 66030

    4beds
    2,316sqft
    Single Family Residence
    Built in 2003
    8,050 Square Feet Lot
    $380,400 Zestimate®
    $--/sqft
    $2,534 Estimated rent

    Home value

    $380,400

    $361,000 - $399,000

    $2,534/mo

    Zestimate® history
    Loading
    Loading...

    Owner options

    List your home for rent

    $2,534/mo

    Rent Zestimate®

    Find your next renter with Zillow Rental Manager. Plus, with online applications, you can quickly screen prospective tenants – for free.

    Learn more

    $2,534/mo

    Rent Zestimate®

    Refinance and save

    Refinancing to a lower rate could help reduce your monthly payments and save thousands over the life of the loan.

    See today's rates

    Explore your selling options

    Work with a Zillow partner agent

    Leverage their expertise and Zillow's premium Showcase listings to get your home seen by more buyers.

    Get started

    List with your own agent

    Get your home in front of millions of buyers by listing it on Zillow.

    Learn how to do it

    Sell it yourself

    Take full control of how buyers see your home on Zillow by listing For Sale by Owner (FSBO).

    List your home

    What's special

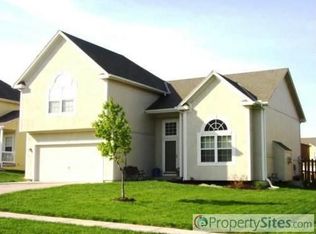
    Welcome to this impeccably maintained California split that boasts abundant natural light, a spacious layout, and thoughtful design touches. This home is a testament to long-term ownership and meticulous care. As you enter, you'll be greeted by a bright and airy atmosphere illuminated by ample natural light streaming throughout the home. The heart of the home is the enormous master suite, a true sanctuary offering unparalleled comfort and room. With its generous proportions and tranquil atmosphere, the master suite provides a peaceful retreat from the hustle and bustle of daily life, complete with a private ensuite bathroom for added convenience and indulgence. In addition to the master suite, this home features an additional 3 bedrooms and 2 baths, providing ample space to accommodate everyone with ease. The finished daylight basement adds valuable living space and versatility to the home, perfect for entertaining, relaxing, or working from home. Whether you envision a cozy family room, a home office, or a recreational area, the possibilities are endless. For added convenience, a sub-basement provides ample storage space, ensuring that belongings are neatly organized and easily accessible while keeping the main living areas clutter-free. Located in a desirable location, this home offers the perfect blend of suburban charm and urban convenience. With its close proximity to I-35, schools, parks, shopping, dining, and recreational amenities, you will enjoy easy access to everything the Gardner area has to offer. Don't miss this rare opportunity to make this well-maintained home your own.

    Zillow last checked:

    Listing updated:

    Listing Provided by:

    The Carter Group 816-350-4455,

    Keller Williams Platinum Prtnr,

    Chris Carter 816-591-8078,

    Keller Williams Platinum Prtnr

    Bought with:

    Janice Mackay, 2004037108

    Cynda Sells Realty Group L L C

    Source: Heartland MLS as distributed by MLS GRID,MLS#: 2468598MLS Logo

    Facts & features

    Interior

    Bedrooms & bathrooms
    • Bedrooms: 4
    • Bathrooms: 3
    • Full bathrooms: 3
    Primary bedroom
    • Features: Carpet, Ceiling Fan(s), Double Vanity
    • Level: Third
    • Area: 252 Square Feet
    • Dimensions: 18 x 14
    Bedroom 2
    • Features: Carpet
    • Level: Second
    • Area: 90 Square Feet
    • Dimensions: 10 x 9
    Bedroom 3
    • Features: Carpet
    • Level: Second
    • Area: 90 Square Feet
    • Dimensions: 10 x 9
    Bedroom 4
    • Features: Carpet
    • Level: Lower
    • Area: 180 Square Feet
    • Dimensions: 14 x 12
    Dining room
    • Level: Second
    • Area: 99 Square Feet
    • Dimensions: 11 x 9
    Family room
    • Features: Carpet
    • Level: Lower
    • Area: 240 Square Feet
    • Dimensions: 24 x 10
    Great room
    • Features: Carpet, Ceiling Fan(s), Fireplace
    • Level: Main
    • Area: 288 Square Feet
    • Dimensions: 18 x 16
    Kitchen
    • Features: Pantry
    • Level: Second
    • Area: 88 Square Feet
    • Dimensions: 11 x 8
    Heating
    • Forced Air
    Cooling
    • Electric
    Appliances
    • Included: Dishwasher, Disposal, Dryer, Freezer, Exhaust Fan, Refrigerator, Built-In Electric Oven, Washer
    • Laundry: In Hall
    Features
    • Ceiling Fan(s), Pantry, Vaulted Ceiling(s), Walk-In Closet(s)
    • Flooring: Carpet, Wood
    • Doors: Storm Door(s)
    • Windows: Window Coverings, Thermal Windows
    • Basement: Daylight,Finished,Sump Pump
    • Number of fireplaces: 1
    • Fireplace features: Gas, Gas Starter, Great Room
    Interior area
    • Total structure area: 2,316
    • Total interior livable area: 2,316 sqft
    • Finished area above ground: 1,896
    • Finished area below ground: 420

    Property

    Parking
    • Total spaces: 2
    • Parking features: Built-In, Garage Door Opener
    • Attached garage spaces: 2
    Features
    • Patio & porch: Deck
    • Spa features: Bath
    • Fencing: Privacy,Wood
    Lot
    • Size: 8,050 sqft
    • Features: City Lot
    Details
    • Additional structures: Shed(s)
    • Parcel number: CP37600007 0022

    Construction

    Type & style
    • Home type: SingleFamily
    • Architectural style: Traditional
    • Property subtype: Single Family Residence
    Materials
    • Stucco, Wood Siding
    • Roof: Composition
    Condition
    • Year built: 2003

    Utilities & green energy

    • Sewer: Public Sewer
    • Water: Public

    Community & neighborhood

    Security
    • Security features: Security System, Smoke Detector(s)
    Location
    • Region: Gardner
    • Subdivision: Genesis Farms

    Other

    Other facts
    • Listing terms: Cash,Conventional,FHA,VA Loan
    • Ownership: Private

    Price history

    DateEventPrice
    3/22/2024Sold--
    Source: Heartland MLS as distributed by MLS GRID #2468598 Report a problem
    2/26/2024Pending sale$325,000$140/sqft
    Source: Heartland MLS as distributed by MLS GRID #2468598 Report a problem
    2/23/2024Listed for sale$325,000$140/sqft
    Source: Heartland MLS as distributed by MLS GRID #2468598 Report a problem

    Public tax history

    YearProperty taxesTax assessment
    2025$4,502 +0.2%$37,099 +1.1%
    2024$4,493 +4.4%$36,708 +7.3%
    2023$4,304 +6.1%$34,201 +7.3%
    2022$4,056 $31,878 +11.8%
    2021-- $28,509 +8.6%
    2020$3,565 $26,254 +2.1%
    2019-- $25,725 +3.3%
    2018-- $24,897 +3.9%
    2017$3,245 +8.3%$23,966 +9%
    2016$2,996 +4.5%$21,988 +2.8%
    2015$2,867 +11.6%$21,390 +14%
    2013$2,569 -10.9%$18,757 -1.3%
    2012$2,882 -1.2%$19,009 -6.2%
    2010$2,918 +5.6%$20,274 -1.4%
    2009$2,764 +0.7%$20,562 -1.2%
    2008$2,744 -3.9%$20,807 -3.9%
    2007$2,857 -0.1%$21,654
    2006$2,860 $21,654 +5.3%
    2005-- $20,562

    Find assessor info on the county website

    Neighborhood: 66030

    Nearby schools

    GreatSchools rating
    Schools provided by the listing agent
    • Elementary: Nike
    • Middle: Pioneer Ridge
    • High: Gardner Edgerton

    Source: Heartland MLS as distributed by MLS GRID. This data may not be complete. We recommend contacting the local school district to confirm school assignments for this home.

    Get a cash offer in 3 minutes
    Find out how much your home could sell for in as little as 3 minutes with a no-obligation cash offer.
    Estimated market value
    $380,400
    Get a cash offer in 3 minutes
    Find out how much your home could sell for in as little as 3 minutes with a no-obligation cash offer.
    Estimated market value
    $380,400