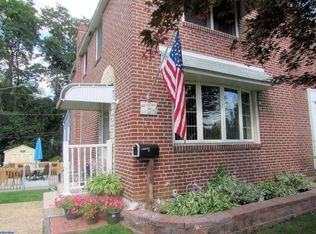
Welcome to 756 Michell St. Step into this beautifully maintained 3 bed, 1.5 bath townhome offering a bright, open layout and timeless hardwood floors throughout. As you enter you will be greeted by the spacious living area, filled with natural light that flows seamlessly into the dining room. The dining room sits open to a well‑appointed kitchen featuring abundant cabinet space. This entire main level is ideal for entertaining, especially with direct access to your private back deck -- perfect for morning coffee or unwinding at the end of the day. Upstairs, you will find three comfortable bedrooms, each with ample closet space, along with a clean and functional hall bath. The lower level adds even more convenience with a walkout basement leading straight to the driveway, plus a powder room and dedicated laundry area. A new HVAC system (2022) and hot water heater (2026). Commuting is effortless with quick access to major highways, and you are just minutes from local shops, restaurants, and everything Ridley Park has to offer. Schedule your showing today and make this home your own.
Sold for $326,000
Zillow last checked:
Listing updated:
Bought with:
Monica Hill, RS347136
RE/MAX Associates-Wilmington
Source: Bright MLS,MLS#: PADE2119850
Price history
| Date | Event | Price |
|---|---|---|
| 8/25/2026 | Sold | $326,000+1.9%$282/sqft |
Source:  Bright MLS #PADE2119850 Report a problem Bright MLS #PADE2119850 Report a problem | ||
| 7/26/2026 | Contingent | $319,900$277/sqft |
Source: Bright MLS #PADE2119850 Report a problem | ||
| 7/22/2026 | Listed for sale | $319,900+24%$277/sqft |
Source: Bright MLS #PADE2119850 Report a problem | ||
| 7/27/2021 | Sold | $258,000+3.2%$223/sqft |
Source: Public Record Report a problem | ||
| 4/20/2021 | Pending sale | $250,000$216/sqft |
Source: Bright MLS #PADE543656 Report a problem | ||
| 4/16/2021 | Listed for sale | $250,000+56.3%$216/sqft |
Source: Bright MLS #PADE543656 Report a problem | ||
| 7/12/2005 | Sold | $159,900$138/sqft |
Source: Public Record Report a problem | ||
Nearby homes
Get a cash offer in 3 minutes
Find out how much your home could sell for in as little as 3 minutes with a no-obligation cash offer.
Estimated market value
$326,500
