Charming Row Home in Allentown! Step onto the inviting covered front porch and into this delightful home featuring hardwood floors and a cozy electric brick fireplace in the living room. Enjoy the character of original woodwork and French doors leading to a dining room with a convenient closet. The galley-style kitchen offers a bright garden window, and a powder room with sliding doors connects to a small mudroom that opens to the fenced backyard. The outdoor space boasts a brick patio, a pergola, and a detached one-car garage. Upstairs, find two bedrooms, including the primary with a charming window seat, and a full bathroom. An additional walk-through office/den area includes a walk-in closet. The third bedroom is a cozy attic with wood floors and a walk-in closet. Additional features include economical gas hot water baseboard heat, gas boiler, water softener, gas hot water heater, and an unfinished basement with a laundry area with sink, and Bilco doors for easy outdoor access. This home is centrally located near Routes 22 and 309, hospitals, shopping centers, and a farmers market, offering convenience!
Sold for $230,000
$230,000
756 N 11th St, Allentown, PA 18102
3beds
1,394sqft
Townhouse
Built in 1923
1,785 Square Feet Lot
$249,200 Zestimate®
$165/sqft
$1,953 Estimated rent
Home value
$249,200
$229,000 - $272,000
$1,953/mo
Zestimate® history
Owner options
List your home for rent
$1,953/mo
Rent Zestimate®
Find your next renter with Zillow Rental Manager. Plus, with online applications, you can quickly screen prospective tenants – for free.
$1,953/mo
Rent Zestimate®
Refinance and save
$1,610/mo
Est. payment
Refinancing to a lower rate could help reduce your monthly payments and save thousands over the life of the loan.
$1,610/mo
Est. payment
Explore your selling options
Work with a Zillow partner agent
Leverage their expertise and Zillow's premium Showcase listings to get your home seen by more buyers.
Get startedList with your own agent
Get your home in front of millions of buyers by listing it on Zillow.
Learn how to do itSell it yourself
Take full control of how buyers see your home on Zillow by listing For Sale by Owner (FSBO).
List your homeWhat's special
Cozy electric brick fireplaceOriginal woodworkDetached one-car garageInviting covered front porchBrick patioFenced backyardHardwood floors
Zillow last checked:
Listing updated:
Listed by:
Jon Campbell 610-624-2566,
Real of Pennsylvania,
Cindy Lapp 717-725-4223,
Real of Pennsylvania
Bought with:
Brian A. Walker Jr., RS351101
Realty One Group Supreme
Source: GLVR,MLS#: 750143 Originating MLS: Lehigh Valley MLS
Originating MLS: Lehigh Valley MLSFacts & features
Interior
Bedrooms & bathrooms
- Bedrooms: 3
- Bathrooms: 2
- Full bathrooms: 1
- 1/2 bathrooms: 1
Rooms
- Room types: Den, Office
Heating
- Gas, Hot Water
Cooling
- Ceiling Fan(s), Wall/Window Unit(s)
Appliances
- Included: Dryer, Dishwasher, Gas Oven, Gas Range, Gas Water Heater, Microwave, Refrigerator, Water Softener Owned, Washer
- Laundry: Washer Hookup, Dryer Hookup, Lower Level
Features
- Dining Area, Separate/Formal Dining Room, Home Office, Walk-In Closet(s)
- Flooring: Carpet, Hardwood, Vinyl
- Basement: Exterior Entry,Full
- Has fireplace: Yes
- Fireplace features: Living Room
Interior area
- Total interior livable area: 1,394 sqft
- Finished area above ground: 1,394
- Finished area below ground: 0
Property
Parking
- Total spaces: 1
- Parking features: Detached, Garage, Off Street, On Street, Garage Door Opener
- Garage spaces: 1
- Has uncovered spaces: Yes
Features
- Levels: Two and One Half
- Stories: 2.5
- Patio & porch: Covered, Patio, Porch
- Exterior features: Fence, Porch, Patio
- Fencing: Yard Fenced
- Has view: Yes
- View description: City Lights
Lot
- Size: 1,785 Square Feet
- Dimensions: 15 x 120
- Features: Flat, Not In Subdivision
Details
- Parcel number: 549773148843001
- Zoning: R-MH-MEDIUM HIGH DENSITY
- Special conditions: None
Construction
Type & style
- Home type: Townhouse
- Architectural style: Other
- Property subtype: Townhouse
Materials
- Brick
- Roof: Rubber,Rolled/Hot Mop
Condition
- Year built: 1923
Utilities & green energy
- Electric: 100 Amp Service, Circuit Breakers
- Sewer: Public Sewer
- Water: Public
Community & HOA
Community
- Subdivision: Not in Development
Location
- Region: Allentown
Financial & listing details
- Price per square foot: $165/sqft
- Tax assessed value: $82,900
- Annual tax amount: $2,681
- Date on market: 9/19/2025
- Cumulative days on market: 14 days
- Listing terms: Cash,Conventional
- Ownership type: Fee Simple
- Road surface type: Paved
Price history
| Date | Event | Price |
|---|---|---|
| 3/21/2025 | Sold | $230,000$165/sqft |
Source:  GLVR #750143 Report a problem GLVR #750143 Report a problem | ||
| 1/9/2025 | Pending sale | $230,000$165/sqft |
Source: GLVR #750143 Report a problem | ||
| 12/26/2024 | Listed for sale | $230,000$165/sqft |
Source: GLVR #750143 Report a problem | ||
Public tax history
| Year | Property taxes | Tax assessment |
|---|---|---|
| 2026 | $4,603 +2% | $82,900 |
| 2025 | $4,511 | $82,900 |
| 2024 | $4,511 | $82,900 |
| 2023 | $4,511 | $82,900 |
| 2022 | $4,511 +3.4% | $82,900 |
| 2021 | $4,364 +1.5% | $82,900 |
| 2020 | $4,298 +11279.2% | $82,900 |
| 2019 | $38 +1.6% | $82,900 |
| 2018 | $37 | $82,900 |
| 2017 | -- | $82,900 |
| 2016 | -- | $82,900 |
| 2015 | -- | $82,900 |
| 2014 | -- | $82,900 +170.5% |
| 2012 | -- | $30,650 |
| 2011 | -- | $30,650 |
| 2010 | -- | $30,650 |
| 2009 | -- | $30,650 |
| 2008 | -- | $30,650 |
| 2007 | -- | $30,650 |
| 2006 | -- | $30,650 |
| 2005 | -- | $30,650 |
| 2004 | -- | $30,650 |
| 2003 | -- | $30,650 |
| 2002 | -- | $30,650 |
| 2000 | -- | $30,650 |
Find assessor info on the county website
Neighborhood: 8th Ward
Nearby homes
- $247,4003 bd1 ba1.3k sqft758 N 11th St, Allentown, PA 18102Off Market
- $232,1004 bd1 ba1.3k sqft754 N 11th St, Allentown, PA 18102Off Market
- $324,7004 bd2 ba2.1k sqft760 N 11th St, Allentown, PA 18102Off Market
- $253,4002 bd1 ba1.3k sqft752 N 11th St, Allentown, PA 18102Off Market
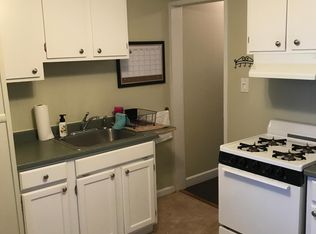
- $--2 bd1 ba-- sqft752 N 11th St FLOOR 2, Allentown, PA 18102Off Market
- $217,6004 bd1 ba1.3k sqft750 N 11th St, Allentown, PA 18102Off Market
- $242,6004 bd1 ba1.3k sqft748 N 11th St, Allentown, PA 18102Off Market
- $235,7004 bd1 ba1.3k sqft746 N 11th St, Allentown, PA 18102Off Market
Nearby schools
GreatSchools rating
- 3/10Luis A. Ramos Elementary SchoolGrades: K-5Distance: 0.5 mi
- 2/10Trexler Middle SchoolGrades: 6-8Distance: 0.4 mi
- 2/10William Allen High SchoolGrades: 9-12Distance: 1 mi
Schools provided by the listing agent
- District: Allentown
Source: GLVR. This data may not be complete. We recommend contacting the local school district to confirm school assignments for this home.
Get a cash offer in 3 minutes
Find out how much your home could sell for in as little as 3 minutes with a no-obligation cash offer.
Estimated market value
$249,200
Get a cash offer in 3 minutes
Find out how much your home could sell for in as little as 3 minutes with a no-obligation cash offer.
Estimated market value
$249,200
- Pennsylvania
- Lehigh County
- Allentown
- 18102
- 8th Ward
- 756 N 11th St
