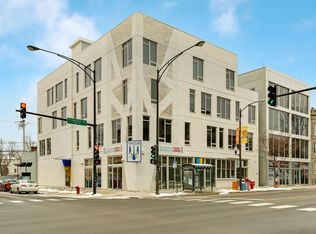
Multiple Offers, final and best by 4/13 12pm. Welcome to 756 N Leavitt #3SW, an exceptional three bedroom, two bath residence in the heart of Ukrainian Village. Set back off Chicago Avenue, this elevator building condo offers a single level layout and an extra wide footprint with a living room spanning approximately 27 feet, creating remarkable living space with soaring 12 foot ceilings and south facing floor to ceiling windows that flood the home with natural light. A gracious foyer opens to an expansive living and dining area where the width of the unit creates a rare sense of scale and openness. The contemporary kitchen is designed for both daily living and entertaining, featuring an oversized quartz island, sleek Italian cabinetry, abundant storage, and high end Thermador appliances, all seamlessly connected to the main living space. The spacious primary suite includes a large walk in closet and a beautifully remodeled bath completed in 2022 with a double vanity, rain shower, and heated floors. Two additional bedrooms offer flexibility for guests, a home office, or creative space. The home also includes a dedicated area on the shared rooftop with elevator access, creating an ideal extension of the living space for relaxing or entertaining outdoors. Chicago Avenue continues to grow as one of the city's most exciting food corridors with a wide mix of local favorites, and you are also a short walk from Kasama, one of Chicago's most celebrated destinations, all within a vibrant, walkable neighborhood with easy access to public transportation and charming tree lined streets.
Closed
$790,000
756 N Leavitt St APT 3SW, Chicago, IL 60612
3beds
1,655sqft
Condominium, Single Family Residence
Built in 2014
-- sqft lot
$-- Zestimate®
$477/sqft
$3,608 Estimated rent
Home value
Not available
Estimated sales range
Not available
$3,608/mo
Zestimate® history
Owner options
List your home for rent
$3,608/mo
Rent Zestimate®
Find your next renter with Zillow Rental Manager. Plus, with online applications, you can quickly screen prospective tenants – for free.
$3,608/mo
Rent Zestimate®
Refinance and save
$5,918/mo
Est. payment
Refinancing to a lower rate could help reduce your monthly payments and save thousands over the life of the loan.
$5,918/mo
Est. payment
Explore your selling options
Work with a Zillow partner agent
Leverage their expertise and Zillow's premium Showcase listings to get your home seen by more buyers.
Get startedList with your own agent
Get your home in front of millions of buyers by listing it on Zillow.
Learn how to do itSell it yourself
Take full control of how buyers see your home on Zillow by listing For Sale by Owner (FSBO).
List your homeWhat's special
Charming tree lined streetsContemporary kitchenExtra wide footprintSingle level layoutElevator building condoAbundant storageOversized quartz island
Zillow last checked:
Listing updated:
Listing courtesy of:
Michael Glickman 847-892-4800,
@properties Christie's International Real Estate,
Peggy Glickman,
@properties Christie's International Real Estate
Bought with:
Sarah Jaffe
Cross Street Real Estate
Source: MRED as distributed by MLS GRID,MLS#: 12603228
Facts & features
Interior
Bedrooms & bathrooms
- Bedrooms: 3
- Bathrooms: 2
- Full bathrooms: 2
Primary bedroom
- Features: Flooring (Hardwood), Window Treatments (Blinds), Bathroom (Full)
- Level: Main
- Area: 224 Square Feet
- Dimensions: 16X14
Bedroom 2
- Features: Flooring (Hardwood), Window Treatments (Blinds)
- Level: Main
- Area: 120 Square Feet
- Dimensions: 12X10
Bedroom 3
- Features: Flooring (Hardwood), Window Treatments (Blinds)
- Level: Main
- Area: 180 Square Feet
- Dimensions: 15X12
Dining room
- Features: Flooring (Hardwood), Window Treatments (Blinds)
- Level: Main
- Area: 300 Square Feet
- Dimensions: 15X20
Kitchen
- Features: Kitchen (Eating Area-Breakfast Bar, Eating Area-Table Space, Island, Pantry-Closet), Flooring (Hardwood)
- Level: Main
- Area: 200 Square Feet
- Dimensions: 20X10
Laundry
- Features: Flooring (Ceramic Tile)
- Level: Main
- Area: 49 Square Feet
- Dimensions: 7X7
Living room
- Features: Flooring (Hardwood), Window Treatments (Blinds)
- Level: Main
- Area: 513 Square Feet
- Dimensions: 27X19
Other
- Features: Flooring (Other)
- Level: Fourth
- Area: 120 Square Feet
- Dimensions: 12X10
Heating
- Natural Gas, Forced Air, Radiant Floor
Cooling
- Central Air
Appliances
- Included: Range, Microwave, Dishwasher, High End Refrigerator, Freezer, Washer, Dryer, Disposal, Range Hood, Humidifier
- Laundry: Washer Hookup, Gas Dryer Hookup, In Unit
Features
- Elevator, Walk-In Closet(s)
- Flooring: Hardwood
- Windows: Screens
- Basement: None
- Common walls with other units/homes: End Unit
Interior area
- Total structure area: 0
- Total interior livable area: 1,655 sqft
Property
Parking
- Total spaces: 1
- Parking features: Concrete, Other, Garage Door Opener, Yes, Garage Owned, Attached, Garage
- Attached garage spaces: 1
- Has uncovered spaces: Yes
Accessibility
- Accessibility features: No Disability Access
Features
- Patio & porch: Roof Deck, Deck
Lot
- Features: Rear of Lot
Details
- Additional parcels included: 17071010431018
- Parcel number: 17071010431006
- Special conditions: None
- Other equipment: TV-Cable, Intercom
Construction
Type & style
- Home type: Condo
- Property subtype: Condominium, Single Family Residence
Materials
- Brick, Block
- Foundation: Concrete Perimeter, Other
- Roof: Rubber
Condition
- New construction: No
- Year built: 2014
Utilities & green energy
- Electric: Circuit Breakers, 100 Amp Service
- Sewer: Public Sewer
- Water: Lake Michigan
- Utilities for property: Cable Available
Community & neighborhood
Security
- Security features: Security System, Carbon Monoxide Detector(s)
Location
- Region: Chicago
HOA & financial
HOA
- Has HOA: Yes
- HOA fee: $362 monthly
- Amenities included: Elevator in Residence, Receiving Room, Security Door Lock(s)
- Services included: Water, Parking, Insurance, Security, Exterior Maintenance, Scavenger
Other
Other facts
- Listing terms: Cash
- Ownership: Condo
Price history
| Date | Event | Price |
|---|---|---|
| 5/15/2026 | Sold | $790,000+13%$477/sqft |
Source:  MRED as distributed by MLS GRID #12603228 Report a problem MRED as distributed by MLS GRID #12603228 Report a problem | ||
| 4/13/2026 | Contingent | $699,000$422/sqft |
Source: MRED as distributed by MLS GRID #12603228 Report a problem | ||
| 4/9/2026 | Listed for sale | $699,000+11%$422/sqft |
Source: MRED as distributed by MLS GRID #12603228 Report a problem | ||
| 4/26/2021 | Sold | $629,900+9.1%$381/sqft |
Source: MRED as distributed by MLS GRID #11024434 Report a problem | ||
| 6/3/2015 | Sold | $577,500+18.1%$349/sqft |
Source: Public Record Report a problem | ||
| 6/6/2014 | Sold | $489,000$295/sqft |
Source: Public Record Report a problem | ||
Public tax history
| Year | Property taxes | Tax assessment |
|---|---|---|
| 2024 | -- | $55,568 +1.9% |
| 2023 | $12,020 +2.9% | $54,538 |
| 2022 | $11,680 +2.3% | $54,538 |
| 2021 | $11,416 +5.5% | $54,538 +17.8% |
| 2020 | $10,818 +0.7% | $46,309 -9.2% |
| 2019 | $10,744 +1.5% | $51,011 |
| 2018 | $10,581 +12.3% | $51,011 +22.8% |
| 2017 | $9,423 +7.4% | $41,538 |
| 2016 | $8,773 +59.8% | $41,538 +47.2% |
| 2015 | $5,491 | $28,210 |
Find assessor info on the county website
Neighborhood: West Town
Nearby schools
GreatSchools rating
- 8/10Mitchell Elementary SchoolGrades: PK-8Distance: 0.3 mi
- 1/10Wells Community Academy High SchoolGrades: 9-12Distance: 0.7 mi
Schools provided by the listing agent
- District: 299
Source: MRED as distributed by MLS GRID. This data may not be complete. We recommend contacting the local school district to confirm school assignments for this home.


Get pre-qualified for a loan
At Zillow Home Loans, we can pre-qualify you in as little as 5 minutes with no impact to your credit score.An equal housing lender. NMLS #10287.
- Illinois
- Cook County
- Chicago
- 60612
- West Town
- 756 N Leavitt St Apartment 3SW
Nearby cities
Nearby neighborhoods
Nearby zip codes
Other Chicago Topics
