Discover the perfect blend of privacy, comfort, and modern design at 756 N Siavohn Dr in Orange. This lovingly maintained 3/bedroom, 2.5/bath Stratford collection detached end unit townhome is nestled within The Huntington gated community. Step inside and enjoy this spacious floor-plan that offers 1,454 square feet that flows beautifully. The living room has a soaring high ceiling and the windows flood the space with natural light. A cozy fireplace adds warmth, making it ideal for both relaxed evenings and entertaining. The kitchen features an inviting breakfast bar which opens to the charming dining area. Upstairs, enjoy the primary suite, complete with a spa-like bath featuring dual vanities, soaking tub, a separate glass enclosed shower, and walk-in closet. Two additional bedrooms and a secondary full bath provide plenty of room for family, guests, or a home office. The backyard with covered patio is a great setting to enjoy your morning coffee or an afternoon BBQ. The convenience of a two car attached garage with direct interior access can not be understated. Enjoy all the amenities The Stratford section of The Huntington has to offer. Take a dip in one of two pools, host a get together at the clubhouse, or just outside the community is Grijalva Park, a 26.5 acre space featuring sports facilities, playgrounds, and scenic trails. Centrally located, the community offers two gated entries, all maintained by the HOA, and easy access to shopping, dining, and freeways. Live the lifestyle you deserve in this highly sought after community. Welcome home!
Sold for $920,000
Listed by: Seven Gables Real Estate • Jason Rowland • Contact: 714-731-3777
Bought with: Seven Gables Real Estate
$920,000
756 N Siavohn Dr, Orange, CA 92869
3beds
1,454sqft
Condominium
Built in 1996
-- sqft lot
$926,800 Zestimate®
$633/sqft
$3,794 Estimated rent
Home value
$926,800
$853,000 - $1.00M
$3,794/mo
Zestimate® history
Owner options
List your home for rent
$3,794/mo
Rent Zestimate®
Find your next renter with Zillow Rental Manager. Plus, with online applications, you can quickly screen prospective tenants – for free.
$3,794/mo
Rent Zestimate®
Refinance and save
$6,299/mo
Est. payment
Refinancing to a lower rate could help reduce your monthly payments and save thousands over the life of the loan.
$6,299/mo
Est. payment
Explore your selling options
Work with a Zillow partner agent
Leverage their expertise and Zillow's premium Showcase listings to get your home seen by more buyers.
Get startedList with your own agent
Get your home in front of millions of buyers by listing it on Zillow.
Learn how to do itSell it yourself
Take full control of how buyers see your home on Zillow by listing For Sale by Owner (FSBO).
List your homeWhat's special
Cozy fireplace adds warmthSeparate glass enclosed showerCharming dining areaInviting breakfast barTwo additional bedroomsSoaking tubBackyard with covered patio
Zillow last checked:
Listing updated:
Listed by:
Jason Rowland DRE #01507551 714-904-4152,
Seven Gables Real Estate
Bought with:
Dean O'Dell, DRE #01060767
Seven Gables Real Estate
Source: CRMLS,MLS#: PW25279640 Originating MLS: California Regional MLS
Originating MLS: California Regional MLSFacts & features
Interior
Bedrooms & bathrooms
- Bedrooms: 3
- Bathrooms: 3
- Full bathrooms: 2
- 1/2 bathrooms: 1
- Main level bathrooms: 1
Rooms
- Room types: Bedroom, Laundry, Living Room, Primary Bathroom, Primary Bedroom, Other, Dining Room
Bedroom
- Features: All Bedrooms Up
Bathroom
- Features: Bathroom Exhaust Fan, Bathtub, Dual Sinks, Remodeled, Separate Shower, Tub Shower
Kitchen
- Features: Tile Counters
Other
- Features: Walk-In Closet(s)
Heating
- Central
Cooling
- Central Air
Appliances
- Included: Dishwasher, Free-Standing Range, Disposal, Gas Range, Microwave, Water Heater
- Laundry: Inside, Laundry Room
Features
- Breakfast Bar, Built-in Features, Ceiling Fan(s), Separate/Formal Dining Room, High Ceilings, Recessed Lighting, Tile Counters, All Bedrooms Up, Walk-In Closet(s)
- Flooring: Carpet, Tile, Vinyl
- Doors: Sliding Doors
- Windows: Screens
- Has fireplace: Yes
- Fireplace features: Living Room
- Common walls with other units/homes: End Unit,No Common Walls
Interior area
- Total interior livable area: 1,454 sqft
Property
Parking
- Total spaces: 2
- Parking features: Door-Multi, Garage, Off Street, Garage Faces Side
- Attached garage spaces: 2
Accessibility
- Accessibility features: None
Features
- Levels: Two
- Stories: 2
- Entry location: Front
- Patio & porch: Concrete, Covered, Open, Patio
- Pool features: Community, In Ground, Association
- Has spa: Yes
- Spa features: Association, Community, In Ground
- Has view: Yes
- View description: None
Lot
- Size: 2,521 Square Feet
- Features: 0-1 Unit/Acre, Back Yard
Details
- Parcel number: 93921519
- Special conditions: Standard
Construction
Type & style
- Home type: Condo
- Architectural style: Traditional
- Property subtype: Condominium
Materials
- Stucco
- Foundation: Slab
- Roof: Common Roof
Condition
- Updated/Remodeled
- New construction: No
- Year built: 1996
Utilities & green energy
- Electric: Standard
- Sewer: Public Sewer
- Water: Public
- Utilities for property: Electricity Connected, Natural Gas Connected, Sewer Connected, Underground Utilities, Water Connected
Community & HOA
Community
- Features: Curbs, Storm Drain(s), Sidewalks, Gated, Pool
- Security: Carbon Monoxide Detector(s), Gated Community, Smoke Detector(s)
HOA
- Has HOA: Yes
- Amenities included: Clubhouse, Maintenance Grounds, Insurance, Pool, Pet Restrictions, Spa/Hot Tub, Trash, Water
- Services included: Sewer
- HOA fee: $482 monthly
- HOA name: The Huntington
- HOA phone: 800-428-5588
Location
- Region: Orange
Financial & listing details
- Price per square foot: $633/sqft
- Date on market: 1/13/2026
- Cumulative days on market: 7 days
- Listing terms: Cash,Cash to New Loan,Conventional,FHA,Submit,VA Loan
- Road surface type: Paved
Price history
| Date | Event | Price |
|---|---|---|
| 3/12/2026 | Sold | $920,000+2.2%$633/sqft |
Source:  CRMLS #PW25279640 Report a problem CRMLS #PW25279640 Report a problem | ||
| 2/8/2026 | Pending sale | $899,900$619/sqft |
Source: CRMLS #PW25279640 Report a problem | ||
| 2/3/2026 | Listed for sale | $899,900$619/sqft |
Source: CRMLS #PW25279640 Report a problem | ||
| 1/25/2026 | Pending sale | $899,900$619/sqft |
Source: CRMLS #PW25279640 Report a problem | ||
| 1/13/2026 | Listed for sale | $899,900$619/sqft |
Source: CRMLS #PW25279640 Report a problem | ||
Public tax history
Tax history is unavailable.
Neighborhood: 92869
Nearby homes
- $776,8003 bd2 ba1.3k sqft769 N Siavohn Dr, Orange, CA 92869Off Market
- $825,1003 bd2 ba1.4k sqft785 N Siavohn Dr, Orange, CA 92869Off Market
- $860,0003 bd3 ba1.5k sqft789 N Siavohn Dr, Orange, CA 92869Sold
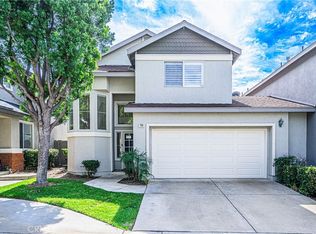
- $912,3003 bd2 ba1.9k sqft765 N Siavohn Dr, Orange, CA 92869Off Market
- $905,5003 bd3 ba1.5k sqft776 N Siavohn Dr, Orange, CA 92869Off Market
- $873,7003 bd2 ba1.5k sqft771 N Siavohn Dr, Orange, CA 92869Off Market
- $897,0003 bd2 ba1.4k sqft782 N Siavohn Dr, Orange, CA 92869Off Market
- $824,2003 bd2 ba1.7k sqft793 N Siavohn Dr, Orange, CA 92869Off Market
Nearby schools
GreatSchools rating
- 5/10Prospect Elementary SchoolGrades: K-6Distance: 0.5 mi
- 6/10Santiago Middle SchoolGrades: 7-8Distance: 1.1 mi
- 8/10El Modena High SchoolGrades: 9-12Distance: 0.7 mi
Schools provided by the listing agent
- Elementary: Prospect
- Middle: Santiago
- High: El Modena
Source: CRMLS. This data may not be complete. We recommend contacting the local school district to confirm school assignments for this home.
Get a cash offer in 3 minutes
Find out how much your home could sell for in as little as 3 minutes with a no-obligation cash offer.
Estimated market value
$926,800
Get a cash offer in 3 minutes
Find out how much your home could sell for in as little as 3 minutes with a no-obligation cash offer.
Estimated market value
$926,800
- California
- Orange County
- Orange
- 92869
- 756 N Siavohn Dr
Nearby cities
Nearby zip codes
Other Orange Topics
