Skip main navigation
Closed
  • $291,000

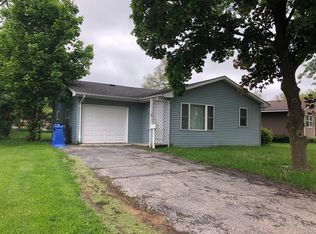
    756 Navajo Dr, Carpentersville, IL 60110

    3beds
    1,000sqft
    Single Family Residence
    Built in 1956
    -- sqft lot
    $317,800 Zestimate®
    $291/sqft
    $2,388 Estimated rent

    Home value

    $317,800

    $302,000 - $334,000

    $2,388/mo

    Zestimate® history
    Loading
    Loading...

    Owner options

    List your home for rent

    $2,388/mo

    Rent Zestimate®

    Find your next renter with Zillow Rental Manager. Plus, with online applications, you can quickly screen prospective tenants – for free.

    Learn more

    $2,388/mo

    Rent Zestimate®

    Refinance and save

    $2,126/mo

    Est. payment

    Refinancing to a lower rate could help reduce your monthly payments and save thousands over the life of the loan.

    See today's rates

    $2,126/mo

    Est. payment

    Explore your selling options

    Work with a Zillow partner agent

    Leverage their expertise and Zillow's premium Showcase listings to get your home seen by more buyers.

    Get started

    List with your own agent

    Get your home in front of millions of buyers by listing it on Zillow.

    Learn how to do it

    Sell it yourself

    Take full control of how buyers see your home on Zillow by listing For Sale by Owner (FSBO).

    List your home

    What's special

    Welcome to 756 Navajo Drive where sensational quality, functional elegance & a spectacular location in The Barrington School District merge! From the outside to the inside, this gorgeous Ranch home is sure to please. This 3 Bedroom 2 Full Bath Ranch Home has been renovated from top to bottom & boasts an open seamless interior design enhanced by the abundant use of quality materials and craftmanship, sure to please even the most fastidious buyers! NEW Windows, Exterior Doors, Roof, Siding, Aluminum Soffit & Fascia all NEW installed in Nov. 2021. Brand New front & back Storm doors just installed. All of the Remodeling has been done! Indulge yourself in the completely remodeled kitchen featuring abundant custom cabinetry, luxurious countertops, double sink, glass tile backsplash & all stainless-steel appliances. The kitchen design is a chef's delight & perfect for everyday family meals & entertaining too! Form the moment you step inside; you are met with custom everything! The kitchen has space for a center island or generous table space. There are no visual obstructions from the kitchen through to the living room. Imagine a day with friends and family helping to prepare a favorite meal, enjoying a celebration while family or guests relax in the living room, all able to participate in the same conversation, with an unobstructed view. The Primary Bedroom will knock your socks off... generous in space with a walk-in closet & one of the most beautiful remodeled en suite baths that you will find.... shower with bench seat, upgraded lighting & fixtures. The additional bedrooms are appointed with ceiling fans, window treatments & more than ample closet space, sure to please everyone. The 2nd Full Bath has been completely remodeled too.... everything has been done here. In addition to the complete exterior & interior renovation; the owner also spent fortune hiring Green Link Energy Solutions to install a new vapor barrier, duct work & spray foam insulation in the crawl space, installed 16" of blown cellulose material in the attic, air sealed can lights & target attic locations, baffles around the attic perimeter for an overall R-Value of R49 in the Attic. This is only a summary of the work done, an itemized work detail & cost invoice can be provided. BUT WAIT...it gets even better THE SOLAR PANELS are OWNED!! This is one of the most energy efficient homes you will find on the market! The furnace with "air care purifier system" was replaced in 2018 (10 year warranty), high efficiency water heater & central air unit are maintained, checked and serviced annually. Top-Line Samsung washer and dryer are included as well. Refrigerator New in 2023 Stove New in 9/2024, Dishwasher New in 12/2022. Ceiling fans in every room, recessed can lighting on dimmer switches, raised 6 panel doors & the most gorgeous gleaming elegant luxury plank vinyl flooring that runs throughout the living room, kitchen & hallway. You will enjoy a truly maintenance free exterior, including leaf-guard gutters & maintentce free deck railings. The deck (2017) is the perfect place for your morning coffee, evening sunset cocktails, or a cozy place to read while you relish the picturesque year-round views of the mature landscape. The yard is fully fenced with 6-foot privacy fencing (installed 2020), ready for your pets. Too much to list, THIS ONE IS A MUST SEE! You will look long and hard to find a home of this quality, features & amenities in this location!!! This home is sure to please the most fastidious buyers, stunning, spectacular, impeccable & "model like". This is everything you have been looking for... Quality is abundant here, NOTHING has been overlooked. This is truly a TURN-KEY MOVE-IN READY HOME that meets the needs and flexibility of all!!

    Zillow last checked:

    Listing updated:

    Listed by:

    Tammy Parzygnat 815-923-2200,

    Home Solutions Real Estate

    Bought with:

    Julia Hart

    Baird & Warner

    Source: MRED as distributed by MLS GRID,MLS#: 12168489MLS Logo

    Facts & features

    Interior

    Bedrooms & bathrooms
    • Bedrooms: 3
    • Bathrooms: 2
    • Full bathrooms: 2
    Rooms
    • Room types: No additional rooms
    Primary bedroom
    • Features: Flooring (Carpet), Window Treatments (Curtains/Drapes), Bathroom (Full)
    • Level: Main
    • Area: 144 Square Feet
    • Dimensions: 12X12
    Bedroom 2
    • Features: Flooring (Carpet), Window Treatments (Curtains/Drapes)
    • Level: Main
    • Area: 96 Square Feet
    • Dimensions: 12X8
    Bedroom 3
    • Features: Flooring (Carpet), Window Treatments (Curtains/Drapes)
    • Level: Main
    • Area: 88 Square Feet
    • Dimensions: 11X8
    Kitchen
    • Features: Kitchen (Eating Area-Table Space, Custom Cabinetry, Updated Kitchen), Flooring (Wood Laminate), Window Treatments (Blinds)
    • Level: Main
    • Area: 156 Square Feet
    • Dimensions: 12X13
    Laundry
    • Level: Main
    • Area: 24 Square Feet
    • Dimensions: 4X6
    Living room
    • Features: Flooring (Wood Laminate), Window Treatments (Blinds)
    • Level: Main
    • Area: 196 Square Feet
    • Dimensions: 14X14
    Heating
    • Natural Gas, Forced Air
    Cooling
    • Central Air
    Appliances
    • Included: Range, Microwave, Dishwasher, Refrigerator, Washer, Dryer, Stainless Steel Appliance(s)
    • Laundry: Main Level, In Unit, Laundry Closet
    Features
    • 1st Floor Bedroom, 1st Floor Full Bath, Replacement Windows
    • Flooring: Laminate
    • Windows: Replacement Windows
    • Basement: Crawl Space
    Interior area
    • Total structure area: 0
    • Total interior livable area: 1,000 sqft

    Property

    Parking
    • Total spaces: 2
    • Parking features: Asphalt, Garage Door Opener, On Site, Garage Owned, Detached, Garage
    • Garage spaces: 2
    • Has uncovered spaces: Yes
    Accessibility
    • Accessibility features: No Disability Access
    Features
    • Stories: 1
    • Patio & porch: Deck
    • Fencing: Fenced
    Lot
    • Dimensions: 72X128X43X136
    • Features: Mature Trees
    Details
    • Parcel number: 0312127013
    • Special conditions: None
    • Other equipment: Ceiling Fan(s), Air Purifier

    Construction

    Type & style
    • Home type: SingleFamily
    • Architectural style: Ranch
    • Property subtype: Single Family Residence
    Materials
    • Vinyl Siding
    • Foundation: Concrete Perimeter
    • Roof: Asphalt
    Condition
    • New construction: No
    • Year built: 1956
    • Major remodel year: 2021

    Utilities & green energy

    • Electric: Circuit Breakers
    • Sewer: Public Sewer
    • Water: Public

    Community & HOA

    Community
    • Security: Carbon Monoxide Detector(s)
    HOA
    • Services included: None
    Location
    • Region: Carpentersville

    Financial & listing details

    • Price per square foot: $291/sqft
    • Tax assessed value: $222,198
    • Annual tax amount: $4,207
    • Date on market: 9/19/2024
    • Listing terms: Conventional
    • Ownership: Fee Simple

    Price history

    DateEventPrice
    10/31/2024Sold$291,000+2.1%$291/sqft
    Source: MRED as distributed by MLS GRID #12168489 Report a problem
    9/22/2024Contingent$284,900$285/sqft
    Source: MRED as distributed by MLS GRID #12168489 Report a problem
    9/19/2024Listed for sale$284,900+101.3%$285/sqft
    Source: MRED as distributed by MLS GRID #12168489 Report a problem
    2/4/2014Sold$141,500-5%$142/sqft
    Source: MRED as distributed by MLS GRID #08512127 Report a problem
    10/17/2013Listed for sale$148,900+148.6%$149/sqft
    Source: Dick West Real Estate, Ltd. #08458579 Report a problem
    7/25/2013Sold$59,900-39.8%$60/sqft
    Source: Public Record Report a problem
    3/31/2000Sold$99,500+8.7%$100/sqft
    Source: Public Record Report a problem
    8/25/1999Sold$91,500$92/sqft
    Source: Public Record Report a problem

    Public tax history

    YearProperty taxesTax assessment
    2025$5,164 +15.8%$74,066 +9.4%
    2024$4,458 +6%$67,690 +11.1%
    2023$4,208 +9.5%$60,905 +15.5%
    2022$3,841 +6.2%$52,713 +5.9%
    2021$3,616 +5.2%$49,772 +2.3%
    2020$3,439 +6.6%$48,653 +5.3%
    2019$3,226 +9.5%$46,187 +11.4%
    2018$2,945 +8.8%$41,447 +8.3%
    2017$2,707 -20.1%$38,267 +6.1%
    2016$3,390 $36,058 +26.1%
    2015-- $28,595 +24.3%
    2014-- $23,006 -3%
    2013-- $23,710 -6.1%
    2012-- $25,258 -9.8%
    2011-- $28,017 -35.4%
    2010-- $43,350 -7.4%
    2009-- $46,810 -1%
    2008-- $47,283 +4.3%
    2007-- $45,355 +1.6%
    2006-- $44,619 +2.3%
    2005-- $43,603 +2.2%
    2004-- $42,680 +8.1%
    2003-- $39,467 +9.3%
    2002-- $36,099 +8.1%
    2001-- $33,397 +5.4%
    2000-- $31,699
    Find assessor info on the county website

    Neighborhood: 60110

    Nearby schools

    GreatSchools rating
    Schools provided by the listing agent
    • Elementary: Sunny Hill Elementary School
    • Middle: Barrington Middle School-Prairie
    • High: Barrington High School
    • District: 220

    Source: MRED as distributed by MLS GRID. This data may not be complete. We recommend contacting the local school district to confirm school assignments for this home.

    Get a cash offer in 3 minutes
    Find out how much your home could sell for in as little as 3 minutes with a no-obligation cash offer.
    Estimated market value
    $317,800
    Get a cash offer in 3 minutes
    Find out how much your home could sell for in as little as 3 minutes with a no-obligation cash offer.
    Estimated market value
    $317,800