NEW PRICE!!! MOTIVATED SELELRS. Location! Location! Location! Only 10 minutes to 85, and GA Mall. Only 5 minutes to Publix, Walgreen, and all major shopping needs. A hospital is being build near by as well. This brick front home feature curve appeal , it welcome you with a Charmin front porch, you step in front door with a warm welcoming 2 story foyer. The Kitchen offer you an open view to family room with plenty natural daylights. Stain cabinets, island and granite counter top. New microwave and dishwasher, and stainless steel appliance. Bamboo wood floor thought out . Laundry room, next to kitchen. It offer you a cover deck, overlook the back yard and bird house. A perfect back yard for a gardener lover, 2 big 130 gallons rainwater tanks for your garden, a storage building and fencing. The basement feature a long big room for your children to play, with 1 bed room and 1 full bath. The water purification system for the whole house is located in the closet in the basement. The stair case leading down to basement feature auto light, and draws for your additional storage. New interior paint, 4 years old roof, and newer HVAC, a. MAKES IT YOUR HOME SWEET HOME!!!
Closed
$523,500
756 Oracle Dr, Lawrenceville, GA 30043
5beds
3,815sqft
Single Family Residence
Built in 2008
7,840 Square Feet Lot
$511,800 Zestimate®
$137/sqft
$3,192 Estimated rent
Home value
$511,800
$486,000 - $537,000
$3,192/mo
Zestimate® history
Owner options
List your home for rent
$3,192/mo
Rent Zestimate®
Find your next renter with Zillow Rental Manager. Plus, with online applications, you can quickly screen prospective tenants – for free.
$3,192/mo
Rent Zestimate®
Refinance and save
$3,968/mo
Est. payment
Refinancing to a lower rate could help reduce your monthly payments and save thousands over the life of the loan.
$3,968/mo
Est. payment
Explore your selling options
Work with a Zillow partner agent
Leverage their expertise and Zillow's premium Showcase listings to get your home seen by more buyers.
Get startedList with your own agent
Get your home in front of millions of buyers by listing it on Zillow.
Learn how to do itSell it yourself
Take full control of how buyers see your home on Zillow by listing For Sale by Owner (FSBO).
List your homeWhat's special
Zillow last checked:
Listing updated:
Listed by:
Doan Tran 678-938-8857,
Savoia Realty
Bought with:
Shantia Carr, 408302
Keller Williams Realty
Source: GAMLS,MLS#: 20150654
Facts & features
Interior
Bedrooms & bathrooms
- Bedrooms: 5
- Bathrooms: 4
- Full bathrooms: 3
- 1/2 bathrooms: 1
Rooms
- Room types: Foyer, Laundry, Family Room
Dining room
- Features: Seats 12+, Separate Room
Kitchen
- Features: Breakfast Area, Kitchen Island, Pantry, Solid Surface Counters
Heating
- Natural Gas, Central, Floor Furnace, Forced Air
Cooling
- Electric, Ceiling Fan(s), Central Air, Dual
Appliances
- Included: Gas Water Heater, Dryer, Dishwasher, Disposal, Ice Maker, Microwave, Oven/Range (Combo), Refrigerator, Stainless Steel Appliance(s)
- Laundry: In Hall
Features
- Tray Ceiling(s), Vaulted Ceiling(s), High Ceilings, Double Vanity, Entrance Foyer, Soaking Tub, Rear Stairs, Separate Shower, Tile Bath, Walk-In Closet(s)
- Flooring: Hardwood, Tile, Carpet
- Basement: Bath Finished,Daylight,Interior Entry,Exterior Entry,Finished,Full
- Attic: Pull Down Stairs
- Number of fireplaces: 1
- Fireplace features: Family Room, Factory Built, Gas Starter, Masonry, Gas Log
Interior area
- Total structure area: 3,815
- Total interior livable area: 3,815 sqft
- Finished area above ground: 2,363
- Finished area below ground: 1,452
Property
Parking
- Total spaces: 2
- Parking features: Attached, Garage Door Opener, Garage, Kitchen Level
- Has attached garage: Yes
Features
- Levels: Two
- Stories: 2
- Patio & porch: Deck, Screened
- Exterior features: Garden
- Fencing: Fenced,Back Yard,Privacy,Wood
Lot
- Size: 7,840 Square Feet
- Features: Cul-De-Sac, Steep Slope
Details
- Additional structures: Shed(s)
- Parcel number: R7131 963
Construction
Type & style
- Home type: SingleFamily
- Architectural style: Traditional
- Property subtype: Single Family Residence
Materials
- Brick
- Foundation: Pillar/Post/Pier
- Roof: Composition
Condition
- Resale
- New construction: No
- Year built: 2008
Utilities & green energy
- Electric: 220 Volts
- Sewer: Public Sewer
- Water: Public
- Utilities for property: Underground Utilities, Cable Available, Sewer Connected, Electricity Available, High Speed Internet, Natural Gas Available, Phone Available, Sewer Available, Water Available
Community & HOA
Community
- Features: Playground, Pool, Tennis Court(s)
- Security: Security System, Smoke Detector(s), Open Access
- Subdivision: Peachtree Place
HOA
- Has HOA: Yes
- Services included: Management Fee, Swimming, Tennis
- HOA fee: $700 annually
Location
- Region: Lawrenceville
Financial & listing details
- Price per square foot: $137/sqft
- Tax assessed value: $586,300
- Annual tax amount: $4,744
- Date on market: 10/4/2023
- Cumulative days on market: 112 days
- Listing agreement: Exclusive Right To Sell
- Listing terms: Cash,Conventional,FHA
- Electric utility on property: Yes
Price history
| Date | Event | Price |
|---|---|---|
| 3/8/2024 | Sold | $523,500-2.9%$137/sqft |
Source:  GAMLS #20150654 Report a problem GAMLS #20150654 Report a problem | ||
| 2/3/2024 | Pending sale | $539,000$141/sqft |
Source:  FMLS GA #7285336 Report a problem FMLS GA #7285336 Report a problem | ||
| 2/1/2024 | Contingent | $539,000$141/sqft |
Source: GAMLS #20150654 Report a problem | ||
| 1/15/2024 | Price change | $539,000-0.2%$141/sqft |
Source: FMLS GA #7285336 Report a problem | ||
| 12/5/2023 | Price change | $540,000-1.8%$142/sqft |
Source: GAMLS #20150654 Report a problem | ||
| 11/13/2023 | Price change | $550,000-1.8%$144/sqft |
Source: GAMLS #20150654 Report a problem | ||
| 10/20/2023 | Price change | $560,000-1.7%$147/sqft |
Source: GAMLS #20150654 Report a problem | ||
| 10/4/2023 | Listed for sale | $569,900+193.8%$149/sqft |
Source: GAMLS #20150654 Report a problem | ||
| 7/1/2014 | Sold | $194,000+1.8%$51/sqft |
Source:  FMLS GA #5281886 Report a problem FMLS GA #5281886 Report a problem | ||
| 5/6/2014 | Pending sale | $190,550$50/sqft |
Source: Keller Williams Realty Atlanta Partners #5281886 Report a problem | ||
| 4/26/2014 | Listed for sale | $190,550-9.5%$50/sqft |
Source: Keller Williams Realty Atlanta Partners #5281886 Report a problem | ||
| 11/5/2013 | Sold | $210,484-4.7%$55/sqft |
Source: Public Record Report a problem | ||
| 4/23/2009 | Sold | $220,900$58/sqft |
Source: Public Record Report a problem | ||
Public tax history
| Year | Property taxes | Tax assessment |
|---|---|---|
| 2025 | $7,573 +44.7% | $234,520 +26.7% |
| 2024 | $5,232 +10.3% | $185,080 |
| 2023 | $4,745 +4.3% | $185,080 +20.2% |
| 2022 | $4,551 +17.8% | $154,000 +30.6% |
| 2021 | $3,865 -0.7% | $117,920 |
| 2020 | $3,892 +2.9% | $117,920 |
| 2019 | $3,783 | $117,920 +13.6% |
| 2018 | $3,783 +14.5% | $103,800 +9.5% |
| 2016 | $3,303 +14.9% | $94,800 +22.2% |
| 2015 | $2,874 | $77,600 -7.4% |
| 2014 | $2,874 -5.4% | $83,840 +10.4% |
| 2013 | $3,038 | $75,960 |
| 2012 | -- | $75,960 |
| 2011 | -- | $75,960 -23.1% |
| 2010 | -- | $98,840 |
| 2009 | -- | $98,840 |
| 2007 | -- | -- |
Find assessor info on the county website
Neighborhood: 30043
Nearby homes
- $367,3004 bd2 ba2.2k sqft766 Oracle Dr, Lawrenceville, GA 30043Off Market
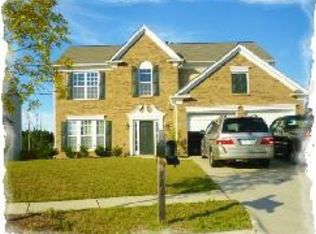
- $448,7004 bd2 ba2.4k sqft746 Oracle Dr, Lawrenceville, GA 30043Off Market
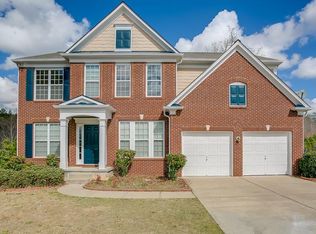
- $407,7004 bd3 ba2k sqft736 Oracle Dr, Lawrenceville, GA 30043Off Market

- $408,5004 bd3 ba2.3k sqft776 Oracle Dr, Lawrenceville, GA 30043Off Market
- $450,2004 bd3 ba2.3k sqft726 Oracle Dr, Lawrenceville, GA 30043Off Market
- $408,3004 bd2 ba2.3k sqft786 Oracle Dr, Lawrenceville, GA 30043Off Market
- $425,6004 bd3 ba2.5k sqft747 Oracle Dr, Lawrenceville, GA 30043Off Market
- $455,0004 bd3 ba2.4k sqft777 Oracle Dr, Lawrenceville, GA 30043Sold
Nearby schools
GreatSchools rating
- 6/10Rock Springs Elementary SchoolGrades: PK-5Distance: 1.4 mi
- 7/10Creekland Middle SchoolGrades: 6-8Distance: 2 mi
- 6/10Collins Hill High SchoolGrades: 9-12Distance: 1.2 mi
Schools provided by the listing agent
- Elementary: Rock Springs
- Middle: Creekland
- High: Collins Hill
Source: GAMLS. This data may not be complete. We recommend contacting the local school district to confirm school assignments for this home.
Get a cash offer in 3 minutes
Find out how much your home could sell for in as little as 3 minutes with a no-obligation cash offer.
Estimated market value
$511,800
Get a cash offer in 3 minutes
Find out how much your home could sell for in as little as 3 minutes with a no-obligation cash offer.
Estimated market value
$511,800
- Georgia
- Gwinnett County
- Lawrenceville
- 30043
- 756 Oracle Dr
Nearby cities
Nearby zip codes
Other Lawrenceville Topics
