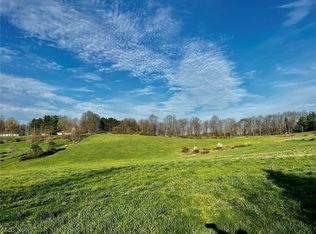
The moment you turn into the driveway, the sweeping view of this 15.49-acre property with a 3 bed, 3 full bath home and 7.5-car garage takes your breath away. Set well off the road for unmatched privacy, the home and outbuildings are surrounded by beautiful land with private wooded trails for exploring, walking, or riding.
Immaculately maintained, the home features a 2.5-car attached garage, wood floors on the main level, a large mud/laundry room with full bath, fireplaces in both the dining and family rooms, and a kitchen with stainless appliances, island seating, and recessed LED lighting. Dual patio doors open to outdoor living spaces and a fenced yard.
Upstairs, the primary suite offers a walk-in closet and additional shelved closet. Two more large bedrooms feature walk-in closets with built-ins. A full hallway bath and extra storage complete the upper level. The walk-out basement—with separate entrance, bonus room, oversized rec room, and ample storage—adds great flexibility.
Major updates: siding (2020), windows (2016), HVAC (2022) with thermostat (2024), washer/dryer (2023), dishwasher (2025), disposal (2022), bathroom vanities (2022 & 2025), toilet (2023), fans (2021), water pressure tank (2025), whole-property water filtration (2021), radon mitigation (2021), septic (pumped 2024), and interior painting (2021–2025).
Outbuildings include a 30x50 barn with hayloft and an insulated/heated 6 run dog kennel (within a fenced acre) with frost-free hydrant; a 5-car insulated steel garage & loft area with heat, A/C, spray foam insulation, insulated doors,(2022) and nearby frost-free hydrant (currently a gym); a refreshed large she shed (exterior updated, painted before transfer); and an 8x8 shed (2022), previously for goats. With pond potential, abundant storage, and meticulous care throughout, this is private country living at its finest.
Closed
$665,000
756 Paris Ave SE, Paris, OH 44669
3beds
2,530sqft
Single Family Residence
Built in 1993
15.49 Acres Lot
$683,700 Zestimate®
$263/sqft
$2,515 Estimated rent
Home value
$683,700
$608,000 - $773,000
$2,515/mo
Zestimate® history
Owner options
List your home for rent
$2,515/mo
Rent Zestimate®
Find your next renter with Zillow Rental Manager. Plus, with online applications, you can quickly screen prospective tenants – for free.
$2,515/mo
Rent Zestimate®
Refinance and save
$4,350/mo
Est. payment
Refinancing to a lower rate could help reduce your monthly payments and save thousands over the life of the loan.
$4,350/mo
Est. payment
Explore your selling options
Work with a Zillow partner agent
Leverage their expertise and Zillow's premium Showcase listings to get your home seen by more buyers.
Get startedList with your own agent
Get your home in front of millions of buyers by listing it on Zillow.
Learn how to do itSell it yourself
Take full control of how buyers see your home on Zillow by listing For Sale by Owner (FSBO).
List your homeWhat's special
Fenced yardSweeping viewOversized rec roomBonus roomOutdoor living spacesPrivate wooded trailsWood floors
Zillow last checked:
Listing updated:
Listed by:
Holly Ritchie 330-360-5323 hollyritchie@kw.com,
Keller Williams Chervenic Rlty
Bought with:
Marisa Tilton, 2019004744
RE/MAX Crossroads Properties
Source: MLS Now,MLS#: 5158035 Originating MLS: Youngstown Columbiana Association of REALTORS
Originating MLS: Youngstown Columbiana Association of REALTORSFacts & features
Interior
Bedrooms & bathrooms
- Bedrooms: 3
- Bathrooms: 3
- Full bathrooms: 3
- Main level bathrooms: 1
Primary bedroom
- Description: Flooring: Luxury Vinyl Tile
- Level: Second
- Dimensions: 15 x 12
Bedroom
- Description: Flooring: Luxury Vinyl Tile
- Level: Second
- Dimensions: 14 x 10
Bedroom
- Description: Flooring: Luxury Vinyl Tile
- Level: Second
- Dimensions: 12 x 10
Dining room
- Description: Flooring: Wood
- Level: First
- Dimensions: 12 x 12
Eat in kitchen
- Description: Flooring: Wood
- Level: First
- Dimensions: 22 x 13
Family room
- Description: Flooring: Ceramic Tile
- Level: First
- Dimensions: 17 x 17
Living room
- Description: Flooring: Wood
- Level: First
- Dimensions: 15 x 12
Mud room
- Description: Flooring: Wood
- Level: First
- Dimensions: 15 x 9
Office
- Description: Flooring: Wood
- Level: First
- Dimensions: 13 x 11
Office
- Description: Flooring: Other
- Level: Lower
- Dimensions: 11 x 10
Recreation
- Description: Flooring: Other
- Level: Lower
- Dimensions: 32 x 22
Recreation
- Description: Flooring: Other
- Level: Lower
- Dimensions: 29 x 13
Heating
- Electric, Forced Air, Fireplace(s)
Cooling
- Central Air
Features
- Basement: Partially Finished
- Number of fireplaces: 2
- Fireplace features: Wood Burning
Interior area
- Total structure area: 2,530
- Total interior livable area: 2,530 sqft
- Finished area above ground: 2,530
Property
Parking
- Total spaces: 7
- Parking features: Attached, Detached, Garage
- Attached garage spaces: 7
Features
- Levels: Two
- Stories: 2
Lot
- Size: 15.49 Acres
Details
- Parcel number: 04104854
- Special conditions: Standard
Construction
Type & style
- Home type: SingleFamily
- Architectural style: Contemporary
- Property subtype: Single Family Residence
Materials
- Vinyl Siding
- Roof: Asphalt,Fiberglass
Condition
- Year built: 1993
Utilities & green energy
- Sewer: Septic Tank
- Water: Well
Community & HOA
HOA
- Has HOA: No
Location
- Region: Paris
Financial & listing details
- Price per square foot: $263/sqft
- Tax assessed value: $463,600
- Annual tax amount: $5,672
- Date on market: 9/26/2025
- Cumulative days on market: 31 days
Price history
| Date | Event | Price |
|---|---|---|
| 11/19/2025 | Sold | $665,000-1.5%$263/sqft |
Source:  MLS Now #5158035 Report a problem MLS Now #5158035 Report a problem | ||
| 10/26/2025 | Pending sale | $675,000$267/sqft |
Source: MLS Now #5158035 Report a problem | ||
| 10/11/2025 | Contingent | $675,000$267/sqft |
Source: MLS Now #5158035 Report a problem | ||
| 9/26/2025 | Listed for sale | $675,000+55.2%$267/sqft |
Source: MLS Now #5158035 Report a problem | ||
| 4/16/2021 | Sold | $435,000$172/sqft |
Source: MLS Now #4259444 Report a problem | ||
| 3/9/2021 | Pending sale | $435,000$172/sqft |
Source: MLS Now #4259444 Report a problem | ||
| 3/5/2021 | Listed for sale | $435,000+105.2%$172/sqft |
Source: MLS Now #4259444 Report a problem | ||
| 12/1/1995 | Sold | $212,000$84/sqft |
Source: Public Record Report a problem | ||
Public tax history
| Year | Property taxes | Tax assessment |
|---|---|---|
| 2024 | $5,672 +32.4% | $162,270 +38.3% |
| 2023 | $4,283 -1.4% | $117,290 |
| 2022 | $4,343 -18.1% | $117,290 |
| 2021 | $5,303 +25.9% | $117,290 +22.3% |
| 2020 | $4,212 | $95,940 0% |
| 2019 | $4,212 | $95,970 |
| 2018 | $4,212 +8.7% | $95,970 +13.3% |
| 2017 | $3,875 -0.4% | $84,710 |
| 2016 | $3,889 -0.9% | $84,710 |
| 2015 | $3,925 | $84,710 +6.9% |
| 2014 | $3,925 +99.1% | $79,260 |
| 2013 | $1,972 | $79,260 +0.1% |
| 2012 | -- | $79,220 -9.4% |
| 2011 | -- | $87,420 +0.1% |
| 2010 | -- | $87,330 |
Find assessor info on the county website
Neighborhood: 44669
Nearby homes
- $--9.023 AcresParis Ave SE, Paris, OH 44669Off Market
- $975,2003 bd3 ba4k sqft908 Paris Ave SE, Paris, OH 44669Off Market
- $400-- bd-- ba528 sqft793 Paris Ave SE, Paris, OH 44669Off Market
- $498,0004 bd2 ba2.5k sqft618 Paris Ave SE, Paris, OH 44669Off Market
- $229,5003 bd2 ba1.3k sqft811 Paris Ave SE, Paris, OH 44669Off Market
- $231,0003 bd2 ba1.3k sqft775 Paris Ave SE, Paris, OH 44669Sold
- $272,8003 bd2 ba1.7k sqft570 Paris Ave SE, Paris, OH 44669Off Market
- $268,2003 bd2 ba-- sqft625 Paris Ave NE, Paris, OH 44669Off Market
Nearby schools
GreatSchools rating
- 6/10Minerva Elementary SchoolGrades: K-5Distance: 5.5 mi
- 7/10Minerva Middle SchoolGrades: 6-8Distance: 5.6 mi
- 4/10Minerva High SchoolGrades: 9-12Distance: 5.1 mi
Schools provided by the listing agent
- District: Minerva LSD - 7610
Source: MLS Now. This data may not be complete. We recommend contacting the local school district to confirm school assignments for this home.


Get pre-qualified for a loan
At Zillow Home Loans, we can pre-qualify you in as little as 5 minutes with no impact to your credit score.An equal housing lender. NMLS #10287.
- Ohio
- Stark County
- Paris
- 44669
- 756 Paris Ave SE
Nearby cities
Nearby zip codes
Other Paris Topics
