Check out this turn key rental property! This duplex is fully rented with a great cap rate. Recent improvements include a new roof, new windows and doors, updated electrical and plumbing, new paint and flooring, and updated bathrooms. Each unit has 2 bedrooms and 1 bathroom. Property is conveniently located within 10 minutes of Downtown Macon, Mercer University, The Macon Mall, AND the Macon Amphitheater! Tenant occupied. Do not disturb tenants. Access will be granted during due diligence. Current income is $725 and $750 with water included.
Active
$120,000
756 Patton Ave, Macon, GA 31204
--beds
--baths
--sqft
Multi Family, Duplex
Built in 1960
-- sqft lot
$-- Zestimate®
$--/sqft
$-- HOA
What's special
New roofUpdated electrical and plumbingNew paint and flooringUpdated bathroomsNew windows and doors
- 143 days
- 121
- 9
Zillow last checked:
Listing updated:
Listed by:
Angela Sarrell 478-733-5156,
Fickling & Company Inc.
Source: GAMLS,MLS#: 10742432
Facts & features
Interior
Heating
- None
Cooling
- Window Unit(s)
Features
- Basement: None
- Has fireplace: No
Property
Parking
- Parking features: Off Street
Features
- Levels: One
- Stories: 1
Lot
- Size: 4,791 Square Feet
Details
- Parcel number: O0830104
Construction
Type & style
- Home type: MultiFamily
- Property subtype: Multi Family, Duplex
Materials
- Block
Condition
- Updated/Remodeled
- New construction: No
- Year built: 1960
Utilities & green energy
- Sewer: Public Sewer
- Water: Public
- Utilities for property: Electricity Individual Meters, Sewer Connected
Community & HOA
Community
- Features: None
- Subdivision: Unionville
HOA
- Has HOA: No
- Services included: None
Location
- Region: Macon
Financial & listing details
- Tax assessed value: $109,372
- Annual tax amount: $1,057
- Date on market: 4/27/2026
- Cumulative days on market: 122 days
- Listing agreement: Exclusive Right To Sell
Estimated market value
Not available
Estimated sales range
Not available
$982/mo
Price history
| Date | Event | Price |
|---|---|---|
| 8/4/2026 | Listed for sale | $120,000 |
Source:  GAMLS #10742432 Report a problem GAMLS #10742432 Report a problem | ||
| 7/29/2026 | Pending sale | $120,000 |
Source:  MGMLS #184138 Report a problem MGMLS #184138 Report a problem | ||
| 5/22/2026 | Listed for sale | $120,000 |
Source: CGMLS #262560 Report a problem | ||
| 5/8/2026 | Pending sale | $120,000 |
Source: MGMLS #184138 Report a problem | ||
| 4/27/2026 | Listed for sale | $120,000-11.1% |
Source: MGMLS #184138 Report a problem | ||
| 1/11/2024 | Listing removed | $135,000 |
Source: MGMLS #172291 Report a problem | ||
| 11/19/2023 | Listed for sale | $135,000 |
Source: MGMLS #172291 Report a problem | ||
| 11/2/2023 | Pending sale | $135,000 |
Source: MGMLS #172291 Report a problem | ||
| 10/11/2023 | Listed for sale | $135,000+28.6% |
Source: MGMLS #172291 Report a problem | ||
| 5/18/2023 | Sold | $105,000-4.5% |
Source: MGMLS #170075 Report a problem | ||
| 4/26/2023 | Pending sale | $110,000 |
Source: CGMLS #232290 Report a problem | ||
| 4/21/2023 | Listed for sale | $110,000+340% |
Source: MGMLS #170075 Report a problem | ||
| 8/17/2022 | Sold | $25,000-28.6% |
Source: Public Record Report a problem | ||
| 8/2/2022 | Pending sale | $35,000 |
Source: GAMLS #20061289 Report a problem | ||
| 7/27/2022 | Listed for sale | $35,000 |
Source: GAMLS #20061289 Report a problem | ||
Public tax history
| Year | Property taxes | Tax assessment |
|---|---|---|
| 2025 | $1,061 +2.8% | $43,749 +1.6% |
| 2024 | $1,032 +306.4% | $43,046 +222.8% |
| 2023 | $254 -28.2% | $13,334 +30.6% |
| 2022 | $354 -4.2% | $10,211 +5.2% |
| 2021 | $369 +29.1% | $9,706 +31.9% |
| 2020 | $286 -0.8% | $7,361 |
| 2019 | $288 +4.5% | $7,361 |
| 2018 | $276 -65.6% | $7,361 |
| 2017 | $801 +93.7% | $7,361 -40% |
| 2016 | $414 -35% | $12,268 |
| 2015 | $637 -7.9% | $12,268 |
| 2014 | $691 | $12,268 |
| 2013 | -- | -- |
| 2012 | -- | -- |
| 2011 | -- | -- |
| 2010 | -- | -- |
| 2009 | $428 +130.1% | $30,667 +176.3% |
| 2008 | $186 -2.3% | $11,100 |
| 2007 | $190 +6.2% | $11,100 +150% |
| 2006 | $179 | $4,440 |
| 2005 | $179 | $4,440 |
| 2004 | -- | $4,440 |
| 2003 | -- | $4,440 |
| 2002 | -- | $4,440 |
Find assessor info on the county website
Monthly payment
Est. payment
Payment breakdown
Explore the cost of this home by adjusting the details. Changes won't be saved.Climate risks
Neighborhood: 31204
Nearby schools
Schools provided by the listing agent
- Elementary: Hartley
- High: Southwest
Source: GAMLS. This data may not be complete. We recommend contacting the local school district to confirm school assignments for this home.

Similar homes

- $134,9004 bd2 ba1.7k sqft3147 Westover Dr, Macon, GA 31204For Sale

 MLS ID #185855, Loretta Thomas, A Home For You Realty, LLC. MGMLS
 - $125,0003 bd2 ba1.7k sqft3276 Sharon Dr, Macon, GA 31204Active
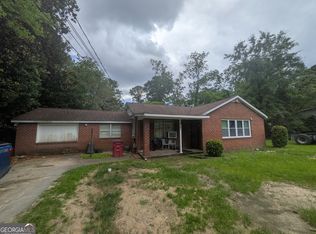
 MLS ID #10785803, Tierra Miller, Virtual Properties Realty.com. GAMLS
 - $99,9003 bd1 ba1.2k sqft4428 Summerhill Dr, Macon, GA 31204For Sale
 MLS ID #185904, Dan Howard, GPS Realty Group. MGMLS
 - $120,0004 bd2 ba1.5k sqft1653 Downing Cir, Macon, GA 31206Active
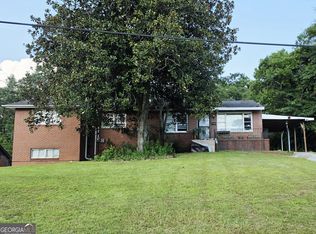 MLS ID #10821026, Evans Brown, Say Yes 2 the Address Realty. GAMLS
 - $135,000-- bd-- ba-- sqft3069 Montpelier Pl, Macon, GA 31204ActiveMLS ID #10679038, Analeza Edore, eXp Realty. GAMLS
- $114,0003 bd1 ba1.1k sqft1570 Colonial Dr, Macon, GA 31204ActiveMLS ID #10474613, Angela Hoover, Hoover Properties. GAMLS
- $129,0002 bd1 ba980 sqft2131 Cedar St, Macon, GA 31206ActiveMLS ID #10847700, Dorey Hawkins, Keller Williams Middle Georgia. GAMLS
- $134,900-- bd-- ba-- sqft3435 Hillcrest Rd, Macon, GA 31204ActiveMLS ID #10819164, Esiri Ohimor, Realty Hub of Georgia, LLC. GAMLS
- $99,0002 bd2 ba-- sqft3767 Fairmont Ave, Macon, GA 31204ActiveMLS ID #10786503, Mindy Attaway, Realty Unlimited, LLC. GAMLS
- $125,0002 bd2 ba864 sqft2536 Nancelon Cir N, Macon, GA 31204ActiveMLS ID #10718754, Gaylyn Cole, Fickling & Company Inc.. GAMLS
- $103,0003 bd2 ba1.5k sqft1184 Edna Place, Macon, GA 31204ActiveMLS ID #10663613, Jabari M Jones, SoldByJones Realty Inc.. GAMLS
- $150,0003 bd2 ba1.3k sqft1583 New Castle Dr, Macon, GA 31204ActiveMLS ID #10821031, Evans Brown, Say Yes 2 the Address Realty. GAMLS
- $120,0003 bd1 ba1k sqft958 Emory Ave, Macon, GA 31201ActiveMLS ID #10806449, Ebony Bullock, HomeSmart. GAMLS
- $105,0003 bd2 ba1.7k sqft507 Villa Esta Cir, Macon, GA 31206ActiveMLS ID #10840810, Jeffrey Egnatz, Amo Realty. GAMLS
- $155,5005 bd3 ba3.7k sqft1580 Marigold Ave, Macon, GA 31204For SaleMLS ID #184749, Barbara Holmes, James Solomon Realty. MGMLS
- $130,0003 bd2 ba1k sqft4274 W Oak Dr, Macon, GA 31210ActiveMLS ID #10841056, Shawna Huff, Huff Realty LLC. GAMLS
- $150,0003 bd2 ba1.5k sqft1404 Longacre Dr, Macon, GA 31204ActiveMLS ID #10821028, Evans Brown, Say Yes 2 the Address Realty. GAMLS
- $89,9003 bd2 ba1.5k sqft3823 Lake St, Macon, GA 31204ActiveMLS ID #10843648, Sherita Sims-Jones, Virtual Properties Realty.com. GAMLS
- $85,0004 bd2 ba1.3k sqft3940 Bernice Ave, Macon, GA 31204ActiveMLS ID #10809818, Evans Brown, Say Yes 2 the Address Realty. GAMLS
