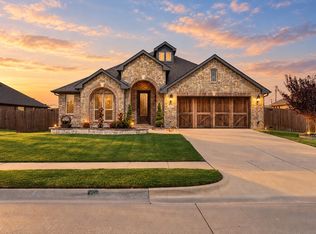
SO MUCH TO OFFER! Let's start with the beautifully painted kitchen cabinets with complementing hardware and elevated Taj Mahal quartzite counter tops. This is a beautiful 4-bedroom, 2.5-bath home, formal dining room PLUS a large bonus room and a 2-car garage. It's located in the highly desirable Overland Grove community in Forney. Improvements include designer paint colors throughout, a stone wrapped fireplace with built-in cabinets and shelves, wainscoting in the dining room and secondary bedroom, window treatments, a large built-in feature in a guest room, and upgraded bathroom mirrors just to name a few. This home offers a functional layout with room for everyday living, entertaining and working from home. Bedrooms provide flexibility for family, guests, or a home office, while the main living areas offer a place to gather. NO MUD or PID.
Overland Grove was designed with an impressive list of amenities. Enjoy the resort-style swimming pool with shaded cabanas, enjoy the outdoor pavilion and grilling areas, or take advantage of the walking and jogging trails throughout the community. You'll also find a dog park, playgrounds, pocket parks, disc golf, community gardens, self-pick orchards, and a catch-and-release fishing pond with a pier.
The home is located within highly regarded Forney ISD, with O.B. Johnson Elementary conveniently located inside Overland Grove. Students also attend Jones Intermediate, Warren Middle School, and Forney High School.
Forney continues to grow, bringing even more shopping, dining, and entertainment close to home. The new Costco and H-E-B are now open. Additional retail, restaurants, entertainment, and services continue to expand throughout Forney, while Highway 80 and I-20 provide convenient access to Dallas and surrounding communities.
Offers more than just a home—it offers the opportunity to enjoy one of Forney's most amenity-filled communities while being close to everything this rapidly growing area has to offer.
For sale
Price cut: $11K (10/6)
$368,999
756 Pistachio Pkwy, Forney, TX 75126
4beds
2,358sqft
Single Family Residence
Built in 2022
6,272 Square Feet Lot
$365,200 Zestimate®
$156/sqft
$100/mo HOA
What's special
Formal dining roomDesigner paint colors throughoutUpgraded bathroom mirrorsLarge bonus roomWindow treatmentsComplementing hardwareBeautifully painted kitchen cabinets
- 38 days
- 138
- 13
Likely to sell faster than
Zillow last checked:
Listing updated:
Listed by:
Elizabeth Siller 0738826 214-962-7983,
JPAR Dallas 972-836-9295,
David Siller 0770354 214-962-7983,
JPAR Dallas
Source: NTREIS,MLS#: 21382720
Facts & features
Interior
Bedrooms & bathrooms
- Bedrooms: 4
- Bathrooms: 3
- Full bathrooms: 2
- 1/2 bathrooms: 1
Primary bedroom
- Features: Ceiling Fan(s), En Suite Bathroom
- Level: First
- Dimensions: 14 x 17
Bedroom
- Features: Built-in Features, Walk-In Closet(s)
- Level: First
- Dimensions: 14 x 11
Bedroom
- Features: Walk-In Closet(s)
- Level: First
- Dimensions: 14 x 11
Bedroom
- Features: Walk-In Closet(s)
- Level: First
- Dimensions: 11 x 11
Bonus room
- Level: Second
- Dimensions: 18 x 19
Breakfast room nook
- Level: First
- Dimensions: 11 x 9
Dining room
- Level: First
- Dimensions: 20 x 14
Kitchen
- Features: Built-in Features, Eat-in Kitchen, Kitchen Island, Pantry, Walk-In Pantry
- Level: First
- Dimensions: 11 x 16
Laundry
- Features: Built-in Features
- Level: First
- Dimensions: 5 x 8
Living room
- Features: Fireplace
- Level: First
- Dimensions: 14 x 19
Heating
- Central
Cooling
- Central Air
Appliances
- Included: Dishwasher, Gas Cooktop, Disposal, Microwave
Features
- Decorative/Designer Lighting Fixtures, Eat-in Kitchen, High Speed Internet, Kitchen Island, Open Floorplan, Pantry, Cable TV, Walk-In Closet(s), Wired for Sound
- Flooring: Carpet, Luxury Vinyl Plank, Tile
- Has basement: No
- Number of fireplaces: 1
- Fireplace features: Living Room
Interior area
- Total interior livable area: 2,358 sqft
Video & virtual tour
Property
Parking
- Total spaces: 2
- Parking features: Driveway, Garage Faces Front, Garage, Garage Door Opener, Kitchen Level
- Attached garage spaces: 2
Features
- Levels: One and One Half
- Exterior features: Garden, Rain Gutters
- Pool features: None, Community
- Fencing: Back Yard,Wood
Lot
- Size: 6,272 Square Feet
- Features: Native Plants
Details
- Parcel number: 205277
Construction
Type & style
- Home type: SingleFamily
- Architectural style: Detached
- Property subtype: Single Family Residence
Materials
- Brick
- Foundation: Slab
- Roof: Shingle
Condition
- Year built: 2022
Utilities & green energy
- Sewer: Public Sewer
- Water: Public
- Utilities for property: Sewer Available, Water Available, Cable Available
Green energy
- Energy efficient items: Appliances, Construction, Doors, HVAC, Insulation, Rain/Freeze Sensors, Windows
- Indoor air quality: Integrated Pest Management
Community & HOA
Community
- Features: Curbs, Fishing, Playground, Pool, Sidewalks, Trails/Paths
- Subdivision: Overland Grove Ph 1b
HOA
- Has HOA: Yes
- Services included: Association Management, Maintenance Grounds, Maintenance Structure
- HOA fee: $600 semi-annually
- HOA name: Neighborhood Mangt
- HOA phone: 973-359-1548
Location
- Region: Forney
Financial & listing details
- Price per square foot: $156/sqft
- Tax assessed value: $378,333
- Annual tax amount: $6,965
- Date on market: 9/10/2026
- Cumulative days on market: 39 days
- Listing terms: Cash,Conventional,FHA,VA Loan
- Exclusions: personal items, washer, dryer, refrigerator, tv's, window curtains
Estimated market value
$365,200
$347,000 - $383,000
$2,934/mo
Price history
| Date | Event | Price |
|---|---|---|
| 10/6/2026 | Price change | $368,999-2.9%$156/sqft |
Source: NTREIS #21382720 Report a problem | ||
| 9/10/2026 | Listed for sale | $379,999$161/sqft |
Source: NTREIS #21382720 Report a problem | ||
Public tax history
| Year | Property taxes | Tax assessment |
|---|---|---|
| 2025 | $6,232 -12.1% | $378,333 -4.8% |
| 2024 | $7,088 -8.6% | $397,410 +5.9% |
| 2023 | $7,756 -7% | $375,193 -0.7% |
| 2022 | $8,337 +657.9% | $378,023 +702.2% |
| 2021 | $1,100 -3.5% | $47,125 0% |
| 2020 | $1,140 | $47,130 |
Find assessor info on the county website
Monthly payment
Est. payment
Payment breakdown
Explore the cost of this home by adjusting the details. Changes won't be saved.Climate risks
Neighborhood: 75126
Nearby schools
Schools provided by the listing agent
- Elementary: Johnson
- Middle: Warren,Jones
- High: Forney
- District: Forney ISD
Source: NTREIS. This data may not be complete. We recommend contacting the local school district to confirm school assignments for this home.
Similar homes
- $364,0004 bd3 ba2.3k sqft733 Mercy St, Forney, TX 75126For Sale
 MLS ID #21331081, Liz Freethy. NTREIS
- $424,0005 bd5 ba3.1k sqft729 Lombard Ln, Forney, TX 75126For Sale
 MLS ID #21381509, Elizabeth Siller. NTREIS
- $359,0004 bd2 ba2.2k sqft717 Truchas Ave, Forney, TX 75126For Sale
 MLS ID #21387988, Nick Termini. NTREIS
- $369,0004 bd3 ba2.2k sqft1116 Alaska Dr, Forney, TX 75126For Sale
 MLS ID #21320706, Cory Wiggins. NTREIS
