Skip main navigation
Off market
  • $781,400

    756 Poppywood Dr, Highlands Ranch, CO 80126

    5beds
    4baths
    3,730sqft
    Detached Single Family
    Built in 1991
    8,428 Square Feet Lot
    $781,400 Zestimate®
    $209/sqft
    $5,279 Estimated rent

    Home value

    $781,400

    $742,000 - $820,000

    $5,279/mo

    Zestimate® history
    Loading
    Loading...

    Owner options

    List your home for rent

    $5,279/mo

    Rent Zestimate®

    Find your next renter with Zillow Rental Manager. Plus, with online applications, you can quickly screen prospective tenants – for free.

    Learn more

    $5,279/mo

    Rent Zestimate®

    Refinance and save

    $4,632/mo

    Est. payment

    Refinancing to a lower rate could help reduce your monthly payments and save thousands over the life of the loan.

    See today's rates

    $4,632/mo

    Est. payment

    Explore your selling options

    Work with a Zillow partner agent

    Leverage their expertise and Zillow's premium Showcase listings to get your home seen by more buyers.

    Get started

    List with your own agent

    Get your home in front of millions of buyers by listing it on Zillow.

    Learn how to do it

    Sell it yourself

    Take full control of how buyers see your home on Zillow by listing For Sale by Owner (FSBO).

    List your home

    What's special

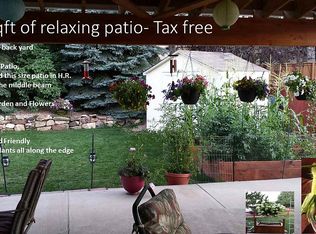
    Beautiful home that is updated bright, open, with vaulted ceilings on cul-de-sac walking distance to Bear Creek Elem. Kitchen has granite counters, eating bar, eating nook, gas stove, stainless appliances, opens to family room with fireplace. Large private backyard with trex deck and electric retractible awning. Main floor is vaulted and sunny with tons of window plus power skylights with shades, and beautiful wood floors throughout. Main floor master is large and bright and has spectacular bathroom with double designer sinks, granite counters and huge double size shower with fabulous stonework. There's high end laminate on upper and lower levels, and all 3 upper level bedrooms have walk in closets. Nest smart system for thermostat and smoke/carbon monoxide detectors and Rachio system for mobile operation of sprinklers. All this nestled in Highland Ranch which features highly rated schools, 4 recr centers with pools and tennis courts, hiking/biking trails, parks, open space.

    This property is off market, which means it's not currently listed for sale or rent on Zillow. This may be different from what's available on other websites or public sources.
    Facts & features

    Interior

    Bedrooms & bathrooms
    • Bedrooms: 5
    • Bathrooms: 4
    Heating
    • Forced air, Gas
    Cooling
    • Central
    Appliances
    • Included: Dishwasher, Garbage disposal, Microwave, Refrigerator
    Features
    • Window Coverings, Wet Bar, Double Pane Windows, Master Suite, Eating Space / Kitchen, Vaulted, Updated
    • Flooring: Tile, Carpet, Hardwood, Laminate
    • Basement: Finished
    • Has fireplace: Yes
    • Fireplace features: Gas/Gas Logs
    Interior area
    • Total interior livable area: 3,730 sqft

    Property

    Parking
    • Total spaces: 2
    • Parking features: Garage - Attached
    Features
    • Exterior features: Brick, Cement / Concrete
    Lot
    • Size: 8,428 sqft
    • Features: Cul-de-Sac
    Details
    • Parcel number: 222910411017
    • Zoning: PDU

    Construction

    Type & style
    • Home type: SingleFamily
    • Architectural style: Traditional
    • Property subtype: Detached Single Family
    Materials
    • Frame
    • Roof: Composition
    Condition
    • Year built: 1991

    Utilities & green energy

    • Sewer: Public Sewer
    • Water: Public

    Community & neighborhood

    Community
    • Community features: Fitness Center
    Location
    • Region: Highlands Ranch

    HOA & financial

    HOA
    • Has HOA: Yes
    • HOA fee: $50 monthly
    • Amenities included: Clubhouse, Community Pool, Fitness Facility
    • Services included: Clubhouse, Community Pool, Fitness Facility

    Other

    Other facts
    • Flooring: Wood, Carpet, Tile, Laminate
    • Sewer: Public Sewer
    • WaterSource: Public
    • Heating: Forced Air, Gas
    • Appliances: Dishwasher, Garbage Disposal, Double Oven, Smoke Detector, Refrigerator (Kitchen), Microwave Oven, Refrigerator (Other), Carbon Monoxide Detector, HVAC/Fans/Vents
    • InteriorFeatures: Window Coverings, Wet Bar, Double Pane Windows, Master Suite, Eating Space / Kitchen, Vaulted, Updated
    • ExteriorFeatures: Deck, Sprinkler System, Yard, Dog Run, Fence, Front Porch
    • FireplacesTotal: 1
    • ConstructionMaterials: Brick, Cement Siding
    • ArchitecturalStyle: Traditional
    • LotFeatures: Cul-de-Sac
    • OpenParkingSpaces: 0
    • AssociationFeeIncludes: Clubhouse, Community Pool, Fitness Facility
    • AssociationAmenities: Clubhouse, Community Pool, Fitness Facility
    • Roof: Composition Shingles
    • PropertySubType: Detached Single Family
    • Zoning: PDU
    • StructureType: 2 Story
    • FireplaceFeatures: Gas/Gas Logs
    • AboveGradeFinishedAreaSource: 2238
    • Cooling: Air Conditioning-Central
    • MlsStatus: Under Contract

    Price history

    DateEventPrice
    11/4/2019Sold$520,000$139/sqft
    Source: Public Record Report a problem
    9/19/2019Pending sale$520,000$139/sqft
    Source: HomeSmart Cherry Creek #6695802 Report a problem
    9/11/2019Listed for sale$520,000+12.4%$139/sqft
    Source: HomeSmart Cherry Creek #6695802 Report a problem
    10/14/2016Sold$462,500-3.6%$124/sqft
    Source: 8z Real Estate solds #2332a385b27c06f180a9dc322a034b05 Report a problem
    9/7/2016Pending sale$480,000$129/sqft
    Source: 8Z Real Estate #2800777 Report a problem
    8/31/2016Price change$480,000-1.8%$129/sqft
    Source: 8Z Real Estate #2800777 Report a problem
    8/10/2016Price change$489,000-2.2%$131/sqft
    Source: 8Z Real Estate #2800777 Report a problem
    7/7/2016Listed for sale$500,000+31.6%$134/sqft
    Source: 8Z Real Estate #2800777 Report a problem
    5/4/2013Listing removed$380,000$102/sqft
    Source: Metro Team LLC #1173122 Report a problem
    4/28/2013Pending sale$380,000$102/sqft
    Source: Metro Team LLC #1173122 Report a problem
    4/5/2013Listed for sale$380,000+21.6%$102/sqft
    Source: Metro Team LLC #1173122 Report a problem
    6/4/2004Sold$312,500+79.7%$84/sqft
    Source: Public Record Report a problem
    12/17/1997Sold$173,900$47/sqft
    Source: Public Record Report a problem

    Public tax history

    YearProperty taxesTax assessment
    2025$4,863 +0.2%$46,260 -16.3%
    2024$4,855 +41.1%$55,280 -1%
    2023$3,442 -3.8%$55,820 +48.2%
    2022$3,579 $37,670 -2.8%
    2021-- $38,750 +6.5%
    2020$3,374 +14.2%$36,380
    2019$2,955 0%$36,380 +16.3%
    2018$2,955 +9.8%$31,270
    2017$2,691 +10.6%$31,270 +12.6%
    2016$2,434 -2.1%$27,760
    2015$2,486 +11.2%$27,760 +20.4%
    2014$2,236 $23,060
    2013-- $23,060 -1.2%
    2012-- $23,350
    2011-- $23,350 -6%
    2010-- $24,840 +0.6%
    2009$1,182 $24,690
    2008-- $24,690 +3.4%
    2007-- $23,870
    2006$2,284 +9.3%$23,870 +9.3%
    2004$2,089 -34.5%$21,830 -4.8%
    2003$3,191 $22,930 +5%
    2002-- $21,830 +20.6%
    2001$1,790 -2.4%$18,100 0%
    2000$1,834 $18,107

    Find assessor info on the county website

    Neighborhood: 80126

    Nearby schools

    GreatSchools rating
    Schools provided by the listing agent
    • Elementary: Bear Canyon
    • Middle: Mountain Ridge
    • High: Mountain Vista
    • District: Douglas RE-1

    Source: The MLS. This data may not be complete. We recommend contacting the local school district to confirm school assignments for this home.

    Get a cash offer in 3 minutes
    Find out how much your home could sell for in as little as 3 minutes with a no-obligation cash offer.
    Estimated market value
    $781,400
    Get a cash offer in 3 minutes
    Find out how much your home could sell for in as little as 3 minutes with a no-obligation cash offer.
    Estimated market value
    $781,400