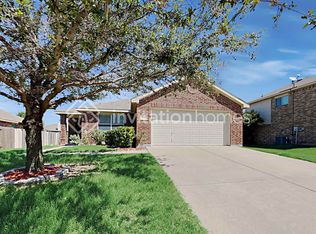
756 Redding Dr, Fort Worth, TX 76131
Home value
Not available
Estimated sales range
Not available
$2,104/mo
Owner options
$2,104/mo
Rent Zestimate®
Find your next renter with Zillow Rental Manager. Plus, with online applications, you can quickly screen prospective tenants – for free.
$2,104/mo
Rent Zestimate®
Refinancing to a lower rate could help reduce your monthly payments and save thousands over the life of the loan.
Explore your selling options
Work with a Zillow partner agent
Leverage their expertise and Zillow's premium Showcase listings to get your home seen by more buyers.
Get startedList with your own agent
Get your home in front of millions of buyers by listing it on Zillow.
Learn how to do itSell it yourself
Take full control of how buyers see your home on Zillow by listing For Sale by Owner (FSBO).
List your homeWhat's special
Zillow last checked:
Listing updated:
Brian Stclair 0529192 817-631-9803,
6th Ave Homes 817-631-9803
Christi Newsum
Fathom Realty LLC
Facts & features
Interior
Bedrooms & bathrooms
- Bedrooms: 4
- Bathrooms: 2
- Full bathrooms: 2
Primary bedroom
- Features: En Suite Bathroom, Garden Tub/Roman Tub, Separate Shower, Walk-In Closet(s)
- Level: First
- Dimensions: 16 x 13
Bedroom
- Level: First
- Dimensions: 10 x 9
Bedroom
- Features: Walk-In Closet(s)
- Level: First
- Dimensions: 12 x 10
Bedroom
- Features: Walk-In Closet(s)
- Level: First
- Dimensions: 11 x 10
Breakfast room nook
- Level: First
- Dimensions: 10 x 9
Dining room
- Level: First
- Dimensions: 9 x 9
Kitchen
- Features: Built-in Features, Galley Kitchen, Pantry, Solid Surface Counters
- Level: First
- Dimensions: 13 x 9
Living room
- Features: Fireplace
- Level: First
- Dimensions: 21 x 14
Utility room
- Features: Built-in Features, Utility Room
- Level: First
- Dimensions: 6 x 5
Heating
- Central, Natural Gas
Cooling
- Central Air, Ceiling Fan(s), Electric
Appliances
- Included: Dishwasher, Electric Range, Disposal, Gas Water Heater, Microwave
- Laundry: Washer Hookup, Electric Dryer Hookup, Laundry in Utility Room
Features
- Decorative/Designer Lighting Fixtures, High Speed Internet, Cable TV, Vaulted Ceiling(s), Walk-In Closet(s)
- Flooring: Carpet, Luxury Vinyl, Luxury VinylPlank
- Windows: Window Coverings
- Has basement: No
- Number of fireplaces: 1
- Fireplace features: Living Room, Masonry, Metal, Wood Burning
Interior area
- Total interior livable area: 1,740 sqft
Property
Parking
- Total spaces: 2
- Parking features: Door-Multi, Garage Faces Front, Garage, Garage Door Opener
- Attached garage spaces: 2
Features
- Levels: One
- Stories: 1
- Patio & porch: Covered
- Exterior features: Rain Gutters
- Pool features: None
- Fencing: Wood
Lot
- Size: 7,840 Square Feet
- Dimensions: 117 x 60
- Features: Backs to Greenbelt/Park, Irregular Lot, Landscaped, Subdivision, Few Trees
Details
- Parcel number: 06220266
Construction
Type & style
- Home type: SingleFamily
- Architectural style: Traditional,Detached
- Property subtype: Single Family Residence
Materials
- Brick
- Foundation: Slab
- Roof: Composition
Condition
- Year built: 1994
Utilities & green energy
- Sewer: Public Sewer
- Water: Public
- Utilities for property: Sewer Available, Underground Utilities, Water Available, Cable Available
Community & HOA
Community
- Features: Sidewalks
- Security: Prewired, Security System Owned, Security System
- Subdivision: Highland Station Add
HOA
- Has HOA: No
Location
- Region: Fort Worth
Financial & listing details
- Tax assessed value: $197,135
- Annual tax amount: $5,125
- Date on market: 7/31/2023
- Cumulative days on market: 13 days
- Listing terms: Cash,Conventional,FHA,VA Loan
- Exclusions: 1st buyer backed out due to issues on their side, not ours. Inspection was done but we do NOT have a copy. Only minor requests were made & agreed to.
Price history
| Date | Event | Price |
|---|---|---|
| 9/5/2023 | Sold | -- |
Source: NTREIS #20392763 Report a problem | ||
| 8/16/2023 | Pending sale | $299,900$172/sqft |
Source: NTREIS #20392763 Report a problem | ||
| 8/14/2023 | Contingent | $299,900$172/sqft |
Source: NTREIS #20392763 Report a problem | ||
| 8/11/2023 | Listed for sale | $299,900$172/sqft |
Source: NTREIS #20392763 Report a problem | ||
| 8/10/2023 | Contingent | $299,900$172/sqft |
Source: NTREIS #20392763 Report a problem | ||
| 8/10/2023 | Listed for sale | $299,900$172/sqft |
Source: NTREIS #20392763 Report a problem | ||
| 8/4/2023 | Contingent | $299,900$172/sqft |
Source: NTREIS #20392763 Report a problem | ||
| 7/31/2023 | Listed for sale | $299,900+217.4%$172/sqft |
Source: NTREIS #20392763 Report a problem | ||
| 12/5/2012 | Sold | -- |
Source: Agent Provided Report a problem | ||
| 10/12/2012 | Listed for sale | $94,500-26.7%$54/sqft |
Source: Capital Real Estate #11848958 Report a problem | ||
| 4/7/2009 | Sold | -- |
Source: Agent Provided Report a problem | ||
| 9/1/2008 | Listing removed | $129,000$74/sqft |
Source: Coldwell Banker** #11029690 Report a problem | ||
| 8/13/2008 | Price change | $129,000-0.8%$74/sqft |
Source: Coldwell Banker** #11029690 Report a problem | ||
| 7/24/2008 | Price change | $130,000-6.5%$75/sqft |
Source: Coldwell Banker** #11029690 Report a problem | ||
| 6/29/2008 | Listed for sale | $139,000$80/sqft |
Source: Coldwell Banker** #11029690 Report a problem | ||
Public tax history
| Year | Property taxes | Tax assessment |
|---|---|---|
| 2019 | -- | $197,135 +21.5% |
| 2017 | $3,325 +9.6% | $162,274 +11.9% |
| 2016 | $3,034 | $144,959 +25% |
| 2015 | -- | $116,000 |
| 2014 | -- | $116,000 +9% |
| 2013 | -- | $106,400 +5.6% |
| 2012 | -- | $100,800 -7.9% |
| 2011 | -- | $109,400 -0.1% |
| 2010 | -- | $109,500 -4.6% |
| 2009 | -- | $114,800 -1.7% |
| 2008 | -- | $116,800 +2.6% |
| 2007 | -- | $113,800 +0.4% |
| 2006 | -- | $113,300 |
| 2005 | -- | $113,300 -4.3% |
| 2004 | -- | $118,400 +2.6% |
| 2003 | -- | $115,400 +2.5% |
| 2002 | -- | $112,600 +5.2% |
| 2001 | -- | $107,000 +11.7% |
| 2000 | -- | $95,800 |
Neighborhood: Highland Station
Nearby homes
- $319,300-- bd-- ba1.7k sqft756 Redding Dr, Saginaw, TX 76131Off Market
- $1-- bd-- ba-- sqftBasswood Blvd, --, -- 76131Off Market
- $301,5003 bd2 ba1.6k sqft760 Redding Dr, Saginaw, TX 76131Off Market
- $261,0003 bd2 ba1.5k sqft728 Redwing Dr, Saginaw, TX 76131Off Market

- $325,9004 bd2 ba2k sqft800 Redding Dr, Saginaw, TX 76131Off Market
- $314,5004 bd2 ba2k sqft1001 Redding Ct, Saginaw, TX 76131Off Market
- $403,400-- bd-- ba2.1k sqft752 Redding Dr, Saginaw, TX 76131Off Market
- $281,1004 bd2 ba1.7k sqft804 Redding Dr, Saginaw, TX 76131Off Market
Nearby schools
GreatSchools rating
- 3/10High Country Elementary SchoolGrades: PK-5Distance: 0.6 mi
- 5/10Highland Middle SchoolGrades: 6-8Distance: 0.6 mi
- 5/10Saginaw High SchoolGrades: 9-12Distance: 0.6 mi
Schools provided by the listing agent
- Elementary: Highctry
- Middle: Highland
- High: Saginaw
- District: Eagle MT-Saginaw ISD
Source: NTREIS. This data may not be complete. We recommend contacting the local school district to confirm school assignments for this home.
- Texas
- Tarrant County
- Saginaw
- 76131
- Highland Station
- 756 Redding Dr