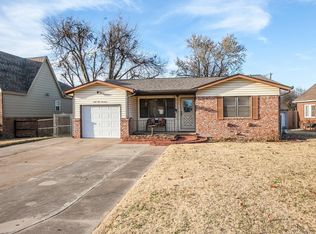
Welcome home to this beautifully restored storybook cottage in Tulsa’s historic White City neighborhood. Nearly 100 years old, this timeless home blends vintage character with thoughtful modern updates, offering a rare combination of charm, quality, and comfort. From the curb, the German schmear brick exterior creates unforgettable cottage appeal. Inside, gleaming hardwood floors, crown molding, and abundant natural light highlight the home’s original character. The spacious living and formal dining rooms flow seamlessly together, creating an inviting space for entertaining, anchored by a decorative fireplace with the original 1927 brick surround.The stunning remodeled kitchen features quartz countertops, walls of white marble subway tile, handcrafted open shelving, farmhouse sink, stainless steel appliances, abundant cabinetry, pantry storage, and updated lighting throughout. Just off the kitchen, a flexible bonus space serves perfectly as a craft room, office, or laundry room with direct access to the side patio and yard — ideal for entertaining, gardening, or a private dog run.The generously sized primary suite offers crown molding, ample closet space, and a private bath complete with an antique clawfoot tub and separate shower. Two additional bedrooms provide warmth, charm, and comfort, while the hall bath features a full remodel: new plumbing, floor, walls, tile, electrical, fixtures, lighting, and paint. Every inch of this home has been lovingly restored and refreshed and the seller will replace the roof with an acceptable offer, making this historic gem even more move-in ready. This is a rare opportunity to own a piece of Tulsa history with all the modern touches already in place.
Sold for $301,500
Zillow last checked:
Listing updated:
Bought with:
Erica Garvin, 182450
Rockford Ave Real Estate
Source: MLS Technology, Inc.,MLS#: 2619822 Originating MLS: MLS Technology
Originating MLS: MLS TechnologyPrice history
| Date | Event | Price |
|---|---|---|
| 7/22/2026 | Sold | $301,500-10%$156/sqft |
Source:  MLS Technology, Inc. #2619822 Report a problem MLS Technology, Inc. #2619822 Report a problem | ||
| 6/25/2026 | Pending sale | $335,000$173/sqft |
Source: MLS Technology, Inc. #2619822 Report a problem | ||
| 5/29/2026 | Listed for sale | $335,000+116.3%$173/sqft |
Source: MLS Technology, Inc. #2619822 Report a problem | ||
| 2/24/2014 | Sold | $154,900$80/sqft |
Source: MLS Technology, Inc. #1401510 Report a problem | ||
| 1/17/2014 | Listed for sale | $154,900+0.3%$80/sqft |
Source: Coldwell Banker Select #1401510 Report a problem | ||
| 3/29/2012 | Listing removed | $154,500$80/sqft |
Source: Coldwell Banker Select - Harvard (Tulsa) #1114509 Report a problem | ||
| 2/27/2012 | Listed for sale | $154,500$80/sqft |
Source: Coldwell Banker Select - Harvard (Tulsa) #1114509 Report a problem | ||
| 9/19/2011 | Listing removed | $154,500$80/sqft |
Source: Coldwell Banker Select #1114509 Report a problem | ||
| 8/1/2011 | Price change | $154,500-3.4%$80/sqft |
Source: Coldwell Banker Select - Tulsa #1114509 Report a problem | ||
| 6/9/2011 | Price change | $159,900-1.9%$83/sqft |
Source: Select #1114509 Report a problem | ||
| 4/13/2011 | Price change | $163,000-3.6%$84/sqft |
Source: McGraw Realtors #1101816 Report a problem | ||
| 12/10/2010 | Price change | $169,000-2.9%$87/sqft |
Source: McGraw Realtors #1101816 Report a problem | ||
| 9/15/2010 | Price change | $174,000-3.3%$90/sqft |
Source: McGraw Realtors #1101816 Report a problem | ||
| 7/24/2010 | Listed for sale | $179,900+27.1%$93/sqft |
Source: McGraw Realtors #1101816 Report a problem | ||
| 2/26/2008 | Sold | $141,500-3.1%$73/sqft |
Source: Public Record Report a problem | ||
| 1/28/2008 | Price change | $146,000+0.7%$75/sqft |
Source: Owner Report a problem | ||
| 10/19/2007 | Price change | $145,000-2.7%$75/sqft |
Source: Owner Report a problem | ||
| 9/29/2007 | Price change | $149,000-0.7%$77/sqft |
Source: Owner Report a problem | ||
| 7/29/2007 | Price change | $149,995+3.4%$78/sqft |
Source: Owner Report a problem | ||
| 7/12/2007 | Price change | $145,000+4.3%$75/sqft |
Source: Owner Report a problem | ||
| 7/8/2007 | Price change | $139,000+3%$72/sqft |
Source: Owner Report a problem | ||
| 7/6/2007 | Price change | $135,000+4.2%$70/sqft |
Source: Owner Report a problem | ||
| 7/4/2007 | Listed for sale | $129,500+15.6%$67/sqft |
Source: Owner Report a problem | ||
| 5/6/2007 | Listing removed | $112,000$58/sqft |
Source: Owner Report a problem | ||
| 4/8/2007 | Listed for sale | $112,000$58/sqft |
Source: Owner Report a problem | ||

Sell for more on Zillow
Get a Zillow Showcase℠ listing at no additional cost and you could sell for .
$301,900
2% more
+$6,038
With Zillow Showcase(estimated)
$307,938
