Skip main navigation
Sold for $805,000
  • $805,000

    756 S Glencoe Street, Denver, CO 80246

    3beds
    2,284sqft
    Single Family Residence
    Built in 1961
    7,840 Square Feet Lot
    $768,800 Zestimate®
    $352/sqft
    $2,951 Estimated rent

    Home value

    $768,800

    $715,000 - $823,000

    $2,951/mo

    Zestimate® history
    Loading
    Loading...

    Owner options

    List your home for rent

    $2,951/mo

    Rent Zestimate®

    Find your next renter with Zillow Rental Manager. Plus, with online applications, you can quickly screen prospective tenants – for free.

    Learn more

    $2,951/mo

    Rent Zestimate®

    Refinance and save

    $4,649/mo

    Est. payment

    Refinancing to a lower rate could help reduce your monthly payments and save thousands over the life of the loan.

    See today's rates

    $4,649/mo

    Est. payment

    Explore your selling options

    Work with a Zillow partner agent

    Leverage their expertise and Zillow's premium Showcase listings to get your home seen by more buyers.

    Get started

    List with your own agent

    Get your home in front of millions of buyers by listing it on Zillow.

    Learn how to do it

    Sell it yourself

    Take full control of how buyers see your home on Zillow by listing For Sale by Owner (FSBO).

    List your home

    What's special

    Raised garden bedsLarge private flat backyardDreamy custom closetExpansive primary suiteBeautiful built-in shelvesStunning kitchenStunning wood ceiling
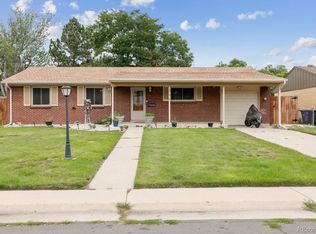
    Centrally located in Denver’s desirable Virginia Vale neighborhood, this charming brick ranch offers a blend of classic appeal and modern, high-end updates. With just under 2,300 square feet, this home was built in 1961 but has been completely remodeled. Flooded with natural night, this beauty features brand new hardwood floors, a stunning kitchen, a cozy gas fireplace, and an expansive primary suite. Originally two bedrooms, the primary bedroom was expanded and boasts a dreamy custom closet, stunning wood ceiling, and gorgeous light fixtures. Lovingly cared for and impeccably maintained, additional features include a brand-new front door, beautiful built-in shelves, new paint throughout the interior of the home, and a large, private, flat backyard complete with raised garden beds and a shed. Ideally located near Cherry Creek and easy access to downtown, the Denver Tech Center, and is steps away from the Cherry Creek Trail and Four Mile Historic Park. Enjoy all Colorado has to offer living in this gorgeous and quiet retreat. This is a remarkable opportunity to own a truly exceptional home!

    Zillow last checked:

    Listing updated:

    Listed by:

    Becca Damiano 303-918-8928 bdamiano@livsothebysrealty.com,

    LIV Sotheby's International Realty

    Bought with:

    The Blank and Bingham Team

    The Agency - Denver

    Source: REcolorado as distributed by MLS GRID,MLS#: 5906324MLS Logo

    Facts & features

    Interior

    Bedrooms & bathrooms
    • Bedrooms: 3
    • Bathrooms: 3
    • Full bathrooms: 1
    • 3/4 bathrooms: 2
    • Main level bathrooms: 2
    • Main level bedrooms: 1
    Primary bedroom
    • Description: Custom Wood Ceiling And Light Fixtures With Doors To The Backyard. Also Features An Incredible, Custom 8' X 10' Walk-In Closet.
    • Level: Main
    • Area: 180.36 Square Feet
    • Dimensions: 16.7 x 10.8
    Bedroom
    • Description: Large Bedroom With Custom Closet And Egress Window.
    • Level: Basement
    • Area: 107.64 Square Feet
    • Dimensions: 11.7 x 9.2
    Bedroom
    • Description: Large Bedroom With Oversized Closet And Egress Window.
    • Level: Basement
    • Area: 164.7 Square Feet
    • Dimensions: 13.6 x 12.11
    Primary bathroom
    • Description: Basket Weave Marble Flooring And Curbless Shower Transition.
    • Level: Main
    • Area: 40.18 Square Feet
    • Dimensions: 4.9 x 8.2
    Bathroom
    • Description: Fully Updated.
    • Level: Main
    • Area: 54.94 Square Feet
    • Dimensions: 6.7 x 8.2
    Bathroom
    • Description: Fully Updated.
    • Level: Basement
    • Area: 48.6 Square Feet
    • Dimensions: 9 x 5.4
    Bonus room
    • Description: Beautiful Built-In Shelves, Beverage Fridge, And Gas Fireplace. Could Double As A Retreat, Office, Or Dining Space.
    • Level: Main
    • Area: 232.2 Square Feet
    • Dimensions: 13.5 x 17.2
    Dining room
    • Description: Beautiful Custom Wall Mural. Could Also Be Used As A Retreat Space.
    • Level: Main
    • Area: 102 Square Feet
    • Dimensions: 12 x 8.5
    Family room
    • Description: Large Picture Windows With Custom Shiplap Accent Wall.
    • Level: Main
    • Area: 207.14 Square Feet
    • Dimensions: 15.8 x 13.11
    Family room
    • Description: Additional Living Space That Can Be Utilized As Another Tv Room, Game Room, Etc.
    • Level: Basement
    • Area: 325.96 Square Feet
    • Dimensions: 11.6 x 28.1
    Kitchen
    • Description: Thermador Range And Dishwasher, Zepher Vent Hood, Quartz Countertop With Waterfall Ends, And Gorgeous Backsplash.
    • Level: Main
    • Area: 119.7 Square Feet
    • Dimensions: 9 x 13.3
    Utility room
    • Description: Laundry Room And Space For Storage. Additional Small Workshop Under The Stairs.
    • Level: Basement
    • Area: 221.76 Square Feet
    • Dimensions: 9.9 x 22.4
    Heating
    • Forced Air, Natural Gas
    Cooling
    • Attic Fan, Central Air
    Appliances
    • Included: Dishwasher, Disposal, Dryer, Gas Water Heater, Microwave, Range, Range Hood, Refrigerator, Washer, Wine Cooler
    Features
    • Built-in Features, Ceiling Fan(s), Eat-in Kitchen, Primary Suite, Quartz Counters, Smart Thermostat, Smoke Free, Walk-In Closet(s)
    • Flooring: Carpet, Tile, Wood
    • Windows: Double Pane Windows, Skylight(s), Window Coverings, Window Treatments
    • Basement: Finished,Full
    • Number of fireplaces: 1
    • Fireplace features: Dining Room
    Interior area
    • Total structure area: 2,284
    • Total interior livable area: 2,284 sqft
    • Finished area above ground: 1,142
    • Finished area below ground: 1,142

    Property

    Parking
    • Total spaces: 1
    • Parking features: Concrete, Dry Walled, Exterior Access Door, Lighted
    • Attached garage spaces: 1
    Features
    • Levels: One
    • Stories: 1
    • Patio & porch: Covered, Patio
    • Exterior features: Garden, Private Yard, Rain Gutters
    • Fencing: Full
    Lot
    • Size: 7,840 Square Feet
    • Features: Level
    Details
    • Parcel number: 618405001
    • Zoning: S-SU-D
    • Special conditions: Standard

    Construction

    Type & style
    • Home type: SingleFamily
    • Architectural style: Mid-Century Modern
    • Property subtype: Single Family Residence
    Materials
    • Brick, Frame
    • Foundation: Slab
    • Roof: Composition
    Condition
    • Updated/Remodeled
    • Year built: 1961

    Utilities & green energy

    • Electric: 220 Volts
    • Sewer: Public Sewer
    • Water: Public
    • Utilities for property: Electricity Connected, Natural Gas Available

    Community & HOA

    Community
    • Security: Carbon Monoxide Detector(s), Radon Detector, Security System, Smart Cameras, Smart Locks, Smart Security System, Smoke Detector(s), Water Leak/Flood Alarm
    • Subdivision: Virginia Vale
    HOA
    • Has HOA: No
    Location
    • Region: Denver

    Financial & listing details

    • Price per square foot: $352/sqft
    • Tax assessed value: $815,700
    • Annual tax amount: $4,037
    • Date on market: 4/3/2025
    • Listing terms: Cash,Conventional,Other
    • Exclusions: Staging Items
    • Ownership: Corporation/Trust
    • Electric utility on property: Yes
    • Road surface type: Paved

    Price history

    DateEventPrice
    4/29/2025Sold$805,000+0.6%$352/sqft
    Source: REcolorado as distributed by MLS GRID #5906324 Report a problem
    4/7/2025Pending sale$800,000$350/sqft
    Source: REcolorado as distributed by MLS GRID #5906324 Report a problem
    4/3/2025Listed for sale$800,000+0.6%$350/sqft
    Source: REcolorado as distributed by MLS GRID #5906324 Report a problem
    3/12/2021Sold$795,000+89.3%$348/sqft
    Source: Public Record Report a problem
    12/19/2017Sold$420,000-2.1%$184/sqft
    Source: Public Record Report a problem
    11/6/2017Pending sale$429,000$188/sqft
    Source: Real Living Co Properties #8467068 Report a problem
    11/2/2017Price change$429,000-2.3%$188/sqft
    Source: Real Living CO Properties #8467068 Report a problem
    10/25/2017Listed for sale$439,000+75.6%$192/sqft
    Source: REAL LIVING CO PROPERTIES #8467068 Report a problem
    7/7/2006Sold$250,000+26.6%$109/sqft
    Source: Public Record Report a problem
    1/22/2002Sold$197,500$86/sqft
    Source: Public Record Report a problem

    Public tax history

    YearProperty taxesTax assessment
    2024$3,949 +46.4%$50,970 -5.9%
    2023$2,698 +3.6%$54,160 +59.7%
    2022$2,604 +14.6%$33,920 -2.8%
    2021$2,273 +2.9%$34,900 +13.9%
    2020$2,209 +5.6%$30,631 -0.7%
    2019$2,093 $30,844 +14%
    2018$2,093 +0.3%$27,050
    2017$2,086 +8.7%$27,050 +10.1%
    2016$1,919 +16.2%$24,560
    2015$1,651 0%$24,560 +23.5%
    2014$1,652 +4.2%$19,880
    2013$1,585 +17.9%$19,880 +5.5%
    2012$1,344 +1.6%$18,850 +1.1%
    2011$1,323 +2.2%$18,650 -6.1%
    2010$1,294 -2%$19,860
    2009$1,320 -0.2%$19,860 +0.5%
    2008$1,323 +10.1%$19,770
    2007$1,202 +1.1%$19,770 +10.1%
    2006$1,188 +8.5%$17,950
    2005$1,095 +9.7%$17,950 +2.7%
    2003$999 +1.9%$17,480 +4.7%
    2002$980 $16,690 +19.2%
    2001-- $14,000
    Find assessor info on the county website

    Neighborhood: Washington Virginia Vale

    Nearby schools

    GreatSchools rating
    Schools provided by the listing agent
    • Elementary: McMeen
    • Middle: Hill
    • High: George Washington
    • District: Denver 1

    Source: REcolorado as distributed by MLS GRID. This data may not be complete. We recommend contacting the local school district to confirm school assignments for this home.

    Get a cash offer in 3 minutes
    Find out how much your home could sell for in as little as 3 minutes with a no-obligation cash offer.
    Estimated market value
    $768,800
    Get a cash offer in 3 minutes
    Find out how much your home could sell for in as little as 3 minutes with a no-obligation cash offer.
    Estimated market value
    $768,800