Enjoy the best of small-town living in Pine Grove Mills! This inviting home offers comfortable living spaces, modern updates, and plenty of outdoor appeal. Sunshine pours into the welcoming living room, showcasing the beautiful hardwood floors. The thoughtfully designed kitchen features quartz countertops, stainless steel appliances, a breakfast bar, and soft-close cabinetry, with an adjoining dining room that makes entertaining and everyday dining effortless. Upstairs, the spacious primary bedroom features a walk-in closet and private bathroom. Two additional bedrooms and a full bathroom complete the second floor. The bathrooms include built-in speakers/light fixtures. Picture yourself enjoying your morning coffee on the expansive front porch or unwinding in the privacy of the fenced backyard. A detached shed provides plenty of additional storage space, making it easy to enjoy both the home and its outdoor spaces. Enjoy the benefits of newer, energy-efficient solar panels, plus a $10,000 credit toward the solar investment. Just moments from some of Pine Grove Mills’ favorite local spots, including Flour & Stone, Pine Grove Hall, and The Naked Egg, with convenient access to Penn State. Come see why this Pine Grove Mills home is such a special place to call home!
For sale
$389,000
756 S Nixon Rd, Pine Grove Mills, PA 16868
3beds
1,352sqft
Single Family Residence
Built in 1950
0.28 Acres Lot
$-- Zestimate®
$288/sqft
$-- HOA
What's special
Comfortable living spacesQuartz countertopsThoughtfully designed kitchenModern updatesInviting homeNewer energy-efficient solar panelsBreakfast bar
- 2 days
- 278
- 14
Zillow last checked:
Listing updated:
Listed by:
Sandra Stover 814-321-7959,
Kissinger, Bigatel & Brower (814) 234-4000,
Listing Team: Beth Richards | Sandy Stover Group
Source: Bright MLS,MLS#: PACE2520412
Facts & features
Interior
Bedrooms & bathrooms
- Bedrooms: 3
- Bathrooms: 2
- Full bathrooms: 2
Rooms
- Room types: Living Room, Dining Room, Primary Bedroom, Bedroom 2, Bedroom 3, Kitchen, Primary Bathroom, Full Bath
Primary bedroom
- Features: Flooring - Carpet
- Level: Upper
- Area: 143 Square Feet
- Dimensions: 11 X 13
Bedroom 2
- Features: Flooring - Carpet
- Level: Upper
- Area: 117 Square Feet
- Dimensions: 9 X 13
Bedroom 3
- Features: Flooring - Carpet
- Level: Upper
- Area: 100 Square Feet
- Dimensions: 10 X 10
Primary bathroom
- Features: Flooring - Tile/Brick
- Level: Upper
- Area: 60 Square Feet
- Dimensions: 10 X 6
Dining room
- Features: Flooring - HardWood
- Level: Main
- Area: 120 Square Feet
- Dimensions: 10 X 12
Other
- Features: Flooring - Tile/Brick
- Level: Upper
- Area: 49 Square Feet
- Dimensions: 7 X 7
Kitchen
- Features: Flooring - HardWood
- Level: Main
- Area: 182 Square Feet
- Dimensions: 13 X 14
Living room
- Features: Flooring - HardWood
- Level: Main
- Area: 300 Square Feet
- Dimensions: 12 X 25
Heating
- Heat Pump, Electric
Cooling
- Central Air, Electric
Appliances
- Included: Electric Water Heater
Features
- Basement: Unfinished
- Has fireplace: No
Interior area
- Total structure area: 2,028
- Total interior livable area: 1,352 sqft
- Finished area above ground: 1,352
Property
Parking
- Total spaces: 2
- Parking features: Gravel, Driveway
- Uncovered spaces: 2
Accessibility
- Accessibility features: None
Features
- Levels: Two
- Stories: 2
- Patio & porch: Patio, Porch
- Pool features: None
- Fencing: Aluminum,Vinyl
Lot
- Size: 0.28 Acres
Details
- Additional structures: Above Grade
- Parcel number: 24009A,016,0000
- Zoning: R
- Special conditions: Standard
Construction
Type & style
- Home type: SingleFamily
- Architectural style: Traditional
- Property subtype: Single Family Residence
Materials
- Vinyl Siding
- Foundation: Concrete Perimeter
- Roof: Shingle
Condition
- New construction: No
- Year built: 1950
Utilities & green energy
- Sewer: Public Sewer
- Water: Public
Community & HOA
Community
- Subdivision: Pine Grove Mills
HOA
- Has HOA: No
Location
- Region: Pine Grove Mills
- Municipality: FERGUSON TWP
Financial & listing details
- Price per square foot: $288/sqft
- Tax assessed value: $31,880
- Annual tax amount: $2,039
- Date on market: 8/31/2026
- Listing agreement: Exclusive Right To Sell
- Exclusions: Washer, Dryer, Ring Doorbells (2), Flood Light With Ring Camera
- Ownership: Fee Simple
Estimated market value
Not available
Estimated sales range
Not available
Not available
Price history
| Date | Event | Price |
|---|---|---|
| 8/31/2026 | Listed for sale | $389,000+3.1%$288/sqft |
Source:  Bright MLS #PACE2520412 Report a problem Bright MLS #PACE2520412 Report a problem | ||
| 3/18/2026 | Listing removed | $377,400$279/sqft |
Source: Kissinger, Bigatel and Brower #PACE2517362 Report a problem | ||
| 2/20/2026 | Price change | $377,400-1.9%$279/sqft |
Source: Bright MLS #PACE2517362 Report a problem | ||
| 1/19/2026 | Listed for sale | $384,900+20.3%$285/sqft |
Source: Bright MLS #PACE2517362 Report a problem | ||
| 9/23/2022 | Sold | $319,900$237/sqft |
Source: Bright MLS #PACE2434850 Report a problem | ||
| 8/12/2022 | Pending sale | $319,900$237/sqft |
Source:  Centre County Association of Realtors #75384 Report a problem Centre County Association of Realtors #75384 Report a problem | ||
| 8/2/2022 | Listed for sale | $319,900$237/sqft |
Source: Centre County Association of Realtors #75384 Report a problem | ||
| 7/29/2022 | Pending sale | $319,900$237/sqft |
Source: Centre County Association of Realtors #75384 Report a problem | ||
| 7/18/2022 | Listed for sale | $319,900+326.5%$237/sqft |
Source: Centre County Association of Realtors #75384 Report a problem | ||
| 1/19/2021 | Sold | $75,000-11.8%$55/sqft |
Source: Public Record Report a problem | ||
| 12/16/2020 | Pending sale | $85,000$63/sqft |
Source: My State MLS #10954407 Report a problem | ||
| 12/8/2020 | Listed for sale | $85,000$63/sqft |
Source: My State MLS #10954407 Report a problem | ||
| 12/1/2020 | Pending sale | $85,000$63/sqft |
Source: My State MLS #10954407 Report a problem | ||
| 11/17/2020 | Listed for sale | $85,000$63/sqft |
Source: My State MLS #10954407 Report a problem | ||
Public tax history
| Year | Property taxes | Tax assessment |
|---|---|---|
| 2024 | $1,951 +2.2% | $31,880 |
| 2023 | $1,909 +127.2% | $31,880 +113.8% |
| 2022 | $840 | $14,910 |
| 2021 | $840 -19.8% | -- |
| 2020 | $1,048 +0.5% | $22,910 |
| 2019 | $1,042 +12.4% | $22,910 |
| 2018 | $927 | $22,910 |
| 2017 | -- | $22,910 |
| 2016 | -- | $22,910 |
| 2015 | -- | $22,910 |
| 2014 | -- | $22,910 |
| 2013 | -- | $22,910 |
| 2012 | -- | $22,910 |
| 2011 | -- | $22,910 |
| 2010 | -- | $22,910 |
| 2009 | -- | $22,910 |
| 2006 | -- | $22,910 |
| 2005 | -- | $22,910 |
| 2004 | -- | $22,910 |
| 2003 | -- | $22,910 |
| 2002 | -- | $22,910 |
| 2000 | -- | $22,910 |
Find assessor info on the county website
Monthly payment
Est. payment
Payment breakdown
Explore the cost of this home by adjusting the details. Changes won't be saved.Climate risks
Neighborhood: 16868
Nearby schools
Schools provided by the listing agent
- District: State College Area
Source: Bright MLS. This data may not be complete. We recommend contacting the local school district to confirm school assignments for this home.
Similar homes
- $--4 bd1 ba1.3k sqft377 W Clearview Ave, State College, PA 16803Auction
 Auction.com 2
 - $414,9003 bd3 ba1.5k sqft800 Thompson St, Lemont, PA 16851For Sale
 MLS ID #PACE2520332, Jacqui Chiarkas, BHHS Home Edge Realty Group. Bright MLS
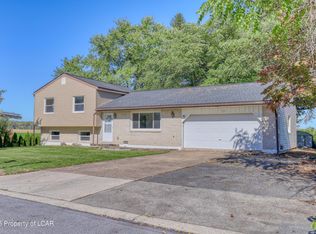
 - $365,0004 bd3 ba1.6k sqft125 Ramblewood Rd, Pennsylvania Furnace, PA 16865For Sale
 MLS ID #24-6256, Edward Elliott, RPA Real Estate. Luzerne County AOR
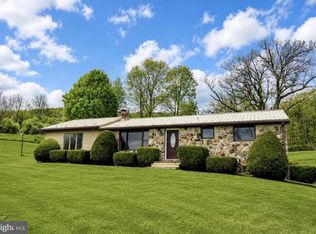
 - $394,0003 bd2 ba1.4k sqftBuffalo Run Rd, Pt Matilda, PA 16870For Sale
 MLS ID #PACE2519492, Robert Boob, 1st Choice Realty. Bright MLS
 - $397,0004 bd2 ba1.3k sqft130 Logan Ave, State College, PA 16801For SaleMLS ID #PACE2519174, Lisa Schroeder, Kissinger, Bigatel & Brower. Bright MLS
- $375,0004 bd2 ba1.8k sqft2042 Fairwood Ln, State College, PA 16803For SaleMLS ID #PACE2519772, David Fonash, Continental Real Estate Management. Bright MLS
- $330,0003 bd2 ba2k sqft306 Marengo Ln, Pennsylvania Furnace, PA 16865For SaleMLS ID #PACE2519012, Ryan S Lowe, RE/MAX Centre Realty. Bright MLS
- $375,0002 bd2 ba2k sqft534 Orlando Ave, State College, PA 16803For SaleMLS ID #PACE2519730, Hans Huber, Keller Williams Advantage Realty. Bright MLS
- $379,9003 bd3 ba1.9k sqft246 1st Ave, State College, PA 16801For SaleMLS ID #PACE2517176, Lorraine Spock, Keller Williams Advantage Realty. Bright MLS
- $269,0003 bd1 ba1.2k sqft107 Horseshoe Cir, Pennsylvania Furnace, PA 16865For SaleMLS ID #PACE2520006, Todd Costello, RE/MAX Centre Realty. Bright MLS
- $400,0003 bd4 ba1.9k sqft156 Whisper Ridge Dr, Port Matilda, PA 16870For SaleMLS ID #PACE2519948, Peter Chiarkas, Kissinger, Bigatel & Brower. Bright MLS
- $359,0003 bd3 ba1.6k sqft148 Gala Dr, State College, PA 16801For SaleMLS ID #PACE2519718, Lisa Rittenhouse, Vylla Home. Bright MLS
- $289,0003 bd1 ba1k sqft530 Westgate Dr, State College, PA 16803For SaleMLS ID #PACE2520158, Steven Bodner, RE/MAX Centre Realty. Bright MLS
- $345,0002 bd2 ba1.7k sqft2290 Purdue Mountain Rd, Bellefonte, PA 16823For SaleMLS ID #PACE2518670, Penny Jones, Better Homes & Gardens Real Estate - GSA Realty. Bright MLS
- $340,0004 bd3 ba1.9k sqft399 Walnut St, Belleville, PA 17004For SaleMLS ID #PAMF2053386, Matthew Parkes, RE/MAX Together. Bright MLS
- $409,9003 bd2 ba2k sqft1244 Westerly Pkwy, State College, PA 16801For SaleMLS ID #PACE2519590, Henry Chiarkas, BHHS Home Edge Realty Group. Bright MLS
- $339,9003 bd2 ba1.5k sqft720 E High St, Bellefonte, PA 16823For SaleMLS ID #PACE2519094, Justin Kondash, RE/MAX Together. Bright MLS
