20+miles from BRECKENRIDGE w/World-Class skiing, dining & recreation | +Watch Video: https://videotour.ai/view-video/1785098309794x225615530704240640 | AMAZING OPPORTUNITY for a Primary Residence, 2nd home, or Short-Term Rental (STR) VRBO | Beautiful Mountain Home w/ Stunning Mountain Views! | Nestled on 1.39 acres | GREAT INCOME POTENTIAL for STR: 110K/yr *Revenue projection -per vacation rental analysis report | Newer Construction | This exceptional home offers the perfect balance of modern mountain luxury, thoughtful design, and year-round adventure—As you step inside, high ceilings w/an abundance of natural light | open-concept living space designed for gathering & making memories. Whether you're sipping coffee while watching the sunrise over the mountains -or hosting friends for the holidays, the spacious living, dining, and kitchen areas flow effortlessly together. At the heart of the home, the gourmet chef's kitchen is ready for every occasion, featuring a massive granite island, premium Viking appliances, generous workspace, and room for everyone to gather while meals are prepared and stories are shared. The main-floor primary bedroom suite w/fireplace offers a peaceful retreat. Spacious spa-inspired bathroom, large walk-in closet. Downstairs, the finished walk-out level creates a welcoming extension of the home w/a spacious family & game room, an additional dining area, and three versatile bedrooms—including a flexible office or hobby room that adapts to your lifestyle. Spend evenings relaxing on the covered deck, gather around the firepit beneath a canopy of stars, or simply take in the wide-open views. Detached garage 1025 sf is a standout feature. Fully insulated & drywalled w/power, impressive 10-foot ceilings, built-in cabinets, attached workbench, space for three vehicles, it offers endless possibilities for storing mountain toys, tackling projects, or creating the ultimate workshop | Call listing agent for STR Projected Revenue Report.
New construction
$1,225,000
756 Sheep Ridge Road, Fairplay, CO 80440
4beds
2,912sqft
Single Family Residence
Built in 2021
1.39 Acres Lot
$-- Zestimate®
$421/sqft
$140/mo HOA
What's special
- 52 days
- 160
- 8
Zillow last checked:
Listing updated:
Listed by:
Kathryn L Carlson 720-226-8199 Kathryn@HomesLifestyles.com,
Homes and Lifestyles of CO
Source: REcolorado as distributed by MLS GRID,MLS#: 3347767
Facts & features
Interior
Bedrooms & bathrooms
- Bedrooms: 4
- Bathrooms: 3
- Full bathrooms: 1
- 3/4 bathrooms: 1
- 1/2 bathrooms: 1
- Main level bathrooms: 2
- Main level bedrooms: 1
Bedroom
- Features: Primary Suite
- Level: Main
Bedroom
- Level: Lower
Bedroom
- Level: Lower
Bedroom
- Level: Lower
Bathroom
- Features: Primary Suite
- Level: Main
Bathroom
- Level: Main
Bathroom
- Level: Lower
Bonus room
- Level: Lower
Dining room
- Level: Main
Family room
- Level: Lower
Game room
- Level: Lower
Great room
- Level: Lower
Gym
- Level: Lower
Kitchen
- Description: +watch Video: Https://Videotour.Ai/View-Video/1785098309794x225615530704240640
- Level: Main
Laundry
- Level: Main
Living room
- Level: Main
Mud room
- Level: Main
Office
- Level: Lower
Utility room
- Level: Lower
Workshop
- Level: Main
Heating
- Hot Water, Natural Gas, Radiant, Radiant Floor
Cooling
- Has cooling: Yes
Appliances
- Included: Bar Fridge, Convection Oven, Dishwasher, Disposal, Dryer, Microwave, Oven, Range, Refrigerator, Self Cleaning Oven, Washer
- Laundry: In Unit
Features
- Built-in Features, Ceiling Fan(s), Eat-in Kitchen, Entrance Foyer, Five Piece Bath, Granite Counters, High Ceilings, Kitchen Island, Open Floorplan, Pantry, Primary Suite, Vaulted Ceiling(s), Walk-In Closet(s), Wet Bar
- Flooring: Laminate, Tile
- Windows: Double Pane Windows, Window Coverings
- Basement: Bath/Stubbed,Daylight,Exterior Entry,Finished,Full,Walk-Out Access
- Number of fireplaces: 3
- Fireplace features: Electric, Family Room, Living Room, Master Bedroom
Interior area
- Total structure area: 2,912
- Total interior livable area: 2,912 sqft
- Finished area above ground: 2,912
- Finished area below ground: 0
Video & virtual tour
Property
Parking
- Total spaces: 10
- Parking features: Concrete, Dry Walled, Exterior Access Door, Insulated Garage, Lighted, Oversized, Oversized Door, Storage
- Garage spaces: 3
- Details: Off Street Spaces: 5, RV Spaces: 2
Features
- Levels: Multi/Split
- Patio & porch: Covered, Deck, Front Porch, Patio
- Exterior features: Fire Pit, Garden, Lighting, Private Yard
- Fencing: Partial
- Has view: Yes
- View description: Meadow, Mountain(s)
Lot
- Size: 1.39 Acres
- Features: Fire Mitigation, Landscaped, Level, Many Trees, Near Ski Area, Open Space
- Residential vegetation: Cleared, Mixed, Natural State, Other, Wooded
Details
- Parcel number: 47031
- Zoning: Residential
- Special conditions: Standard
Construction
Type & style
- Home type: SingleFamily
- Architectural style: Chalet,Contemporary,Mountain Contemporary,Traditional
- Property subtype: Single Family Residence
Materials
- Log, Other, Wood Siding
- Roof: Metal
Condition
- New Construction,Updated/Remodeled
- New construction: Yes
- Year built: 2021
Details
- Builder model: Beautiful Log Siding w/ Log Accents
Utilities & green energy
- Electric: 110V, 220 Volts
- Utilities for property: Electricity Connected, Natural Gas Available, Natural Gas Connected
Community & HOA
Community
- Security: Carbon Monoxide Detector(s), Smoke Detector(s), Video Doorbell
- Subdivision: Warm Springs
HOA
- Has HOA: Yes
- Amenities included: Gated, Pond Seasonal, Trail(s)
- Services included: Maintenance Grounds, Road Maintenance, Snow Removal, Trash, Water
- HOA fee: $140 monthly
- HOA name: Warm Springs Homeowners Association
- HOA phone: 719-836-0759
Location
- Region: Fairplay
Financial & listing details
- Price per square foot: $421/sqft
- Tax assessed value: $879,235
- Annual tax amount: $3,741
- Date on market: 7/29/2026
- Listing terms: 1031 Exchange,Cash,Conventional,FHA,Jumbo,VA Loan
- Exclusions: Seller's Personal Items.
- Ownership: Individual
- Electric utility on property: Yes
- Road surface type: Dirt, Gravel
Estimated market value
Not available
Estimated sales range
Not available
Not available
Price history
| Date | Event | Price |
|---|---|---|
| 7/28/2026 | Listed for sale | $1,225,000+3916.4%$421/sqft |
Source:  REcolorado as distributed by MLS GRID #3347767 Report a problem REcolorado as distributed by MLS GRID #3347767 Report a problem | ||
| 5/3/2021 | Sold | $30,500+8.9%$10/sqft |
Source: Public Record Report a problem | ||
| 8/23/2019 | Sold | $28,000-6.4%$10/sqft |
Source:  Altitude Realtors #S1014692 Report a problem Altitude Realtors #S1014692 Report a problem | ||
| 8/14/2019 | Pending sale | $29,900$10/sqft |
Source: BRISTLECONE REALTY GROUP #3450864 Report a problem | ||
| 7/29/2019 | Listed for sale | $29,900+35.9%$10/sqft |
Source: Bristlecone Realty Group #S1014692 Report a problem | ||
| 6/27/2017 | Sold | $22,000+11.4%$8/sqft |
Source: Altitude Realtors #S1003485 Report a problem | ||
| 9/1/2016 | Sold | $19,750-26.9%$7/sqft |
Source: Public Record Report a problem | ||
| 12/27/2006 | Sold | $27,000$9/sqft |
Source: Public Record Report a problem | ||
Public tax history
| Year | Property taxes | Tax assessment |
|---|---|---|
| 2025 | $3,299 +4.6% | $58,910 +8.5% |
| 2024 | $3,155 +677.5% | $54,270 -7.3% |
| 2023 | $406 +5.2% | $58,530 +823.2% |
| 2022 | $386 -24.3% | $6,340 -21.8% |
| 2021 | $509 +72.9% | $8,110 +72.9% |
| 2020 | $295 +1.1% | $4,690 |
| 2019 | $291 +17.1% | $4,690 +2.2% |
| 2017 | $249 -11.7% | $4,590 -11.7% |
| 2016 | $282 -2% | $5,200 |
| 2015 | $287 -30.1% | $5,200 |
| 2014 | $411 -6.8% | -- |
| 2013 | $441 +0.9% | $7,330 |
| 2012 | $437 +6.9% | -- |
| 2011 | $409 | -- |
Find assessor info on the county website
Monthly payment
Est. payment
Payment breakdown
Explore the cost of this home by adjusting the details. Changes won't be saved.Climate risks
Neighborhood: 80440
Nearby schools
Schools provided by the listing agent
- Elementary: Edith Teter
- Middle: South Park
- High: South Park
- District: Park County RE-2
Source: REcolorado as distributed by MLS GRID. This data may not be complete. We recommend contacting the local school district to confirm school assignments for this home.
Similar homes
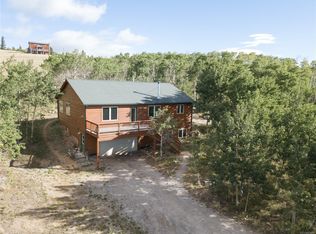
- $1,185,0004 bd5 ba3.4k sqft917 Sheep Ridge Road, Fairplay, CO 80440For Sale

 MLS ID #S1069740, Cody Thomas, Paffrath & Thomas R.E.S.C. Altitude Realtors
 - $1,245,0004 bd5 ba3.9k sqft3418 High Creek Road, Fairplay, CO 80440For Sale
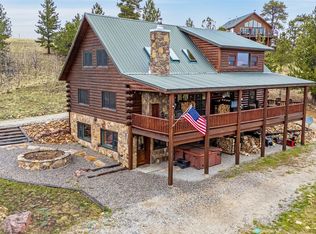 MLS ID #S1067839, Marilee Devries, Caniglia Real Estate Group,LLC. Altitude Realtors
 - $1,399,0004 bd6 ba3.1k sqft1586 Sheep Ridge Road, Fairplay, CO 80440For Sale
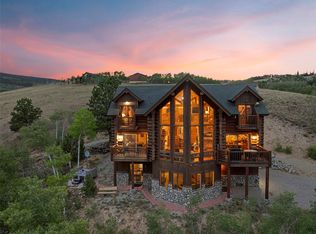 MLS ID #S1070697, Anastasia Bell, Breckenridge Associates R.E.. Altitude Realtors
 - $849,0004 bd3 ba2.6k sqft2977 High Creek Road, Fairplay, CO 80440For Sale

 MLS ID #6148431, Clark Hess, Worth Clark Realty. REcolorado as distributed by MLS GRID
 - $825,0004 bd3 ba3.4k sqft271 Sheep Ridge Road, Fairplay, CO 80440For SaleMLS ID #S1071329, Mark Greer, Cornerstone RE Rocky Mountains. Altitude Realtors
- $1,250,0004 bd3 ba4.2k sqft331 Canthook Lane, Fairplay, CO 80440For SaleMLS ID #S1071290, Stephanie Lanker, RE/MAX Properties of the Summit. Altitude Realtors
- $1,000,0004 bd3 ba2.2k sqft272 Coil Drive, Fairplay, CO 80440For SaleMLS ID #6366343, Tupper's Team, Madison & Company Properties. REcolorado as distributed by MLS GRID
- $1,074,9503 bd3 ba3.1k sqft2649 COIL DR, Fairplay, CO 80440For SaleMLS ID #S1068917, Marilee Devries, Caniglia Real Estate Group,LLC. Altitude Realtors
- $750,0003 bd3 ba2.5k sqft1499 Sheep Ridge Road, Fairplay, CO 80440For SaleMLS ID #S1066056, Amy Smits, eXp Realty LLC - Resort Experts. Altitude Realtors
- $1,089,0003 bd3 ba2.4k sqft365 Gold Pan Lane, Fairplay, CO 80440For SaleMLS ID #6536672, Ray Cruz-Solano, Equity Colorado Real Estate. REcolorado as distributed by MLS GRID
- $955,0003 bd4 ba3.9k sqft4109 County Road 5, Fairplay, CO 80440For SaleMLS ID #S1068054, JoAnn MacDougall, Jefferson Real Estate, Inc.. Altitude Realtors
- $899,0004 bd3 ba3.1k sqft566 Palmer Peak Drive S, Fairplay, CO 80440For SaleMLS ID #S1070588, Adrienne Wilson, Winterwood Real Estate LLC. Altitude Realtors
- $1,040,0004 bd4 ba2.7k sqft1933 Valley of The Sun Drive, Fairplay, CO 80440For SaleMLS ID #S1068911, Danielle Foster, eXp Realty, LLC, Mountain House Properties. Altitude Realtors
- $749,0004 bd4 ba2.5k sqft163 Meadow View Lane, Fairplay, CO 80440For SaleMLS ID #S1070266, Austin Dondanville, Paffrath & Thomas R.E.S.C. Altitude Realtors
- $979,5004 bd2 ba2k sqft1662 Bobcat Lane, Fairplay, CO 80440For SaleMLS ID #5601825, Joseph Bell, Joey Bell-Realty. REcolorado as distributed by MLS GRID
- $899,0004 bd3 ba3.8k sqft566 Palmer Peak Drive, Fairplay, CO 80440For SaleMLS ID #7799526, Adrienne Wilson, Winterwood Real Estate. REcolorado as distributed by MLS GRID
- $949,0003 bd4 ba3.4k sqft258 Gold Trail Cutoff, Fairplay, CO 80440For SaleMLS ID #S1067493, Scott Dodge, Christie's International Real Estate CO LLC. Altitude Realtors
- $748,0004 bd3 ba2.5k sqft408 Foxtail Lane, Fairplay, CO 80440For SaleMLS ID #S1069305, Katie Stamp, eXp Realty, LLC, Mountain House Properties. Altitude Realtors
- $1,095,0003 bd2 ba2.8k sqft36 Silk Sisters Place, Fairplay, CO 80440For SaleMLS ID #S1069789, Jenny Blackburn, Berkshire Hathaway HomeServices Colorado Propertie. Altitude Realtors
- $625,0003 bd2 ba2k sqft314 Bluestem Way, Fairplay, CO 80440For SaleMLS ID #S1069922, Anne Skinner, Keller Williams Top Of Rockies. Altitude Realtors
