Skip main navigation
Sold
  • $650,000

    756 Sunset Ridge Dr, Washougal, WA 98671

    4beds
    3,008sqft
    Residential, Single Family Residence
    Built in 2002
    6,534 Square Feet Lot
    $653,200 Zestimate®
    $216/sqft
    $3,574 Estimated rent

    Home value

    $653,200

    $621,000 - $686,000

    $3,574/mo

    Zestimate® history
    Loading
    Loading...

    Owner options

    List your home for rent

    $3,574/mo

    Rent Zestimate®

    Find your next renter with Zillow Rental Manager. Plus, with online applications, you can quickly screen prospective tenants – for free.

    Learn more

    $3,574/mo

    Rent Zestimate®

    Refinance and save

    $4,051/mo

    Est. payment

    Refinancing to a lower rate could help reduce your monthly payments and save thousands over the life of the loan.

    See today's rates

    $4,051/mo

    Est. payment

    Explore your selling options

    Work with a Zillow partner agent

    Leverage their expertise and Zillow's premium Showcase listings to get your home seen by more buyers.

    Get started

    List with your own agent

    Get your home in front of millions of buyers by listing it on Zillow.

    Learn how to do it

    Sell it yourself

    Take full control of how buyers see your home on Zillow by listing For Sale by Owner (FSBO).

    List your home

    What's special

    Modern soaking tubBeautiful kitchenMovable islandDeep walk-in closetCovered front porchAmple cabinetryCorian counters
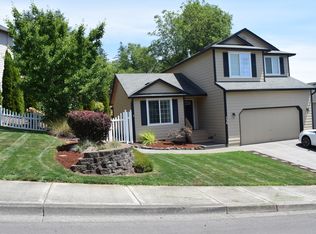
    Offering a stunning, spacious Sunset Ridge 2 story home for sale. New 30 year roofwas just installed!!! This beautifully updated home features 3008 sq.ft. of immaculatelymaintained space w/ 4 beds & 2.5 baths. Upon arrival, you'll find an easy maintenancedriveway & 2 car garage. The covered front porch offers tree-lined views of the beautifulfront yard. Upon entering, enjoy the new luxury vinyl plank flooring installed throughoutthe main floor & in the upstairs hallway. The adjoining open formal living & dining roomscreate plenty of room for guests and entertaining. The beautiful kitchen features amplecabinetry, spacious pantry, Corian counters, SS appliances, gas range, movable island,& a large farm sink viewing fruit trees. The informal dining area opens to the coveredBBQ porch & features a dine at bar overlooking the large den. The spacious den / familyroom features a remote controlled fireplace w/ tile surround & large hearth near a patiodoor to the lower deck. Upstairs you'll find an area perfect for a home office or schoolstudy space. The huge primary bedroom suite is perfect to get away and relax. Vaultedceilings provide a lofty feel with bright, natural light. The room features a cozy gasfireplace, deep walk-in closet, and patio door to your private deck overlooking apark-like setting. The primary bedroom also offers an attached luxury bathroomfeaturing custom cabinets w/ dual sinks, a floor to ceiling glass walk-in shower, andmodern soaking tub. Upstairs you'll also find a hall bath w/ dual sinks, 3 bedrooms (onew/ private deck) & laundry room. The home also features central heating, A/C, and 50amp EV charging. Enjoy quick golf access and drive your golf cart just one block toprivately enter the Orchard Hills Golf Course. The adjacent HOA recreation centerincludes access to the pool, exercise room, sauna, hot tub, and game room, all includedin the affordable HOA dues. Come view this amazing property today!!!

    Zillow last checked:

    Listing updated:

    Listed by:

    Linda Hougan 360-600-6694,

    Premier Realty,

    Shane Smith 360-949-0445,

    Premier Realty

    Bought with:

    Andrea Mayhew, 24008669

    Redfin

    Source: RMLS (OR),MLS#: 581799772MLS Logo

    Facts & features

    Interior

    Bedrooms & bathrooms
    • Bedrooms: 4
    • Bathrooms: 3
    • Full bathrooms: 2
    • Partial bathrooms: 1
    • Main level bathrooms: 1
    Rooms
    • Room types: Bedroom 4, Loft, Laundry, Bedroom 2, Bedroom 3, Dining Room, Family Room, Kitchen, Living Room, Primary Bedroom
    Primary bedroom
    • Features: Ceiling Fan, Deck, Fireplace, Sliding Doors, Barn Door, Ensuite, Soaking Tub, Vaulted Ceiling, Walkin Closet, Walkin Shower, Wallto Wall Carpet
    • Level: Upper
    • Area: 270
    • Dimensions: 18 x 15
    Bedroom 2
    • Features: Deck, Closet, Wallto Wall Carpet
    • Level: Upper
    • Area: 144
    • Dimensions: 12 x 12
    Bedroom 3
    • Features: Closet, Wallto Wall Carpet
    • Level: Upper
    • Area: 143
    • Dimensions: 11 x 13
    Bedroom 4
    • Features: Closet, Wallto Wall Carpet
    • Level: Upper
    • Area: 143
    • Dimensions: 11 x 13
    Dining room
    • Features: Formal, Tile Floor, Wainscoting
    • Level: Main
    • Area: 144
    • Dimensions: 12 x 12
    Family room
    • Features: Ceiling Fan, Deck, Eat Bar, Fireplace, Sliding Doors, Wallto Wall Carpet
    • Level: Main
    • Area: 255
    • Dimensions: 15 x 17
    Kitchen
    • Features: Dishwasher, Gas Appliances, Island, Microwave, Pantry, Patio, Sliding Doors, Free Standing Range, Free Standing Refrigerator, Tile Floor
    • Level: Main
    • Area: 247
    • Width: 19
    Living room
    • Features: Formal, Wallto Wall Carpet
    • Level: Main
    • Area: 156
    • Dimensions: 12 x 13
    Heating
    • Forced Air, Fireplace(s)
    Cooling
    • Central Air
    Appliances
    • Included: Dishwasher, Disposal, Free-Standing Gas Range, Free-Standing Range, Free-Standing Refrigerator, Stainless Steel Appliance(s), Washer/Dryer, Gas Appliances, Microwave, Gas Water Heater
    • Laundry: Laundry Room
    Features
    • Ceiling Fan(s), Quartz, Soaking Tub, Vaulted Ceiling(s), Wainscoting, Closet, Sink, Formal, Eat Bar, Kitchen Island, Pantry, Walk-In Closet(s), Walkin Shower, Tile
    • Flooring: Tile, Vinyl, Wall to Wall Carpet
    • Doors: Sliding Doors
    • Windows: Vinyl Frames
    • Basement: Crawl Space
    • Number of fireplaces: 2
    • Fireplace features: Gas
    Interior area
    • Total structure area: 3,008
    • Total interior livable area: 3,008 sqft

    Property

    Parking
    • Total spaces: 2
    • Parking features: Driveway, Garage Door Opener, Attached
    • Attached garage spaces: 2
    • Has uncovered spaces: Yes
    Features
    • Levels: Two
    • Stories: 2
    • Patio & porch: Covered Deck, Covered Patio, Deck, Porch, Patio
    • Exterior features: Yard
    • Spa features: Association
    • Fencing: Fenced
    Lot
    • Size: 6,534 Square Feet
    • Features: Gentle Sloping, Level, SqFt 5000 to 6999
    Details
    • Parcel number: 134140164
    • Zoning: R1-7.5

    Construction

    Type & style
    • Home type: SingleFamily
    • Property subtype: Residential, Single Family Residence
    Materials
    • Cement Siding
    • Foundation: Concrete Perimeter
    • Roof: Composition
    Condition
    • Approximately
    • New construction: No
    • Year built: 2002

    Utilities & green energy

    • Gas: Gas
    • Sewer: Public Sewer
    • Water: Public

    Community & HOA

    Community
    • Subdivision: Sunset Ridge
    HOA
    • Has HOA: Yes
    • Amenities included: Commons, Management, Meeting Room, Party Room, Pool, Spa Hot Tub, Weight Room
    • HOA fee: $72 monthly
    Location
    • Region: Washougal

    Financial & listing details

    • Price per square foot: $216/sqft
    • Tax assessed value: $602,322
    • Annual tax amount: $5,292
    • Date on market: 7/25/2025
    • Cumulative days on market: 262 days
    • Listing terms: Cash,Conventional,FHA,VA Loan
    • Road surface type: Paved

    Price history

    DateEventPrice
    5/22/2026Sold$650,000+0.6%$216/sqft
    Source: RMLS (OR) #581799772 Report a problem
    4/14/2026Pending sale$646,000$215/sqft
    Source: RMLS (OR) #581799772 Report a problem
    4/3/2026Listed for sale$646,000+82%$215/sqft
    Source: RMLS (OR) #581799772 Report a problem
    8/2/2019Sold$355,000-4%$118/sqft
    Source: RMLS (OR) #19647161 Report a problem
    7/3/2019Pending sale$369,900$123/sqft
    Source: Windermere Stellar #19647161 Report a problem
    5/14/2019Price change$369,900-5.1%$123/sqft
    Source: Windermere Stellar #19647161 Report a problem
    4/3/2019Listed for sale$389,900+19.8%$130/sqft
    Source: Windermere Stellar #19647161 Report a problem
    2/26/2019Sold$325,338+50.7%$108/sqft
    Source: Public Record Report a problem
    1/22/2002Sold$215,910$72/sqft
    Source: Public Record Report a problem

    Public tax history

    YearProperty taxesTax assessment
    2025$5,640 +3.8%$602,322 +5.1%
    2024$5,434 +2.7%$572,940 -1.9%
    2023$5,292 +3.3%$583,974 +3.9%
    2022$5,124 +6.1%$561,829 +16.9%
    2021$4,827 +2%$480,419 +13.1%
    2020$4,735 $424,682 +0.4%
    2019$4,735 +15%$423,102 +8.8%
    2018$4,116 -10%$388,935 +9.1%
    2017$4,572 +19.8%$356,588 +9.1%
    2016$3,816 +7.3%$326,847 +17.3%
    2015$3,557 +3.4%$278,612 +3.9%
    2014$3,442 $268,212 +14.6%
    2013$3,442 +13.2%$234,027 +3.6%
    2012$3,040 -9.6%$225,946 -0.5%
    2011$3,364 -2.8%$227,136 -10.4%
    2010$3,461 -3%$253,372 -12.7%
    2009$3,568 $290,274 -20.8%
    2008-- $366,700
    2007-- $366,700 +46.8%
    2005-- $249,800
    2004-- $249,800
    Find assessor info on the county website

    Neighborhood: 98671

    Nearby schools

    GreatSchools rating
    Schools provided by the listing agent
    • Elementary: Col River Gorge
    • Middle: Jemtegaard
    • High: Washougal

    Source: RMLS (OR). This data may not be complete. We recommend contacting the local school district to confirm school assignments for this home.

    Get a cash offer in 3 minutes
    Find out how much your home could sell for in as little as 3 minutes with a no-obligation cash offer.
    Estimated market value
    $653,200
    Get a cash offer in 3 minutes
    Find out how much your home could sell for in as little as 3 minutes with a no-obligation cash offer.
    Estimated market value
    $653,200