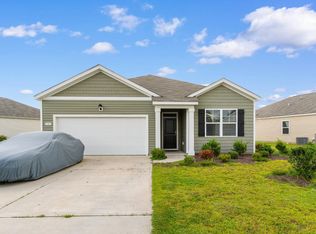
Welcome home to this Arden floor plan home by DR Horton, built in 2019 and located in the desirable Harmony at St. James community in Myrtle Beach. Offering 4 bedrooms, 2.5 bathrooms, and a spacious, functional layout, this home is designed for comfortable everyday living and effortless entertaining. The open-concept main living area seamlessly connects the family room, dining area, and kitchen, creating an inviting space for gatherings. The kitchen features ample cabinetry, generous counter space, and a center island perfect for meal preparation or casual dining. Upstairs, the spacious primary suite offers a private retreat with an en-suite bath and walk-in closet, while three additional bedrooms provide flexibility for family, guests, or a home office. Step outside to enjoy the large, fully fenced backyard, offering plenty of room for pets, play, gardening, or simply relaxing outdoors. A two-car garage and thoughtful storage throughout complete the home's appeal. Harmony at St. James offers a convenient location just minutes from shopping, dining, golf, schools, healthcare, and the beautiful beaches of the Grand Strand. Whether you're looking for a primary residence or a second home near the coast, this move-in-ready property delivers exceptional value in one of Myrtle Beach's sought-after communities. Schedule your private showing today and discover everything this wonderful home has to offer.
For sale
$325,000
756 Treaty Ct., Myrtle Beach, SC 29588
4beds
1,896sqft
Single Family Residence
Built in 2019
0.26 Acres Lot
$318,700 Zestimate®
$171/sqft
$78/mo HOA
What's special
Two-car garageFamily roomGenerous counter spaceSpacious functional layoutCenter islandLarge fully fenced backyardDining area
- 47 days
- 858
- 100
Likely to sell faster than
Zillow last checked:
Listing updated:
Listed by:
Beth M Ross Cell:843-333-6113,
Carolina Pines Realty,
Christina Merritt 843-267-1201,
Carolina Pines Realty
Source: CCAR,MLS#: 2620132 Originating MLS: Coastal Carolinas Association of Realtors
Originating MLS: Coastal Carolinas Association of RealtorsFacts & features
Interior
Bedrooms & bathrooms
- Bedrooms: 4
- Bathrooms: 3
- Full bathrooms: 2
- 1/2 bathrooms: 1
Rooms
- Room types: Utility Room
Kitchen
- Features: Dishwasher, Kitchen Island, Pantry, Stainless Steel Appliances, Solid Surface Counters
Heating
- Central
Cooling
- Central Air
Appliances
- Included: Dishwasher, Microwave, Range, Refrigerator
- Laundry: Washer Hookup
Features
- Dual Sinks, Tub Shower, Kitchen Island, Stainless Steel Appliances, Solid Surface Counters
- Flooring: Carpet, Laminate
Interior area
- Total structure area: 2,400
- Total interior livable area: 1,896 sqft
Video & virtual tour
Property
Parking
- Total spaces: 4
- Parking features: Attached, Garage, Two Car Garage
- Attached garage spaces: 2
Features
- Levels: Two
- Stories: 2
- Patio & porch: Front Porch, Patio
- Exterior features: Fence, Patio
Lot
- Size: 0.26 Acres
- Features: Rectangular, Rectangular Lot
Details
- Additional parcels included: ,
- Parcel number: 45716010036
- Zoning: RES
- Special conditions: None
Construction
Type & style
- Home type: SingleFamily
- Architectural style: Contemporary
- Property subtype: Single Family Residence
Materials
- Vinyl Siding
- Foundation: Slab
Condition
- Resale
- Year built: 2019
Utilities & green energy
- Water: Public
- Utilities for property: Sewer Available, Water Available
Community & HOA
Community
- Security: Smoke Detector(s)
- Subdivision: Harmony @ St. James
HOA
- Has HOA: Yes
- HOA fee: $78 monthly
Location
- Region: Myrtle Beach
Financial & listing details
- Price per square foot: $171/sqft
- Date on market: 8/14/2026
Estimated market value
$318,700
$303,000 - $335,000
$2,450/mo
Price history
| Date | Event | Price |
|---|---|---|
| 8/14/2026 | Listed for sale | $325,000-13.2%$171/sqft |
Source:  CCAR #2620132 Report a problem CCAR #2620132 Report a problem | ||
| 9/30/2022 | Sold | $374,400-4%$197/sqft |
Source: CCAR #2216557 Report a problem | ||
| 9/1/2022 | Pending sale | $389,900$206/sqft |
Source: CCAR #2216557 Report a problem | ||
| 8/5/2022 | Price change | $389,900-2.5%$206/sqft |
Source: CCAR #2216557 Report a problem | ||
| 7/21/2022 | Listed for sale | $399,900$211/sqft |
Source: CCAR #2216557 Report a problem | ||
Public tax history
Tax history is unavailable.
Monthly payment
Est. payment
Payment breakdown
Explore the cost of this home by adjusting the details. Changes won't be saved.Climate risks
Neighborhood: 29588
Nearby schools
Schools provided by the listing agent
- Elementary: Saint James Elementary School
- Middle: Saint James Middle School
- High: Saint James High School
Source: CCAR. This data may not be complete. We recommend contacting the local school district to confirm school assignments for this home.
Similar homes
- $355,0004 bd2 ba1.4k sqft105 Brittmore Park Pl., Myrtle Beach, SC 29588For Sale

 MLS ID #2611905, Gail ''Robin'' R Harrington, Grand Strand Homes & Land. CCAR
 - $344,9003 bd2 ba1.5k sqft1019 Bonita Loop, Myrtle Beach, SC 29588For Sale
 MLS ID #2616333, Brian B Monahan, Century 21 The Harrelson Group. CCAR
 - $289,9003 bd2 ba1.6k sqft1143 Sennema Circle, Myrtle Beach, SC 29588For Sale
 MLS ID #2619963, April S Hake, Century 21 McAlpine Associates. CCAR
 - $319,9004 bd3 ba1.4k sqft9139 Wildwood Pl., Murrells Inlet, SC 29576For Sale
 MLS ID #2620293, Joseph Levy, Beach & Forest Realty. CCAR
 - $345,0005 bd3 ba2.4k sqft1560 Swing Bridge Way, Myrtle Beach, SC 29588For SaleMLS ID #2623470, Angela M Wasyln, Keller Williams The Forturro Group. CCAR
- $280,0004 bd2 ba2.2k sqft8625 Bragg Dr., Myrtle Beach, SC 29588For SaleMLS ID #2622700, The Mills Group Team, Century 21 Barefoot Realty. CCAR
- $345,0004 bd2 ba1.7k sqft502 Sagebrush St., Myrtle Beach, SC 29588For SaleMLS ID #2619771, Brittany Hipple, The Firm Real Estate Company. CCAR
- $365,9904 bd3 ba2.2k sqft433 Flank St. Lot 196, Myrtle Beach, SC 29588New ConstructionMLS ID #2613148, Gene Carter, DR Horton. CCAR
- $368,8804 bd3 ba2.2k sqft515 Sagebrush St. Lot 235, Myrtle Beach, SC 29588New ConstructionMLS ID #2613484, Leslie Sanders, DR Horton. CCAR
- $349,9004 bd3 ba2.2k sqft105 Hancher Dr., Myrtle Beach, SC 29588For SaleMLS ID #2619613, Hans A Neugebauer, RE/MAX Southern Shores GC. CCAR
- $380,0004 bd3 ba2.2k sqft136 Molinia Dr., Murrells Inlet, SC 29576For SaleMLS ID #2614074, Chris Farrell, Keller Williams Innovate South. CCAR
- $328,0004 bd2 ba1.9k sqft8048 Forest Edge Dr., Myrtle Beach, SC 29579For SaleMLS ID #2618800, Amy Randall, CB Sea Coast Advantage CF. CCAR
- $369,0006 bd3 ba2.5k sqft1580 Swing Bridge Way, Myrtle Beach, SC 29588For SaleMLS ID #2602749, Denise Vansant, Vansant Realty Group. CCAR
- $315,0003 bd2 ba1.4k sqft1616 Palmetto Palm Dr., Myrtle Beach, SC 29579For SaleMLS ID #2619573, Jane J Zheng, Keller Williams Innovate South. CCAR
- $280,0003 bd2 ba1.2k sqft163 Timber Run Dr., Georgetown, SC 29440For SaleMLS ID #2620283, Evelyn A Sherman, Century 21 McAlpine Associates. CCAR
- $377,0003 bd3 ba1.7k sqft2241 Deerfield Ave., Myrtle Beach, SC 29575For SaleMLS ID #2610806, Diana J Barth, RE/MAX Southern Shores. CCAR
- $325,0003 bd3 ba1.5k sqft372 Bayou Loop #372Lot 82, Myrtle Beach, SC 29575For SaleMLS ID #2622895, Darren Woodard Team, INNOVATE Real Estate. CCAR
- $280,9003 bd2 ba1.3k sqft2375 Morlynn Dr., Myrtle Beach, SC 29577For SaleMLS ID #2621526, Joseph A Barrientos Fierros, Century 21 The Harrelson Group. CCAR
