MOTIVATED SELLER!! Discover the charm of 756 Tudor PL, NORTHVERNON, IN. This single-family residence in Jennings County presents a wonderful opportunity to settle into a comfortable home. Within this residence, you will find two full bathrooms, offering convenience and space for personal routines. The two bedrooms present comfortable retreats for rest and rejuvenation, providing private spaces to unwind after a long day. The property includes a generous 8120 square feet lot area, which presents a canvas for personalization and outdoor enjoyment. The 1056 square feet living area provides a cozy and functional layout for daily living. Built in 2002, this single-story home offers the ease of single-level living. This single-family residence at 756 Tudor PL is ready to become the backdrop for your next chapter Note this is a double lot!! Great back yard looking into the woods Features include: Circle drive, Large side parking area, Carport, fenced in back yard, decks off home back and front, large 2 level back deck, Partially shaded Patio for gardening, 100 amp service for outside, Lean to off back of shed and French doors off dining room for lots of natural light Taxes to be determined.
Pending
$95,900
756 Tudor Pl, North Vernon, IN 47265
2beds
1,056sqft
Residential, Single Family Residence
Built in 2002
8,276 Square Feet Lot
$-- Zestimate®
$91/sqft
$-- HOA
What's special
Two bedroomsCircle driveLarge side parking area
- 318 days |
- 20 |
- 0 |
Zillow last checked:
Listing updated:
Listed by:
Gloria Robbins 812-525-1071,
Pieratt Robbins Mobility, Inc
Source: MIBOR as distributed by MLS GRID,MLS#: 22060970
Facts & features
Interior
Bedrooms & bathrooms
- Bedrooms: 2
- Bathrooms: 2
- Full bathrooms: 2
- Main level bathrooms: 2
- Main level bedrooms: 2
Primary bedroom
- Level: Main
- Area: 135 Square Feet
- Dimensions: 15X9
Bedroom 2
- Level: Main
- Area: 112 Square Feet
- Dimensions: 14X8
Dining room
- Level: Main
- Area: 126 Square Feet
- Dimensions: 7X18
Kitchen
- Level: Main
- Area: 144 Square Feet
- Dimensions: 12X12
Laundry
- Level: Main
- Area: 56 Square Feet
- Dimensions: 7X8
Heating
- Electric, Forced Air
Cooling
- Central Air
Appliances
- Included: Microwave, Convection Oven, Refrigerator, Water Heater
- Laundry: In Unit, Connections All
Features
- Kitchen Island, Pantry
- Has basement: No
Interior area
- Total structure area: 1,056
- Total interior livable area: 1,056 sqft
Property
Parking
- Parking features: Carport, Gravel
- Has carport: Yes
Features
- Levels: One
- Stories: 1
- Patio & porch: Covered, Deck, Patio
- Exterior features: Fire Pit
- Fencing: Fenced,Fence Complete,Full,Gate
Lot
- Size: 8,276 Square Feet
Details
- Additional structures: Storage
- Additional parcels included: 401024120033000014
- Parcel number: 401024120032000014
- Special conditions: None
- Horse amenities: None
Construction
Type & style
- Home type: SingleFamily
- Architectural style: Bungalow,Ranch
- Property subtype: Residential, Single Family Residence
Materials
- Aluminum Siding
- Foundation: Crawl Space
Condition
- Fixer,Updated/Remodeled
- New construction: No
- Year built: 2002
Utilities & green energy
- Electric: 100 Amp Service, 220 Volts
- Water: Public
- Utilities for property: Electricity Connected, Sewer Connected, Water Connected
Community & HOA
Community
- Security: See Remarks
- Subdivision: Country Squire Lake
Location
- Region: North Vernon
Financial & listing details
- Price per square foot: $91/sqft
- Tax assessed value: $44,900
- Date on market: 9/7/2025
- Cumulative days on market: 320 days
- Electric utility on property: Yes
Estimated market value
Not available
Estimated sales range
Not available
Not available
Price history
| Date | Event | Price |
|---|---|---|
| 6/19/2026 | Pending sale | $95,900$91/sqft |
Source:  MIBOR as distributed by MLS GRID #22060970 Report a problem MIBOR as distributed by MLS GRID #22060970 Report a problem | ||
| 1/7/2026 | Price change | $95,900-1.1%$91/sqft |
Source: MIBOR as distributed by MLS GRID #22060970 Report a problem | ||
| 12/9/2025 | Price change | $97,000-2.9%$92/sqft |
Source: MIBOR as distributed by MLS GRID #22060970 Report a problem | ||
| 11/29/2025 | Price change | $99,900-4.9%$95/sqft |
Source: MIBOR as distributed by MLS GRID #22060970 Report a problem | ||
| 11/23/2025 | Price change | $105,000-1.9%$99/sqft |
Source: MIBOR as distributed by MLS GRID #22060970 Report a problem | ||
| 11/12/2025 | Price change | $107,000-8.9%$101/sqft |
Source: MIBOR as distributed by MLS GRID #22060970 Report a problem | ||
| 9/13/2025 | Price change | $117,500-2.1%$111/sqft |
Source: MIBOR as distributed by MLS GRID #22060970 Report a problem | ||
| 9/7/2025 | Listed for sale | $120,000+41.2%$114/sqft |
Source: MIBOR as distributed by MLS GRID #22060970 Report a problem | ||
| 11/22/2024 | Sold | $85,000$80/sqft |
Source: MIBOR as distributed by MLS GRID #22000652 Report a problem | ||
| 10/23/2024 | Pending sale | $85,000$80/sqft |
Source: MIBOR as distributed by MLS GRID #22000652 Report a problem | ||
| 9/9/2024 | Listed for sale | $85,000+1600%$80/sqft |
Source: MIBOR as distributed by MLS GRID #22000652 Report a problem | ||
| 8/20/2001 | Sold | $5,000$5/sqft |
Source: Public Record Report a problem | ||
Public tax history
| Year | Property taxes | Tax assessment |
|---|---|---|
| 2025 | -- | $44,900 |
| 2024 | -- | $44,900 +6.9% |
| 2023 | -- | $42,000 +7.1% |
| 2022 | -- | $39,200 +12.6% |
| 2021 | -- | $34,800 +30.3% |
| 2020 | -- | $26,700 +3.1% |
| 2019 | -- | $25,900 +1.6% |
| 2018 | -- | $25,500 +0.4% |
| 2017 | $98 -42.5% | $25,400 +173.1% |
| 2016 | $170 +2.3% | $9,300 -2.1% |
| 2014 | $166 -15.8% | $9,500 -4% |
| 2013 | $197 +20.8% | $9,900 +19.3% |
| 2012 | $163 +17.3% | $8,300 +12.2% |
| 2011 | $139 +189% | $7,400 +51% |
| 2010 | $48 -1.6% | $4,900 -2% |
| 2009 | $49 -72.3% | $5,000 -85.3% |
| 2007 | $176 -30.4% | $33,900 +0.6% |
| 2006 | $253 | $33,700 -8.7% |
| 2005 | -- | $36,900 |
Find assessor info on the county website
Monthly payment
Est. payment
Payment breakdown
Explore the cost of this home by adjusting the details. Changes won't be saved.Climate risks
Neighborhood: 47265
Nearby schools
GreatSchools rating
- 7/10Sand Creek Elementary SchoolGrades: PK-6Distance: 3.2 mi
- 4/10Jennings County Middle SchoolGrades: 7-8Distance: 4.2 mi
- 3/10Jennings County High SchoolGrades: 9-12Distance: 4 mi
Schools provided by the listing agent
- Middle: Jennings County Middle School
- High: Jennings County High School
Source: MIBOR as distributed by MLS GRID. This data may not be complete. We recommend contacting the local school district to confirm school assignments for this home.
- $1,500-- bd-- ba-- sqft757 Tudor Pl, North Vernon, IN 47265Off Market
- $34,8002 bd1 ba736 sqft758 Tudor Pl, North Vernon, IN 47265Off Market
- $2,500-- bd-- ba-- sqft759 Tudor Pl, North Vernon, IN 47265Off Market
- $3,800-- bd-- ba-- sqft1463 Spirea Ct, North Vernon, IN 47265Off Market
- $100-- bd-- ba-- sqft777 Tudor Pl, North Vernon, IN 47265Off Market
- $1,500-- bd-- ba-- sqft776 Tudor Pl, North Vernon, IN 47265Off Market
- $35,00010,454.4 Square Feet1462 Spirea Ct, North Vernon, IN 47265Lot/Land
- $1,500-- bd-- ba-- sqft778 Tudor Pl, North Vernon, IN 47265Off Market
A local agent can set up tours, give advice and negotiate with sellers.
A local lender can help you make sure your offer is ready when you are.
Similar homes
- $74,9993 bd2 ba929 sqft2468 Country Manor Street, North Vernon, IN 47265For Sale
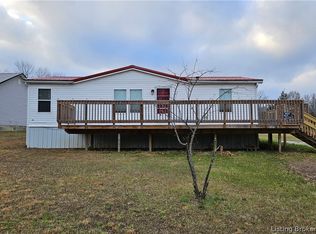 MLS ID #2026010037, John May, May Team REALTORS. SIRA
 - $89,0003 bd1 ba938 sqft1831 Hylander Drive, North Vernon, IN 47265For Sale
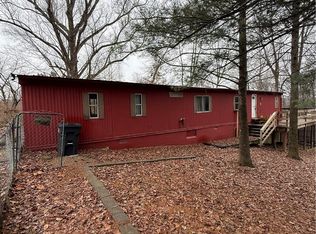 MLS ID #202606876, Tanya DaSilva, United Real Estate Louisville. SIRA
 - $85,0002 bd1 ba980 sqft319 Honey Locust Pl, North Vernon, IN 47265Active
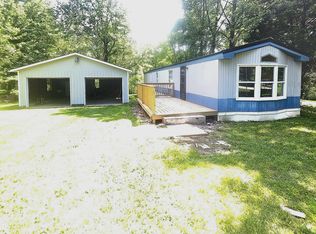 MLS ID #22111259, Mickie Robertson, Mensendiek Real Estate, LLC. MIBOR as distributed by MLS GRID
 - $90,0003 bd2 ba1.3k sqft287 Oakridge Dr, North Vernon, IN 47265Auction
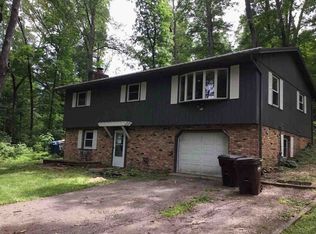 Xome
Xome - $109,9002 bd2 ba1.3k sqft17 N Gum St, North Vernon, IN 47265For Sale
 MLS ID #841059, Keri Hir, Keri Hir. NIRA as distributed by MLS GRID
 - $109,9002 bd1 ba997 sqft(Undisclosed Address), North Vernon, IN 47265For SaleMLS ID #206477, David Hartman. MLS of Southeastern Indiana
- $109,9003 bd2 ba1k sqft1720 E Lois Ln, North Vernon, IN 47265ActiveMLS ID #22100281, Beth Terry, Coldwell Banker Martin Miller Lamb. MIBOR as distributed by MLS GRID
- $89,9002 bd1 ba1.4k sqft5775 W Washington St, Scipio, IN 47273ActiveMLS ID #22110573, Jerry Lamb, Coldwell Banker Martin Miller Lamb. MIBOR as distributed by MLS GRID
- $127,2993 bd1 ba840 sqft3294 Bradbery Pl, North Vernon, IN 47265For SaleMLS ID #10053391, Brian Ingle. RLMS
- $63,9003 bd2 ba1.2k sqft1914 Country Manor St, North Vernon, IN 47265For SaleMLS ID #11777820, Steve Koleno, BEYCOME OF FLORIDA LLC. NY State MLS
- $48,0001 bd1 ba600 sqft3488 Rensleer Pl, North Vernon, IN 47265ActiveMLS ID #22111913, Lisa Jines-Plessinger, Cutting Edge Realty and Auctioneer Services. MIBOR as distributed by MLS GRID
- $115,0003 bd1 ba1.4k sqft912 Buckeye Street, North Vernon, IN 47265For SaleMLS ID #202606946, Tanya DaSilva, United Real Estate Louisville. SIRA
- $128,5002 bd1 ba784 sqft3079 Dorver Ln, North Vernon, IN 47265ActiveMLS ID #22061910, Tyler Stock, Coldwell Banker Martin Miller Lamb. MIBOR as distributed by MLS GRID
- $129,9003 bd2 ba1.1k sqft3011 Kensington Sq, North Vernon, IN 47265ActiveMLS ID #22112293, Lisa Van Leeuwen, F.C. Tucker Real Estate Experts. MIBOR as distributed by MLS GRID
- $139,9003 bd2 ba1k sqft2843 McIntosh Ln, North Vernon, IN 47265ActiveMLS ID #22103919, Andrew Flora, 1 Percent Lists Indiana Real Estate. MIBOR as distributed by MLS GRID
- $109,0003 bd1 ba840 sqft5155 E Us Highway 50, Butlerville, IN 47223ActiveMLS ID #22097191, Jarrod Daeger, Coldwell Banker Martin Miller Lamb. MIBOR as distributed by MLS GRID
- $--2 bd1 ba912 sqft102 N Gladstone Ave, Columbus, IN 47201AuctionAuction.com 1
- $119,9003 bd2 ba1.1k sqft448 Dawson St, Columbus, IN 47201ActiveMLS ID #22105281, Trish Meier, eXp Realty, LLC. MIBOR as distributed by MLS GRID
- $119,9003 bd1 ba1.1k sqft10785 S County Road 200 W, Paris Crossing, IN 47270For SaleMLS ID #202606504, Becky Law, Real Estate Inc. SIRA
- $139,9003 bd1 ba1.1k sqft8033 N Oliver Lane, Dupont, IN 47231For SaleMLS ID #202609477, Kelsey Shaw, F.C. Tucker/Scott Lynch Group. SIRA
