Skip main navigation
Closed
  • $320,000

    756 W California Ter #3, Chicago, IL 60657

    2beds
    926sqft
    Condominium, Single Family Residence
    Built in ----
    -- sqft lot
    $404,400 Zestimate®
    $346/sqft
    $2,891 Estimated rent

    Home value

    $404,400

    $372,000 - $441,000

    $2,891/mo

    Zestimate® history
    Loading
    Loading...

    Owner options

    List your home for rent

    $2,891/mo

    Rent Zestimate®

    Find your next renter with Zillow Rental Manager. Plus, with online applications, you can quickly screen prospective tenants – for free.

    Learn more

    $2,891/mo

    Rent Zestimate®

    Refinance and save

    $2,642/mo

    Est. payment

    Refinancing to a lower rate could help reduce your monthly payments and save thousands over the life of the loan.

    See today's rates

    $2,642/mo

    Est. payment

    Explore your selling options

    Work with a Zillow partner agent

    Leverage their expertise and Zillow's premium Showcase listings to get your home seen by more buyers.

    Get started

    List with your own agent

    Get your home in front of millions of buyers by listing it on Zillow.

    Learn how to do it

    Sell it yourself

    Take full control of how buyers see your home on Zillow by listing For Sale by Owner (FSBO).

    List your home

    What's special

    Private gated communityImmaculate common areaWhite quartz counterSeparate islandLarge strge unitFloor to ceilingFunctional kitchen
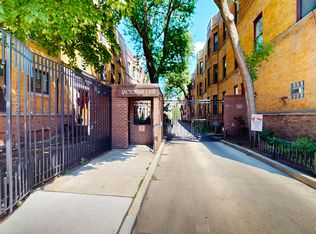
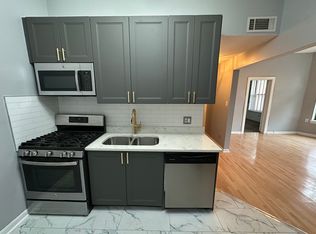
    1st time on the market only 2 like floor plans in the complex & 70% owner occupied. Charming top floor 2br/1bth bathed in Southern light has the best of vintage & modern appointments. Located in a PRIVATE GATED community nestled in East Lakeview units are rarely on the market at Victorian Lane. This lovely home lives larger than the sq ftge on the floor plan & features a spacious LR w/moldings gorgeous parquet floors tall ceilings & ceiling fan. A genuine WBFP w/dura flame logs (serviced 3 yrs ago) is the show stopper with floor to ceiling w/brick surround & space for a Cafe table. A large walk in closet functions as coat closet & extra storage. Bright southern light from the many windows complete this charming space. The functional kitchen offers new white quartz counters new Marble backsplash abundant White deep cabinets & parquet floors. Bonus built in Pantry for extra storage. Separate island w/matching white quartz counter & deep cabinets adds storage & is ideal for entertaining. A door leads to a charming shared outdoor deck. There is a designated area for BBQ within the complex. The huge Primary Bedroom has a handsome custom built out closet with built in vanity table (unattached to the wall) An additional mirrored closet & plenty of space for a dresser. The 2nd BR has good closet space & is ideal for WFH + guest Bedroom. Bedrooms have wonderful West light & ceiling fans + carpets have been professionally cleaned. The full bath features white ceramic tile tub upgraded vanity toilet & faux sky light for extra brightness. Recently painted. HAVC & Compressor only 3 yrs new serviced in the fall 2023. Large Strge Unit included. BUILD ALLOWS in unit W/D. Seller is offering $3500 cr for install. Immaculate common area & Low HOA. 2 blocks from Belmont Red/Brown line. Tons of shopping & restaurants at your doorstep. Parking is available from a resident seller paid $180 a mo for parking. Healthy reserves as of 01/24 $224,423.00

    Zillow last checked:

    Listing updated:

    Listing courtesy of:

    Penny Bagherpour 312-953-7742,

    @properties Christie's International Real Estate

    Bought with:

    Janet Borden

    Compass

    Kim Kelly

    Compass

    Source: MRED as distributed by MLS GRID,MLS#: 11966205MLS Logo

    Facts & features

    Interior

    Bedrooms & bathrooms
    • Bedrooms: 2
    • Bathrooms: 1
    • Full bathrooms: 1
    Primary bedroom
    • Features: Flooring (Carpet), Bathroom (Full)
    • Level: Main
    • Area: 187 Square Feet
    • Dimensions: 11X17
    Bedroom 2
    • Features: Flooring (Carpet)
    • Level: Main
    • Area: 126 Square Feet
    • Dimensions: 9X14
    Dining room
    • Features: Flooring (Parquet)
    • Level: Main
    • Dimensions: COMBO
    Kitchen
    • Features: Flooring (Parquet)
    • Level: Main
    • Area: 99 Square Feet
    • Dimensions: 11X9
    Living room
    • Features: Flooring (Parquet)
    • Level: Main
    • Area: 221 Square Feet
    • Dimensions: 13X17
    Heating
    • Natural Gas, Forced Air
    Cooling
    • Central Air
    Appliances
    • Included: Range, Dishwasher, Refrigerator
    Features
    • Flooring: Hardwood
    • Basement: None
    • Number of fireplaces: 1
    • Fireplace features: Wood Burning, Living Room
    Interior area
    • Total structure area: 0
    • Total interior livable area: 926 sqft

    Property

    Parking
    • Total spaces: 1
    • Parking features: On Site, Leased
    Accessibility
    • Accessibility features: No Disability Access
    Features
    • Patio & porch: Deck
    Details
    • Parcel number: 14281040901037
    • Special conditions: List Broker Must Accompany

    Construction

    Type & style
    • Home type: Condo
    • Property subtype: Condominium, Single Family Residence
    Materials
    • Brick
    Condition
    • New construction: No

    Utilities & green energy

    • Electric: Circuit Breakers
    • Sewer: Public Sewer
    • Water: Public

    Community & neighborhood

    Location
    • Region: Chicago

    HOA & financial

    HOA
    • Has HOA: Yes
    • HOA fee: $391 monthly
    • Amenities included: Bike Room/Bike Trails, Coin Laundry, Storage
    • Services included: Water, Insurance, Exterior Maintenance, Scavenger, Snow Removal

    Other

    Other facts
    • Listing terms: Conventional
    • Ownership: Condo

    Price history

    DateEventPrice
    3/15/2024Sold$320,000-2.7%$346/sqft
    Source: MRED as distributed by MLS GRID #11966205 Report a problem
    3/7/2024Pending sale$329,000$355/sqft
    Source: MRED as distributed by MLS GRID #11966205 Report a problem
    2/17/2024Contingent$329,000$355/sqft
    Source: MRED as distributed by MLS GRID #11966205 Report a problem
    1/23/2024Listed for sale$329,000$355/sqft
    Source: MRED as distributed by MLS GRID #11966205 Report a problem

    Public tax history

    YearProperty taxesTax assessment
    2024-- $24,608 +11.7%
    2023$3,388 +8.5%$22,025
    2022$3,123 +2.2%$22,025
    2021$3,055 +1.3%$22,025 +11.6%
    2020$3,014 +1.9%$19,734 -8.5%
    2019$2,957 -2.7%$21,577
    2018$3,041 -19.9%$21,577 +2.7%
    2017$3,794 +2.4%$21,001
    2016$3,706 +10.1%$21,001
    2015$3,368 -9.9%$21,001 -7.6%
    2014$3,739 +2.3%$22,721
    2013$3,654 +0.7%$22,721
    2012$3,629 +23.7%$22,721 +2.9%
    2011$2,935 +15.1%$22,088
    2010$2,549 +17.2%$22,088
    2009$2,175 -2.8%$22,088 -1%
    2008$2,237 +9.1%$22,312
    2007$2,050 +0.8%$22,312
    2006$2,034 -5.1%$22,312 +20.6%
    2005$2,144 +1.9%$18,500
    2004$2,104 +4.5%$18,500
    2003$2,015 +5.3%$18,500 +29.2%
    2002$1,912 -10.2%$14,320
    2001$2,129 +32.7%$14,320
    2000$1,604 +0.1%$14,320 +38.4%
    1999$1,602 $10,350

    Find assessor info on the county website

    Neighborhood: Lake View

    Nearby schools

    GreatSchools rating
    Schools provided by the listing agent
    • Elementary: Nettelhorst Elementary School
    • District: 299

    Source: MRED as distributed by MLS GRID. This data may not be complete. We recommend contacting the local school district to confirm school assignments for this home.

    Get a cash offer in 3 minutes
    Find out how much your home could sell for in as little as 3 minutes with a no-obligation cash offer.
    Estimated market value
    $404,400
    Get a cash offer in 3 minutes
    Find out how much your home could sell for in as little as 3 minutes with a no-obligation cash offer.
    Estimated market value
    $404,400