Come see this gorgeous home in the desirable Deerwood community, nestled on a quiet street just minutes from Rio Pinar Golf & Country Club. This elegant residence features a new roof (2023) and new AC (2025), offering peace of mind along with timeless style. Inside, you’ll find a formal living room and dining room highlighted by a tray ceiling, plus a spacious vaulted family room with clerestory windows and an impressive floor-to-ceiling real Chicago brick fireplace. A stunning spiral staircase leads to a private upstairs office measuring 22x10. The bright eat-in kitchen boasts granite countertops, solid wood cabinetry, stainless steel appliances, abundant storage, and plenty of natural light. The expansive vaulted primary suite (22x13) features a luxurious en-suite bath with Jacuzzi tub, separate shower, and double vanities. Custom upgrades are found throughout the home, including knockdown ceilings, crown molding, Chicago brick accents on both the exterior and fireplace, and ceiling fans in every room. Three sets of double-paned French doors open to a massive tiled, screened Florida room under a full roof—pre-plumbed for a wet bar and easily convertible into additional living space. Additional highlights include an inside laundry room with cabinetry and closet, a 15x4 storage/mud room, attached exterior storage with electricity, and a garage outfitted with custom Closets-by-Design built-ins. The home sits on a lush, fully fenced 1/3-acre lot—perfect for outdoor living and entertaining. A truly special home offering space, quality craftsmanship, and an unbeatable location.
Sold for $520,000
Street View
$520,000
756 WAYWOOD AVENUE, ORLANDO, FL 32825
4beds
2,363sqft
Single Family Residence
Built in 1988
0.33 Acres Lot
$522,600 Zestimate®
$220/sqft
$2,912 Estimated rent
Home value
$522,600
$481,000 - $570,000
$2,912/mo
Zestimate® history
Owner options
List your home for rent
$2,912/mo
Rent Zestimate®
Find your next renter with Zillow Rental Manager. Plus, with online applications, you can quickly screen prospective tenants – for free.
$2,912/mo
Rent Zestimate®
Refinance and save
$3,757/mo
Est. payment
Refinancing to a lower rate could help reduce your monthly payments and save thousands over the life of the loan.
$3,757/mo
Est. payment
Explore your selling options
Work with a Zillow partner agent
Leverage their expertise and Zillow's premium Showcase listings to get your home seen by more buyers.
Get startedList with your own agent
Get your home in front of millions of buyers by listing it on Zillow.
Learn how to do itSell it yourself
Take full control of how buyers see your home on Zillow by listing For Sale by Owner (FSBO).
List your homeWhat's special
Granite countertopsClerestory windowsStunning spiral staircaseAbundant storageKnockdown ceilingsPlenty of natural lightJacuzzi tub
Zillow last checked:
Listing updated:
Listed by:
Jose Pagan 407-473-1990,
PREMIER AGENT NETWORK 877-663-9366
Bought with:
Armando Perez, 3130926
HEROES REAL ESTATE GROUP LLC
Source: Stellar MLS,MLS#: O6376622 Originating MLS: Orlando Regional
Originating MLS: Orlando Regional
Facts & features
Interior
Bedrooms & bathrooms
- Bedrooms: 4
- Bathrooms: 2
- Full bathrooms: 2
Primary bedroom
- Features: En Suite Bathroom, Walk-In Closet(s)
- Level: First
- Area: 286 Square Feet
- Dimensions: 22x13
Bedroom 2
- Features: Built-in Closet
- Level: First
- Area: 154 Square Feet
- Dimensions: 14x11
Bedroom 3
- Features: Built-in Closet
- Level: First
- Area: 144 Square Feet
- Dimensions: 12x12
Bedroom 4
- Features: Built-in Closet
- Level: First
- Area: 120 Square Feet
- Dimensions: 12x10
Dining room
- Level: First
- Area: 132 Square Feet
- Dimensions: 12x11
Family room
- Level: First
- Area: 304 Square Feet
- Dimensions: 19x16
Florida room
- Level: First
- Area: 456 Square Feet
- Dimensions: 38x12
Kitchen
- Level: First
- Area: 240 Square Feet
- Dimensions: 20x12
Laundry
- Features: Ceiling Fan(s)
- Level: First
- Area: 88 Square Feet
- Dimensions: 11x8
Living room
- Level: First
- Area: 180 Square Feet
- Dimensions: 15x12
Heating
- Central, Electric
Cooling
- Central Air
Appliances
- Included: Cooktop, Dishwasher, Disposal, Dryer, Electric Water Heater, Microwave, Range, Refrigerator, Washer
- Laundry: Inside, Laundry Room
Features
- Attic Fan, Cathedral Ceiling(s), Ceiling Fan(s), Eating Space In Kitchen, High Ceilings, Primary Bedroom Main Floor, Stone Counters, Thermostat, Thermostat Attic Fan, Walk-In Closet(s)
- Flooring: Carpet, Ceramic Tile
- Doors: French Doors
- Windows: Skylight(s)
- Has fireplace: Yes
- Fireplace features: Living Room, Wood Burning
Interior area
- Total structure area: 3,401
- Total interior livable area: 2,363 sqft
Property
Parking
- Total spaces: 2
- Parking features: Garage - Attached
- Attached garage spaces: 2
Features
- Levels: Two
- Stories: 2
- Patio & porch: Rear Porch, Screened
- Exterior features: Private Mailbox, Storage
Lot
- Size: 0.33 Acres
Details
- Parcel number: 312231200803140
- Zoning: R-1AA
- Special conditions: None
Construction
Type & style
- Home type: SingleFamily
- Property subtype: Single Family Residence
Materials
- Block
- Foundation: Slab
- Roof: Shingle
Condition
- New construction: No
- Year built: 1988
Utilities & green energy
- Sewer: Public Sewer
- Water: Public
- Utilities for property: BB/HS Internet Available, Cable Available, Electricity Connected, Phone Available, Public, Sewer Connected, Street Lights, Underground Utilities, Water Connected
Community & HOA
Community
- Features: Deed Restrictions
- Security: Security Lights, Security System, Touchless Entry
- Pet fee: $0 monthly
- Subdivision: DEERWOOD
HOA
- Has HOA: Yes
- HOA fee: $9 monthly
- HOA name: Brie Hutchinson
- HOA phone: 407-297-6396
Location
- Region: Orlando
Financial & listing details
- Price per square foot: $220/sqft
- Tax assessed value: $390,217
- Annual tax amount: $4,151
- Date on market: 1/24/2026
- Cumulative days on market: 44 days
- Listing terms: Cash,Conventional,FHA,VA Loan
- Ownership: Fee Simple
- Total actual rent: 0
- Electric utility on property: Yes
- Road surface type: Asphalt
Price history
| Date | Event | Price |
|---|---|---|
| 4/3/2026 | Sold | $520,000-2.8%$220/sqft |
Source:  Stellar MLS #O6376622 Report a problem Stellar MLS #O6376622 Report a problem | ||
| 3/10/2026 | Pending sale | $535,000$226/sqft |
Source: Stellar MLS #O6376622 Report a problem | ||
| 2/2/2026 | Price change | $535,000-1.8%$226/sqft |
Source: Stellar MLS #O6376622 Report a problem | ||
| 1/24/2026 | Listed for sale | $545,000+9%$231/sqft |
Source: Stellar MLS #O6376622 Report a problem | ||
| 10/20/2023 | Sold | $500,000$212/sqft |
Source: Stellar MLS #O6145752 Report a problem | ||
| 10/2/2023 | Pending sale | $500,000$212/sqft |
Source: Stellar MLS #O6145752 Report a problem | ||
| 9/29/2023 | Listed for sale | $500,000$212/sqft |
Source: Stellar MLS #O6145752 Report a problem | ||
Public tax history
| Year | Property taxes | Tax assessment |
|---|---|---|
| 2024 | $3,933 +56.2% | $257,640 +46.4% |
| 2023 | $2,518 +4.5% | $175,965 +3% |
| 2022 | $2,410 +1.9% | $170,840 +3% |
| 2021 | $2,364 +0.7% | $165,864 +1.4% |
| 2020 | $2,346 +1.7% | $163,574 +2.3% |
| 2019 | $2,308 +1.3% | $159,896 +1.9% |
| 2018 | $2,280 | $156,915 -25.8% |
| 2017 | $2,280 +2% | $211,370 +5% |
| 2016 | $2,235 +1.5% | $201,396 +5.2% |
| 2015 | $2,201 -3.6% | $191,443 +7.3% |
| 2014 | $2,284 +2.4% | $178,358 +21.9% |
| 2013 | $2,229 +1.2% | $146,319 +1.9% |
| 2012 | $2,203 -2.8% | $143,661 -4.2% |
| 2011 | $2,266 +5.1% | $150,021 -7.5% |
| 2010 | $2,156 | $162,113 -14.2% |
| 2009 | -- | $188,911 -25% |
| 2008 | $1,979 -4.8% | $251,948 -6.1% |
| 2007 | $2,078 -5.1% | $268,183 +15.8% |
| 2006 | $2,189 +1.6% | $231,591 +28.6% |
| 2005 | $2,155 +5% | $180,152 +19.5% |
| 2004 | $2,053 +0.6% | $150,792 +1.9% |
| 2003 | $2,040 +3% | $148,029 +3.7% |
| 2002 | $1,981 -1% | $142,729 +8.3% |
| 2001 | $2,002 +2.4% | $131,819 +5.4% |
| 2000 | $1,955 | $125,069 |
Find assessor info on the county website
Neighborhood: 32825
Nearby homes
- $437,6003 bd2 ba1.9k sqft762 Waywood Ave, Orlando, FL 32825Off Market
- $505,0004 bd2 ba2.2k sqft750 Waywood Ave, Orlando, FL 32825Sold
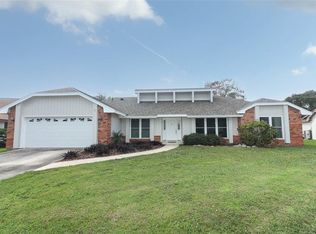
- $444,4003 bd2 ba1.8k sqft9016 Palos Verde Dr, Orlando, FL 32825Off Market
- $462,3004 bd2 ba1.9k sqft9022 Palos Verde Dr, Orlando, FL 32825Off Market

- $486,0003 bd2 ba2.1k sqft1410 Perez, Orlando, FL 32825Off Market
- $473,6004 bd2 ba2.2k sqft744 Waywood Ave, Orlando, FL 32825Off Market
- $441,4003 bd2 ba1.7k sqft749 Waywood Ave, Orlando, FL 32825Off Market
- $580,4004 bd3 ba2.9k sqft761 Waywood Ave, Orlando, FL 32825Off Market
Nearby schools
GreatSchools rating
- 6/10Deerwood Elementary SchoolGrades: PK-5Distance: 0.4 mi
- 6/10Liberty Middle SchoolGrades: 6-8Distance: 2 mi
- 3/10Colonial High SchoolGrades: 9-12Distance: 3.2 mi
Schools provided by the listing agent
- Elementary: Deerwood Elem (Orange Cty)
- Middle: Liberty Middle
- High: Colonial High
Source: Stellar MLS. This data may not be complete. We recommend contacting the local school district to confirm school assignments for this home.
Get a cash offer in 3 minutes
Find out how much your home could sell for in as little as 3 minutes with a no-obligation cash offer.
Estimated market value
$522,600
Get a cash offer in 3 minutes
Find out how much your home could sell for in as little as 3 minutes with a no-obligation cash offer.
Estimated market value
$522,600
- Florida
- Orange County
- Orlando
- 32825
- 756 WAYWOOD AVENUE
Nearby cities
Nearby neighborhoods
Nearby zip codes
Other Orlando Topics
