Beautifully updated throughout, this home immediately stands out with its fresh, inviting feel and impressive attention to detail. Thoughtful improvements from top to bottom create a clean, cohesive interior that feels exceptionally well cared for, with luxury vinyl flooring throughout the living areas, brand-new carpet, crisp white trim, white two-panel doors, and updated lighting. The open-concept design creates an easy flow between the main living spaces, while the beautifully appointed kitchen takes center stage with custom cabinetry, granite countertops, a center island, and brand-new stainless steel appliances. Three bedrooms and 1.1 updated baths offer comfortable living space, with the bathrooms carrying the same fresh, polished look found throughout the home. A new roof adds another important update and valuable peace of mind. Outside, the serene backyard is equally appealing, backing to mature trees and wooded views for a beautiful natural setting that feels peaceful and private. The detached 2.5-car garage provides plenty of parking and storage. Conveniently located minutes from schools, numerous parks, shopping, dining, and interstate access, this is a home that truly delivers on presentation, updates, setting, and overall appeal.
Re-activated
$359,900
756 Westwind Dr, Bolingbrook, IL 60440
3beds
1,314sqft
Single Family Residence
Built in 1972
6,098 Square Feet Lot
$-- Zestimate®
$274/sqft
$-- HOA
What's special
Center islandBeautifully updated throughoutSerene backyardOpen-concept designFresh inviting feelCustom cabinetryBeautifully appointed kitchen
- 6 days
- 964
- 185
Zillow last checked:
Listing updated:
Listed by:
Joseph Siwinski (708)479-6355,
Lincoln-Way Realty, Inc
Source: MRED as distributed by MLS GRID,MLS#: 12760034
Facts & features
Interior
Bedrooms & bathrooms
- Bedrooms: 3
- Bathrooms: 2
- Full bathrooms: 1
- 1/2 bathrooms: 1
Rooms
- Room types: No additional rooms
Primary bedroom
- Features: Flooring (Carpet), Bathroom (Full)
- Level: Second
- Area: 192 Square Feet
- Dimensions: 16X12
Bedroom 2
- Features: Flooring (Carpet)
- Level: Second
- Area: 99 Square Feet
- Dimensions: 11X9
Bedroom 3
- Features: Flooring (Carpet)
- Level: Second
- Area: 132 Square Feet
- Dimensions: 12X11
Family room
- Features: Flooring (Luxury Vinyl)
- Level: Lower
- Area: 550 Square Feet
- Dimensions: 25X22
Kitchen
- Features: Kitchen (Eating Area-Table Space, Island, Custom Cabinetry, Granite Counters, Updated Kitchen), Flooring (Luxury Vinyl)
- Level: Main
- Area: 176 Square Feet
- Dimensions: 16X11
Laundry
- Features: Flooring (Luxury Vinyl)
- Level: Lower
- Area: 42 Square Feet
- Dimensions: 7X6
Living room
- Features: Flooring (Luxury Vinyl)
- Level: Main
- Area: 224 Square Feet
- Dimensions: 16X14
Heating
- Natural Gas
Cooling
- Central Air
Appliances
- Included: Range, Microwave, Dishwasher, Refrigerator, Washer, Dryer, Stainless Steel Appliance(s)
- Laundry: Gas Dryer Hookup, In Unit
Features
- Open Floorplan, Special Millwork, Granite Counters
- Doors: Panel Door(s)
- Basement: Crawl Space
Interior area
- Total structure area: 0
- Total interior livable area: 1,314 sqft
Property
Parking
- Total spaces: 2.5
- Parking features: Asphalt, Yes, Garage Owned, Detached, Garage
- Garage spaces: 2.5
Accessibility
- Accessibility features: No Disability Access
Features
- Levels: Tri-Level
- Patio & porch: Patio
Lot
- Size: 6,098 Square Feet
- Dimensions: 62x100
- Features: Rear of Lot, Mature Trees, Backs to Trees/Woods
Details
- Additional structures: Shed(s)
- Parcel number: 1202161020030000
- Special conditions: None
- Other equipment: Ceiling Fan(s)
Construction
Type & style
- Home type: SingleFamily
- Property subtype: Single Family Residence
Materials
- Vinyl Siding, Brick
- Foundation: Concrete Perimeter
- Roof: Asphalt
Condition
- New construction: No
- Year built: 1972
Utilities & green energy
- Electric: Circuit Breakers, 100 Amp Service
- Sewer: Public Sewer
- Water: Public
Community & HOA
Community
- Features: Park, Curbs, Sidewalks, Street Lights, Street Paved
- Subdivision: Cinnamon Creek
HOA
- Services included: None
Location
- Region: Bolingbrook
Financial & listing details
- Price per square foot: $274/sqft
- Tax assessed value: $262,815
- Annual tax amount: $2,235
- Date on market: 9/21/2026
- Ownership: Fee Simple
Estimated market value
Not available
Estimated sales range
Not available
Not available
Price history
| Date | Event | Price |
|---|---|---|
| 9/25/2026 | Listed for sale | $359,900$274/sqft |
Source:  MRED as distributed by MLS GRID #12760034 Report a problem MRED as distributed by MLS GRID #12760034 Report a problem | ||
| 9/23/2026 | Contingent | $359,900$274/sqft |
Source: MRED as distributed by MLS GRID #12760034 Report a problem | ||
| 9/21/2026 | Listed for sale | $359,900+77.7%$274/sqft |
Source: MRED as distributed by MLS GRID #12760034 Report a problem | ||
| 5/8/2026 | Sold | $202,500$154/sqft |
Source: Public Record Report a problem | ||
Public tax history
| Year | Property taxes | Tax assessment |
|---|---|---|
| 2024 | $2,235 -4.8% | $87,605 +11.1% |
| 2023 | $2,347 -18.7% | $78,824 +13.1% |
| 2022 | $2,886 -1.8% | $69,671 +6.9% |
| 2021 | $2,940 -0.5% | $65,144 +3.4% |
| 2020 | $2,954 -2% | $63,002 +5% |
| 2019 | $3,013 -0.7% | $60,002 +7.6% |
| 2018 | $3,033 -0.9% | $55,746 +5.5% |
| 2017 | $3,060 -2.4% | $52,840 +5% |
| 2016 | $3,136 -3.2% | $50,300 +4.1% |
| 2015 | $3,241 | $48,300 +10% |
| 2014 | $3,241 +3% | $43,900 -5% |
| 2013 | $3,145 +5.3% | $46,200 -1.1% |
| 2012 | $2,988 +14.7% | $46,700 -10% |
| 2011 | $2,604 +11.1% | $51,900 -15.1% |
| 2010 | $2,344 +5.5% | $61,100 -10% |
| 2009 | $2,222 +5.2% | $67,900 |
| 2008 | $2,113 | $67,900 +4.1% |
| 2007 | -- | $65,200 +5% |
| 2006 | $2,232 -6.4% | $62,100 +10.1% |
| 2005 | $2,384 -0.6% | $56,400 +20% |
| 2004 | $2,399 -6.7% | $47,000 +4.7% |
| 2003 | $2,572 -5.9% | $44,900 +11.7% |
| 2002 | $2,733 -4.7% | $40,200 |
| 2001 | $2,866 +15.8% | $40,200 +14.9% |
| 2000 | $2,476 | $35,000 |
Find assessor info on the county website
Monthly payment
Est. payment
Payment breakdown
Explore the cost of this home by adjusting the details. Changes won't be saved.Climate risks
Neighborhood: 60440
Nearby schools
Schools provided by the listing agent
- Elementary: Independence Elementary School
- Middle: Jane Addams Middle School
- High: Bolingbrook High School
- District: 365U
Source: MRED as distributed by MLS GRID. This data may not be complete. We recommend contacting the local school district to confirm school assignments for this home.

Similar homes
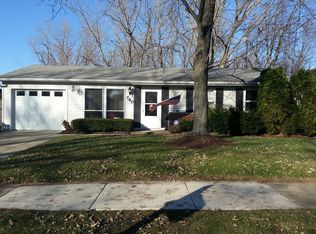
- $339,0003 bd2 ba1k sqft185 Brandon Ct, Bolingbrook, IL 60440New
 MLS ID #12764984, Aiste Buinauskaite, HomeSmart Connect LLC. MRED as distributed by MLS GRID
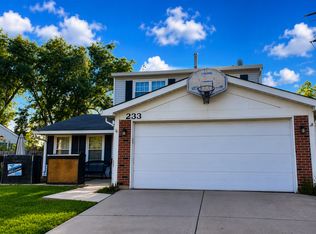
 - $319,9003 bd2 ba1.7k sqft233 Yellow Pine Dr, Bolingbrook, IL 60440Active
 MLS ID #12741549, Shelly Askin, Coldwell Banker Realty. MRED as distributed by MLS GRID
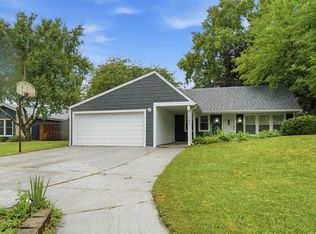
 - $356,9003 bd2 ba1.2k sqft165 Arrowhead Ln, Bolingbrook, IL 60440Active
 MLS ID #12759943, Randy Servin, RE/MAX Partners. MRED as distributed by MLS GRID
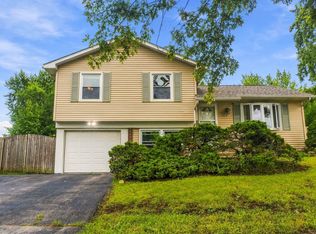
 - $300,0003 bd2 ba1.1k sqft863 Poplar Ln, Bolingbrook, IL 60440New
 MLS ID #12769124, Mauricio Lopez, eXp Realty. MRED as distributed by MLS GRID
