Welcome to this bright and spacious second-level condo offering 2 bedrooms and 2 full bathrooms located in the popular Deer Run Commons community. Within a 10 minute drive you can be at all the Hershey attractions or the airport. The open concept floor plan features a modern kitchen with a large island, stainless steel appliances and lots of cabinet space-perfect for cooking and entertaining. Natural light floods the living and dining room areas through abundant windows, creating a warm and inviting atmosphere. Step out onto the balcony off the living room- ideal for your morning cup of coffee or evening relaxation. With generous bedroom sizes, and updated finishes, this condo is the perfect blend of comfort and style. It is in a great community for taking walks, or riding bikes. Gelder park which is 2.8 acres is located close by including baseball fields, basketball courts, bike trails, picnic areas, playground and much more. Don't let this one pass by. Come check it out
Sold for $315,000
$315,000
756 Whitetail Dr, Hummelstown, PA 17036
2beds
1,551sqft
Condominium
Built in 2016
-- sqft lot
$328,100 Zestimate®
$203/sqft
$2,026 Estimated rent
Home value
$328,100
$312,000 - $345,000
$2,026/mo
Zestimate® history
Owner options
List your home for rent
$2,026/mo
Rent Zestimate®
Find your next renter with Zillow Rental Manager. Plus, with online applications, you can quickly screen prospective tenants – for free.
$2,026/mo
Rent Zestimate®
Refinance and save
$2,257/mo
Est. payment
Refinancing to a lower rate could help reduce your monthly payments and save thousands over the life of the loan.
$2,257/mo
Est. payment
Explore your selling options
Work with a Zillow partner agent
Leverage their expertise and Zillow's premium Showcase listings to get your home seen by more buyers.
Get startedList with your own agent
Get your home in front of millions of buyers by listing it on Zillow.
Learn how to do itSell it yourself
Take full control of how buyers see your home on Zillow by listing For Sale by Owner (FSBO).
List your homeWhat's special
Generous bedroom sizesUpdated finishesOpen concept floor planNatural light floodsLots of cabinet spaceStainless steel appliances
Zillow last checked:
Listing updated:
Listed by:
KIM HIVNER 717-215-4809,
Keller Williams Realty
Bought with:
Ajay Patel, AB069690
Hershey Real Estate Group
Source: Bright MLS,MLS#: PADA2047764
Facts & features
Interior
Bedrooms & bathrooms
- Bedrooms: 2
- Bathrooms: 2
- Full bathrooms: 2
- Main level bathrooms: 2
- Main level bedrooms: 2
Rooms
- Room types: Living Room, Bedroom 2, Kitchen, Breakfast Room, Bedroom 1, Laundry, Bathroom 1, Bathroom 2
Bedroom 1
- Features: Flooring - Carpet, Walk-In Closet(s), Window Treatments
- Level: Main
- Area: 256 Square Feet
- Dimensions: 16 x 16
Bedroom 2
- Features: Flooring - Carpet, Window Treatments
- Level: Main
- Area: 154 Square Feet
- Dimensions: 14 x 11
Bathroom 1
- Level: Main
Bathroom 2
- Level: Main
Breakfast room
- Features: Flooring - HardWood, Window Treatments
- Level: Main
- Area: 81 Square Feet
- Dimensions: 9 x 9
Kitchen
- Features: Flooring - HardWood, Kitchen Island
- Level: Main
- Area: 90 Square Feet
- Dimensions: 9 x 10
Laundry
- Level: Main
Living room
- Features: Flooring - Carpet, Window Treatments, Balcony Access
- Level: Main
- Area: 252 Square Feet
- Dimensions: 18 x 14
Heating
- Heat Pump, Electric
Cooling
- Central Air, Electric
Appliances
- Included: Dishwasher, Dryer, Microwave, Oven/Range - Electric, Refrigerator, Washer, Stainless Steel Appliance(s), Electric Water Heater
- Laundry: Has Laundry, Main Level, Laundry Room, In Unit
Features
- Breakfast Area, Open Floorplan, Kitchen Island, Primary Bath(s), Walk-In Closet(s)
- Flooring: Hardwood, Carpet, Wood
- Windows: Window Treatments
- Has basement: No
- Has fireplace: No
Interior area
- Total structure area: 1,551
- Total interior livable area: 1,551 sqft
- Finished area above ground: 1,551
- Finished area below ground: 0
Property
Parking
- Total spaces: 3
- Parking features: Garage Faces Front, Garage Door Opener, Inside Entrance, Attached, Driveway, Off Street
- Garage spaces: 1
- Uncovered spaces: 1
Accessibility
- Accessibility features: None
Features
- Levels: Two
- Stories: 2
- Exterior features: Play Area, Sidewalks, Street Lights, Balcony
- Pool features: None
Details
- Additional structures: Above Grade, Below Grade
- Parcel number: 240963210000000
- Zoning: RESIDENTIAL
- Special conditions: Standard
Construction
Type & style
- Home type: Condo
- Property subtype: Condominium
Materials
- Brick, Frame, Vinyl Siding
Condition
- Excellent
- New construction: No
- Year built: 2016
Utilities & green energy
- Sewer: Public Sewer
- Water: Public
Community & HOA
Community
- Subdivision: Deer Run Hummelstown
HOA
- Has HOA: Yes
- Amenities included: Baseball Field, Basketball Court, Bike Trail, Common Grounds, Jogging Path, Picnic Area, Soccer Field, Tennis Court(s), Tot Lots/Playground, Volleyball Courts
- Services included: Common Area Maintenance, Maintenance Structure, Maintenance Grounds
- HOA fee: $215 monthly
Location
- Region: Hummelstown
- Municipality: DERRY TWP
Financial & listing details
- Price per square foot: $203/sqft
- Tax assessed value: $144,200
- Annual tax amount: $4,506
- Date on market: 7/26/2025
- Listing agreement: Exclusive Right To Sell
- Listing terms: Cash,Conventional,FHA,VA Loan
- Inclusions: Refrigerator, Washer & Dryer
- Ownership: Condominium
Price history
| Date | Event | Price |
|---|---|---|
| 8/28/2025 | Sold | $315,000-3.1%$203/sqft |
Source:  Bright MLS #PADA2047764 Report a problem Bright MLS #PADA2047764 Report a problem | ||
| 8/6/2025 | Pending sale | $325,000$210/sqft |
Source: Bright MLS #PADA2047764 Report a problem | ||
| 7/31/2025 | Listed for sale | $325,000$210/sqft |
Source: Bright MLS #PADA2047764 Report a problem | ||
| 7/29/2025 | Pending sale | $325,000$210/sqft |
Source: Bright MLS #PADA2047764 Report a problem | ||
| 7/26/2025 | Listed for sale | $325,000+83.6%$210/sqft |
Source: Bright MLS #PADA2047764 Report a problem | ||
| 1/30/2017 | Sold | $176,990$114/sqft |
Source: Public Record Report a problem | ||
Public tax history
| Year | Property taxes | Tax assessment |
|---|---|---|
| 2025 | $4,507 +6.4% | $144,200 |
| 2023 | $4,236 +1.8% | $144,200 |
| 2022 | $4,160 +2.3% | $144,200 |
| 2021 | $4,068 +199.7% | $144,200 |
| 2020 | $1,358 +2.7% | $144,200 |
| 2019 | $1,321 +3.4% | $144,200 |
| 2018 | $1,278 | $144,200 +413.2% |
| 2017 | -- | $28,100 |
Find assessor info on the county website
Neighborhood: 17036
Nearby homes
- $371,0003 bd3 ba1.7k sqft771 Whitetail Dr, Hummelstown, PA 17036Sold
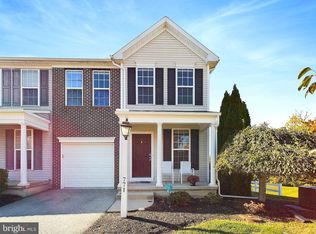
- $167,6003 bd2 ba1.7k sqft691 Whitetail Dr, Hummelstown, PA 17036Off Market

- $288,0002 bd2 ba1.3k sqft740 Whitetail Dr, Hummelstown, PA 17036Sold

- $133,0002 bd2 ba1.3k sqft730 Whitetail Dr, Hummelstown, PA 17036Off Market

- $295,6002 bd2 ba1.3k sqft670 Whitetail Dr, Hummelstown, PA 17036Off Market
- $144,2002 bd2 ba1.5k sqft728 Whitetail Dr, Hummelstown, PA 17036Off Market
- $355,0003 bd3 ba1.7k sqft683 Whitetail Dr, Hummelstown, PA 17036Sold
- $2,1502 bd2 ba1.3k sqft726 Whitetail Dr, Hummelstown, PA 17036For Rent
Nearby schools
GreatSchools rating
- NAHershey Early Childhood CenterGrades: K-1Distance: 4.4 mi
- 9/10Hershey Middle SchoolGrades: 6-8Distance: 4.5 mi
- 10/10Hershey High SchoolGrades: 9-12Distance: 4.4 mi
Schools provided by the listing agent
- Elementary: Hershey Primary Elementary
- Middle: Hershey Middle School
- High: Hershey High School
- District: Derry Township
Source: Bright MLS. This data may not be complete. We recommend contacting the local school district to confirm school assignments for this home.


Get pre-qualified for a loan
At Zillow Home Loans, we can pre-qualify you in as little as 5 minutes with no impact to your credit score.An equal housing lender. NMLS #10287.
Sell for more on Zillow
Get a Zillow Showcase℠ listing at no additional cost and you could sell for .
$328,100
2% more
+$6,562
With Zillow Showcase(estimated)
$334,662
- Pennsylvania
- Dauphin County
- Hummelstown
- 17036
- 756 Whitetail Dr
Nearby cities
Nearby zip codes
Other Hummelstown Topics
