Welcome to 756 Zinnia Street! Tucked away on a quiet cul-de-sac, this ranch-style home has been lovingly cared for, for decades. Offering 3 bedrooms, 2 bathrooms, and a warm, inviting layout, this home perfectly blends comfort and convenience. Just a short walk to Welchester Park, you'll enjoy easy access to scenic trails, open space, and outdoor recreation. Plus, with quick access to nearby highways, commuting to downtown Denver or escaping to the mountains is effortless. The main level features a bright living room, an inviting kitchen, two bedrooms, a full bathroom, and a spacious sunroom that is perfect for relaxing, entertaining, or enjoying your morning coffee. You'll also appreciate the convenient access to the attached two-car garage. Downstairs, the finished basement expands your living space with a third bedroom, a second bathroom, and a cozy family room centered around a wood-burning fireplace. Step outside to a beautifully maintained backyard complete with three separate storage sheds, providing ample space for tools, hobbies, and outdoor gear. Major updates include a new furnace and central air conditioning system installed in 2023, offering immediate peace of mind. Don't miss the opportunity to make this wonderful Golden home your own!
Sold for $535,000
$535,000
756 Zinnia Street, Golden, CO 80401
3beds
1,932sqft
Single Family Residence
Built in 1967
9,453 Square Feet Lot
$531,700 Zestimate®
$277/sqft
$2,875 Estimated rent
Home value
$531,700
$500,000 - $564,000
$2,875/mo
Zestimate® history
Owner options
List your home for rent
$2,875/mo
Rent Zestimate®
Find your next renter with Zillow Rental Manager. Plus, with online applications, you can quickly screen prospective tenants – for free.
$2,875/mo
Rent Zestimate®
Refinance and save
$3,298/mo
Est. payment
Refinancing to a lower rate could help reduce your monthly payments and save thousands over the life of the loan.
$3,298/mo
Est. payment
Explore your selling options
Work with a Zillow partner agent
Leverage their expertise and Zillow's premium Showcase listings to get your home seen by more buyers.
Get startedList with your own agent
Get your home in front of millions of buyers by listing it on Zillow.
Learn how to do itSell it yourself
Take full control of how buyers see your home on Zillow by listing For Sale by Owner (FSBO).
List your homeWhat's special
Zillow last checked:
Listing updated:
Listed by:
Monica Lieving 309-738-8734 monica@monicalieving.com,
Guide Real Estate
Bought with:
Other MLS Non-REcolorado
NON MLS PARTICIPANT
Source: REcolorado as distributed by MLS GRID,MLS#: 8664928
Facts & features
Interior
Bedrooms & bathrooms
- Bedrooms: 3
- Bathrooms: 2
- Full bathrooms: 1
- 3/4 bathrooms: 1
- Main level bathrooms: 1
- Main level bedrooms: 2
Bedroom
- Level: Main
- Area: 125 Square Feet
- Dimensions: 12.5 x 10
Bedroom
- Level: Main
- Area: 103.5 Square Feet
- Dimensions: 11.5 x 9
Bedroom
- Description: Non-Conforming Third Bedroom
- Level: Basement
- Area: 132.25 Square Feet
- Dimensions: 11.5 x 11.5
Bathroom
- Level: Main
Bathroom
- Level: Basement
Dining room
- Level: Main
Family room
- Level: Basement
Kitchen
- Level: Main
Living room
- Level: Main
Sun room
- Level: Main
Utility room
- Level: Basement
Heating
- Forced Air
Cooling
- Central Air
Appliances
- Included: Dishwasher, Disposal, Dryer, Gas Water Heater, Microwave, Oven, Range, Refrigerator, Washer
Features
- Ceiling Fan(s), Eat-in Kitchen, Entrance Foyer
- Flooring: Carpet, Tile, Wood
- Windows: Double Pane Windows
- Basement: Finished
- Number of fireplaces: 1
- Fireplace features: Basement, Wood Burning
Interior area
- Total structure area: 1,932
- Total interior livable area: 1,932 sqft
- Finished area above ground: 966
- Finished area below ground: 966
Property
Parking
- Total spaces: 2
- Parking features: Concrete
- Attached garage spaces: 2
Features
- Levels: One
- Stories: 1
- Patio & porch: Front Porch, Patio
- Exterior features: Private Yard
- Fencing: Full
Lot
- Size: 9,453 Square Feet
- Features: Landscaped, Many Trees
Details
- Parcel number: 067842
- Special conditions: Standard
Construction
Type & style
- Home type: SingleFamily
- Architectural style: Traditional
- Property subtype: Single Family Residence
Materials
- Brick, Concrete
- Foundation: Slab
Condition
- Year built: 1967
Utilities & green energy
- Sewer: Public Sewer
- Water: Public
- Utilities for property: Electricity Connected, Natural Gas Connected
Community & HOA
Community
- Security: Carbon Monoxide Detector(s), Smoke Detector(s)
- Subdivision: Mountain View Estates
HOA
- Has HOA: No
Location
- Region: Golden
Financial & listing details
- Price per square foot: $277/sqft
- Tax assessed value: $530,289
- Annual tax amount: $2,620
- Date on market: 8/1/2026
- Listing terms: Cash,Conventional,FHA,VA Loan
- Exclusions: Seller's Personal Property
- Ownership: Individual
- Electric utility on property: Yes
- Road surface type: Paved
Price history
| Date | Event | Price |
|---|---|---|
| 9/3/2026 | Sold | $535,000$277/sqft |
Source:  REcolorado as distributed by MLS GRID #8664928 Report a problem REcolorado as distributed by MLS GRID #8664928 Report a problem | ||
| 8/5/2026 | Pending sale | $535,000$277/sqft |
Source: REcolorado as distributed by MLS GRID #8664928 Report a problem | ||
| 8/1/2026 | Listed for sale | $535,000$277/sqft |
Source: REcolorado as distributed by MLS GRID #8664928 Report a problem | ||
Public tax history
| Year | Property taxes | Tax assessment |
|---|---|---|
| 2025 | $2,155 +0.5% | $33,143 +9.1% |
| 2024 | $2,144 +16.6% | $30,378 |
| 2023 | $1,839 -1.4% | $30,378 +13.3% |
| 2022 | $1,865 +17.9% | $26,804 -2.8% |
| 2021 | $1,582 | $27,575 +12.3% |
| 2020 | $1,582 +1.3% | $24,549 |
| 2019 | $1,562 +13.3% | $24,549 +11.3% |
| 2018 | $1,379 | $22,053 |
| 2017 | $1,379 +34% | $22,053 +12.5% |
| 2016 | $1,029 | $19,597 |
| 2015 | $1,029 +25.2% | $19,597 +18.4% |
| 2014 | $822 +4.4% | $16,557 |
| 2013 | $787 -47.9% | $16,557 +1.8% |
| 2012 | $1,510 -6.8% | $16,270 |
| 2011 | $1,620 +0.2% | $16,270 -7.3% |
| 2010 | $1,617 +0.4% | $17,560 |
| 2009 | $1,610 +0.2% | $17,560 +0.7% |
| 2008 | $1,606 +2.5% | $17,430 |
| 2007 | $1,567 +2.3% | $17,430 +3.4% |
| 2006 | $1,532 -0.7% | $16,850 +1.6% |
| 2005 | $1,542 +9.1% | $16,580 |
| 2004 | $1,414 +5.6% | $16,580 |
| 2003 | $1,340 +1.5% | $16,580 +7.1% |
| 2002 | $1,320 +6.6% | $15,480 +16.7% |
| 2001 | $1,238 -0.9% | $13,260 |
| 2000 | $1,249 | $13,260 |
Find assessor info on the county website
Neighborhood: Daniels-Welchester
Nearby homes
- $616,1003 bd2 ba2.9k sqft746 Zinnia St, Golden, CO 80401Off Market
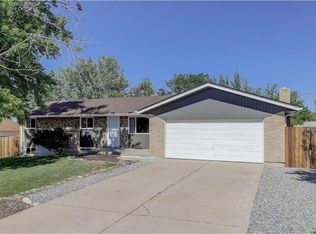
- $511,6003 bd2 ba1.9k sqft766 Zinnia St, Golden, CO 80401Off Market
- $476,2002 bd2 ba972 sqft735 Zang St, Golden, CO 80401Off Market
- $507,5002 bd1 ba1.2k sqft755 Zang St, Golden, CO 80401Off Market

- $553,1005 bd3 ba1.4k sqft747 Zinnia St, Golden, CO 80401Off Market
- $477,5003 bd2 ba952 sqft757 Zinnia St, Golden, CO 80401Off Market
- $641,7004 bd3 ba1.3k sqft776 Zinnia St, Golden, CO 80401Off Market
- $497,2003 bd2 ba1.5k sqft775 Zang St, Golden, CO 80401Off Market
Nearby schools
GreatSchools rating
- 6/10Welchester Elementary SchoolGrades: PK-5Distance: 0.3 mi
- 7/10Bell Middle SchoolGrades: 6-8Distance: 2.7 mi
- 9/10Golden High SchoolGrades: 9-12Distance: 3.6 mi
Schools provided by the listing agent
- Elementary: Welchester
- Middle: Bell
- High: Golden
- District: Jefferson County R-1
Source: REcolorado as distributed by MLS GRID. This data may not be complete. We recommend contacting the local school district to confirm school assignments for this home.
Get a cash offer in 3 minutes
Find out how much your home could sell for in as little as 3 minutes with a no-obligation cash offer.
Estimated market value
$531,700
Get a cash offer in 3 minutes
Find out how much your home could sell for in as little as 3 minutes with a no-obligation cash offer.
Estimated market value
$531,700
- Colorado
- Jefferson County
- Lakewood
- 80401
- Daniels-Welchester
- 756 Zinnia Street
