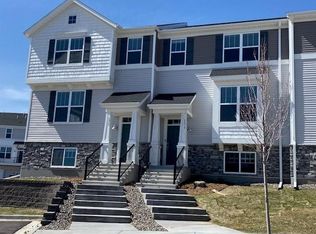
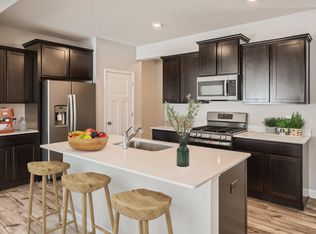
***Ask how you can qualify for 4.99% financing or savings up to $10,000 by using Seller’s Preferred Lender*** The Popular Newport offers an abundance of natural light along with 3 spacious bedrooms and 2 luxurious baths at the upper level, and the essential upper-level laundry. The main level offers an open concept floorplan with a relaxing great room dining area, flex room and a beautiful kitchen with quartz countertops, ceramic tile backsplash, and white cabinets. Wetland and park views from the family room and owner's suite!
Closed
Zillow last checked:
Listing updated:
Bought with:
Julissa Fuentes-Roberts
Keller Williams Classic Rlty NW
Source: NorthstarMLS as distributed by MLS GRID,MLS#: 6459474
Price history
| Date | Event | Price |
|---|---|---|
| 2/16/2024 | Sold | $367,000+4%$189/sqft |
Source:  NorthstarMLS as distributed by MLS GRID #6459474 Report a problem NorthstarMLS as distributed by MLS GRID #6459474 Report a problem | ||
| 1/8/2024 | Pending sale | $352,990$182/sqft |
Source: NorthstarMLS as distributed by MLS GRID #6459474 Report a problem | ||
| 1/3/2024 | Price change | $352,990-0.6%$182/sqft |
Source: NorthstarMLS as distributed by MLS GRID #6459474 Report a problem | ||
| 12/29/2023 | Price change | $354,990-1.4%$183/sqft |
Source:  Lennar Homes Report a problem Lennar Homes Report a problem | ||
| 12/27/2023 | Price change | $359,990+1.4%$185/sqft |
Source: Lennar Homes Report a problem | ||
| 12/27/2023 | Price change | $354,990-1.7%$183/sqft |
Source: NorthstarMLS as distributed by MLS GRID #6459474 Report a problem | ||
| 12/22/2023 | Price change | $360,990+0.3%$186/sqft |
Source: Lennar Homes Report a problem | ||
| 12/19/2023 | Price change | $359,990-1.9%$185/sqft |
Source: NorthstarMLS as distributed by MLS GRID #6459474 Report a problem | ||
| 12/12/2023 | Price change | $366,990-0.5%$189/sqft |
Source: NorthstarMLS as distributed by MLS GRID #6459474 Report a problem | ||
| 12/5/2023 | Price change | $368,990-0.5%$190/sqft |
Source: NorthstarMLS as distributed by MLS GRID #6459474 Report a problem | ||
| 11/26/2023 | Price change | $370,990+0.3%$191/sqft |
Source: Lennar Homes Report a problem | ||
| 11/21/2023 | Price change | $369,990-3.5%$190/sqft |
Source: NorthstarMLS as distributed by MLS GRID #6459474 Report a problem | ||
| 11/13/2023 | Price change | $383,490+8%$197/sqft |
Source: NorthstarMLS as distributed by MLS GRID #6459474 Report a problem | ||
| 11/5/2023 | Price change | $354,990-6.7%$183/sqft |
Source: NorthstarMLS as distributed by MLS GRID #6441635 Report a problem | ||
| 10/11/2023 | Price change | $380,490+0.3%$196/sqft |
Source: NorthstarMLS as distributed by MLS GRID #6441635 Report a problem | ||
| 9/29/2023 | Listed for sale | $379,490$195/sqft |
Source: NorthstarMLS as distributed by MLS GRID #6441635 Report a problem | ||


Get a cash offer in 3 minutes
Find out how much your home could sell for in as little as 3 minutes with a no-obligation cash offer.
Estimated market value
$363,800
