Skip main navigation
Sold
  • Price Unknown

    7560 Brentwood Stair Rd, Fort Worth, TX 76112

    3beds
    1,950sqft
    Single Family Residence
    Built in 2006
    -- sqft lot
    $270,700 Zestimate®
    $--/sqft
    $2,335 Estimated rent

    Home value

    $270,700

    $249,000 - $295,000

    $2,335/mo

    Zestimate® history
    Loading
    Loading...

    Owner options

    List your home for rent

    $2,335/mo

    Rent Zestimate®

    Find your next renter with Zillow Rental Manager. Plus, with online applications, you can quickly screen prospective tenants – for free.

    Learn more

    $2,335/mo

    Rent Zestimate®

    Refinance and save

    Refinancing to a lower rate could help reduce your monthly payments and save thousands over the life of the loan.

    See today's rates

    Explore your selling options

    Work with a Zillow partner agent

    Leverage their expertise and Zillow's premium Showcase listings to get your home seen by more buyers.

    Get started

    List with your own agent

    Get your home in front of millions of buyers by listing it on Zillow.

    Learn how to do it

    Sell it yourself

    Take full control of how buyers see your home on Zillow by listing For Sale by Owner (FSBO).

    List your home

    What's special

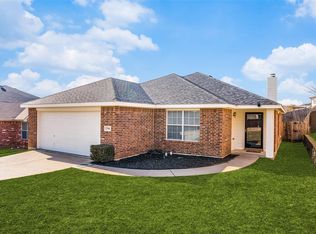
    Large grass yardOpen patioLarge master suiteSpacious walk-in closetHuge kitchenBreakfast eating areaSeparate tub and shower
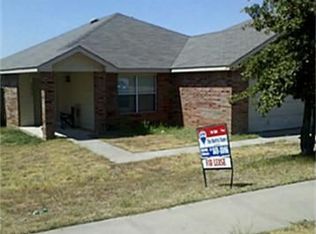
    Multiple offers received. Highest and best offers will be considered through Monday 1.13.25. Great home located in East Fort Worth minutes from Downtown FW, easy commute to Arlington, Mid Cities or Dallas featuring large master suite, spacious walk-in closet, separate tub and shower. Upstairs landing area great for computer area. Huge kitchen with breakfast eating area open to living room and with giant pantry utility room space. Downstairs guest powder room, all bedrooms and two full baths upstairs. Wood privacy fenced, large grass yard with open patio.

    Zillow last checked:

    Listing updated:

    Listed by:

    Robert Renfro 0335757 817-763-9700,

    Robert Renfro, Broker 817-763-9700

    Bought with:

    Robert Renfro

    Robert Renfro, Broker

    Source: NTREIS,MLS#: 20709312

    Facts & features

    Interior

    Bedrooms & bathrooms
    • Bedrooms: 3
    • Bathrooms: 3
    • Full bathrooms: 2
    • 1/2 bathrooms: 1
    Primary bedroom
    • Features: Walk-In Closet(s)
    • Level: Second
    • Dimensions: 16 x 15
    Bedroom
    • Level: Second
    • Dimensions: 12 x 14
    Bedroom
    • Level: Second
    • Dimensions: 14 x 11
    Breakfast room nook
    • Level: First
    • Dimensions: 10 x 8
    Den
    • Level: First
    • Dimensions: 11 x 12
    Dining room
    • Level: First
    • Dimensions: 12 x 15
    Other
    • Level: Second
    Other
    • Level: Second
    Kitchen
    • Features: Walk-In Pantry
    • Level: First
    • Dimensions: 12 x 13
    Living room
    • Level: First
    • Dimensions: 16 x 15
    Utility room
    • Features: Pantry, Utility Room
    • Level: First
    • Dimensions: 12 x 6
    Heating
    • Central, Electric
    Cooling
    • Central Air, Ceiling Fan(s), Electric
    Appliances
    • Included: Dishwasher, Electric Cooktop, Disposal, Microwave
    • Laundry: Washer Hookup, Electric Dryer Hookup, Laundry in Utility Room
    Features
    • High Speed Internet, Pantry, Cable TV
    • Flooring: Carpet, Vinyl
    • Windows: Window Coverings
    • Has basement: No
    • Has fireplace: No
    Interior area
    • Total interior livable area: 1,950 sqft

    Property

    Parking
    • Total spaces: 2
    • Parking features: Door-Single, Garage
    • Attached garage spaces: 2
    Features
    • Levels: Two
    • Stories: 2
    • Pool features: None
    • Fencing: Fenced,Wood
    Lot
    • Features: Interior Lot, Subdivision
    Details
    • Parcel number: 40768430

    Construction

    Type & style
    • Home type: SingleFamily
    • Architectural style: Traditional,Detached
    • Property subtype: Single Family Residence
    Materials
    • Brick
    • Foundation: Slab
    • Roof: Composition
    Condition
    • Year built: 2006

    Utilities & green energy

    • Sewer: Public Sewer, Septic Tank
    • Water: Public
    • Utilities for property: Sewer Available, Septic Available, Underground Utilities, Water Available, Cable Available
    Green energy
    • Energy efficient items: Appliances, Windows

    Community & neighborhood

    Security
    • Security features: Smoke Detector(s)
    Community
    • Community features: Curbs
    Location
    • Region: Fort Worth
    • Subdivision: Burton Place

    Other

    Other facts
    • Listing terms: Cash,Conventional,FHA
    • Road surface type: Asphalt

    Price history

    DateEventPrice
    3/12/2025Sold--
    Source: NTREIS #20709312 Report a problem
    1/13/2025Pending sale$275,000$141/sqft
    Source: NTREIS #20709312 Report a problem
    12/4/2024Listed for sale$275,000$141/sqft
    Source: NTREIS #20709312 Report a problem
    11/8/2024Pending sale$275,000$141/sqft
    Source: NTREIS #20709312 Report a problem
    10/10/2024Contingent$275,000$141/sqft
    Source: NTREIS #20709312 Report a problem
    9/30/2024Pending sale$275,000$141/sqft
    Source: NTREIS #20709312 Report a problem
    9/18/2024Listing removed$275,000$141/sqft
    Source: NTREIS #20709312 Report a problem
    9/12/2024Contingent$275,000$141/sqft
    Source: NTREIS #20709312 Report a problem
    9/3/2024Listed for sale$275,000$141/sqft
    Source: NTREIS #20709312 Report a problem
    8/28/2024Contingent$275,000$141/sqft
    Source: NTREIS #20709312 Report a problem
    8/23/2024Listed for sale$275,000$141/sqft
    Source: NTREIS #20709312 Report a problem
    7/25/2022Listing removed--
    Source: RE/MAX International Report a problem
    7/21/2022Listed for rent$2,000+48.1%$1/sqft
    Source: RE/MAX International #20119456 Report a problem
    1/13/2018Listing removed$1,350$1/sqft
    Source: RE/MAX Achievers #13755526 Report a problem
    1/11/2018Listed for rent$1,350$1/sqft
    Source: RE/MAX Achievers #13755526 Report a problem

    Public tax history

    YearProperty taxesTax assessment
    2025$5,810 -2.4%$265,401
    2024$5,955 -8%$265,401 -7.2%
    2023$6,472 +14%$286,000 +31%
    2022$5,676 +17.3%$218,352 +21.3%
    2021$4,838 -2%$180,000
    2020$4,938 +3.6%$180,000
    2019$4,764 +6.9%$180,000 +11.1%
    2018$4,456 +2.7%$162,000 +4%
    2017$4,339 +7.6%$155,803 +9.5%
    2016$4,031 +16.2%$142,276 +16.4%
    2015$3,469 $122,200
    2014$3,469 $122,200 +6.1%
    2013-- $115,200 +6.7%
    2012-- $108,000
    2011-- $108,000 -4.7%
    2010-- $113,300 -2.4%
    2009-- $116,100 -10%
    2008-- $129,000
    2007-- $129,000 +102.5%
    2006-- $63,700

    Find assessor info on the county website

    Neighborhood: Harmony

    Nearby schools

    GreatSchools rating
    Schools provided by the listing agent
    • Elementary: Elliott
    • Middle: Handley
    • High: Easternhil
    • District: Fort Worth ISD

    Source: NTREIS. This data may not be complete. We recommend contacting the local school district to confirm school assignments for this home.

    Get a cash offer in 3 minutes
    Find out how much your home could sell for in as little as 3 minutes with a no-obligation cash offer.
    Estimated market value
    $270,700
    Get a cash offer in 3 minutes
    Find out how much your home could sell for in as little as 3 minutes with a no-obligation cash offer.
    Estimated market value
    $270,700