Skip main navigation
Sold for $459,500
  • $459,500

    7560 E Plateau Dr, Hanover, MD 21076

    4beds
    1,879sqft
    Townhouse
    Built in 2000
    4,197 Square Feet Lot
    $461,300 Zestimate®
    $245/sqft
    $3,042 Estimated rent

    Home value

    $461,300

    $429,000 - $494,000

    $3,042/mo

    Zestimate® history
    Loading
    Loading...

    Owner options

    List your home for rent

    $3,042/mo

    Rent Zestimate®

    Find your next renter with Zillow Rental Manager. Plus, with online applications, you can quickly screen prospective tenants – for free.

    Learn more

    $3,042/mo

    Rent Zestimate®

    Refinance and save

    $2,834/mo

    Est. payment

    Refinancing to a lower rate could help reduce your monthly payments and save thousands over the life of the loan.

    See today's rates

    $2,834/mo

    Est. payment

    Explore your selling options

    Work with a Zillow partner agent

    Leverage their expertise and Zillow's premium Showcase listings to get your home seen by more buyers.

    Get started

    List with your own agent

    Get your home in front of millions of buyers by listing it on Zillow.

    Learn how to do it

    Sell it yourself

    Take full control of how buyers see your home on Zillow by listing For Sale by Owner (FSBO).

    List your home

    What's special

    Fully fenced oversized backyardLarge fourth bedroomGenerous living spacesExceptional natural light
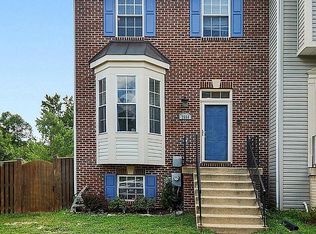
    Beautifully updated end‑unit townhouse offering exceptional natural light, generous living spaces, and valuable recent upgrades. The main level features brand‑new luxury vinyl flooring and a spacious dining room ideal for hosting. A bright sunroom with a skylight extends the living area and opens directly to the rear deck, creating a seamless indoor‑outdoor flow. Fresh whole‑house interior paint adds a clean, modern feel throughout. The upper level includes three well‑sized bedrooms with brand‑new carpet, including newly carpeted stairs. As an end unit, the home benefits from additional windows on multiple sides, filling every level with abundant sunlight. The full walk‑out basement is a standout feature, offering a large fourth bedroom and an expansive entertainment room with full‑size above‑ground windows—bringing in natural light and providing direct access to the backyard. This lower level lives like true additional finished space rather than a typical basement. Major improvements add long‑term peace of mind: the roof was replaced in 2020 with a 25‑year workmanship warranty and 50‑year material warranty, both transferable one time to the next owner. A 6‑year home warranty was purchased two years ago and will transfer with four years of coverage remaining. Outside, the fully fenced, oversized backyard is a rare find—flat, open, and ideal for gardening, outdoor entertaining, pets, or play. The combination of sunlight, space, and privacy makes it a perfect extension of the home. Located in a desirable Hanover community with convenient access to shopping, dining, major highways, and BWI, this move‑in‑ready home offers exceptional value, space, and comfort.

    Zillow last checked:

    Listing updated:

    Listed by:

    Elbert Chen 443-200-1500,

    Blue Diamond Real Estate, LLC

    Bought with:

    Vladir Villagran, 5008372

    Epic Realty, LLC.

    Source: Bright MLS,MLS#: MDAA2137748MLS Logo

    Facts & features

    Interior

    Bedrooms & bathrooms
    • Bedrooms: 4
    • Bathrooms: 3
    • Full bathrooms: 3
    Primary bedroom
    • Level: Unspecified
    Bedroom 2
    • Level: Unspecified
    Bedroom 3
    • Level: Unspecified
    Bedroom 4
    • Level: Unspecified
    Breakfast room
    • Level: Unspecified
    Den
    • Level: Unspecified
    Foyer
    • Level: Unspecified
    Game room
    • Level: Unspecified
    Kitchen
    • Level: Unspecified
    Living room
    • Level: Unspecified
    Sitting room
    • Level: Unspecified
    Study
    • Level: Unspecified
    Other
    • Level: Unspecified
    Heating
    • Forced Air, Natural Gas
    Cooling
    • Other, Electric
    Appliances
    • Included: Dishwasher, Disposal, Dryer, Energy Efficient Appliances, Exhaust Fan, Microwave, Oven/Range - Gas, Refrigerator, Washer, Gas Water Heater
    Features
    • Kitchen Island, Breakfast Area, Kitchen - Gourmet, Kitchen - Country, Upgraded Countertops, Open Floorplan
    • Flooring: Wood
    • Windows: Window Treatments
    • Basement: Other
    • Has fireplace: No
    Interior area
    • Total structure area: 2,246
    • Total interior livable area: 1,879 sqft
    • Finished area above ground: 1,514
    • Finished area below ground: 365

    Property

    Parking
    • Parking features: None
    Accessibility
    • Accessibility features: None
    Features
    • Levels: Three
    • Stories: 3
    • Pool features: None
    Lot
    • Size: 4,197 sqft
    • Features: Landscaped, Premium
    Details
    • Additional structures: Above Grade, Below Grade
    • Parcel number: 020465590095213
    • Zoning: R5
    • Special conditions: Standard

    Construction

    Type & style
    • Home type: Townhouse
    • Architectural style: Colonial
    • Property subtype: Townhouse
    Materials
    • Brick, Vinyl Siding
    • Foundation: Concrete Perimeter
    • Roof: Asphalt
    Condition
    • New construction: No
    • Year built: 2000
    Details
    • Builder model: ...YOUR NEW HOME!!!
    • Builder name: UN -BE LIEV A BLE

    Utilities & green energy

    • Sewer: Public Sewer
    • Water: Public

    Community & neighborhood

    Location
    • Region: Hanover
    • Subdivision: Ridge Commons

    HOA & financial

    HOA
    • Has HOA: Yes
    • HOA fee: $50 monthly
    • Amenities included: Basketball Court, Common Grounds, Tot Lots/Playground
    • Services included: Management, Insurance, Snow Removal

    Other

    Other facts
    • Listing agreement: Exclusive Agency
    • Ownership: Fee Simple

    Price history

    DateEventPrice
    4/24/2026Sold$459,500$245/sqft
    Source: Bright MLS #MDAA2137748 Report a problem
    4/8/2026Contingent$459,500$245/sqft
    Source: Bright MLS #MDAA2137748 Report a problem
    4/2/2026Price change$459,500-2.1%$245/sqft
    Source: Bright MLS #MDAA2137748 Report a problem
    3/24/2026Pending sale$469,500$250/sqft
    Source: Bright MLS #MDAA2137748 Report a problem
    2/27/2026Listed for sale$469,500+53.9%$250/sqft
    Source: Bright MLS #MDAA2137748 Report a problem
    3/5/2024Listing removed--
    Source: Zillow Rentals Report a problem
    2/6/2024Listed for rent$2,500$1/sqft
    Source: Zillow Rentals Report a problem
    5/20/2015Sold$305,000-6.2%$162/sqft
    Source: Public Record Report a problem
    4/2/2015Listed for sale$325,000$173/sqft
    Source: Keller Williams - Annapolis #AA8544759 Report a problem
    3/24/2015Pending sale$325,000$173/sqft
    Source: Keller Williams Select Realtors #AA8544759 Report a problem
    2/2/2015Listed for sale$325,000+3.2%$173/sqft
    Source: Keller Williams Select Realtors #AA8544759 Report a problem
    7/12/2010Sold$315,000$168/sqft
    Source: Public Record Report a problem
    5/10/2010Price change$315,000-3.1%$168/sqft
    Source: Keller Williams Crossroads #AA7307877 Report a problem
    4/15/2010Listed for sale$325,000+97.8%$173/sqft
    Source: Keller Williams Crossroads #AA7307877 Report a problem
    8/9/2000Sold$164,280+156.7%$87/sqft
    Source: Public Record Report a problem
    11/18/1999Sold$64,000$34/sqft
    Source: Public Record Report a problem

    Public tax history

    YearProperty taxesTax assessment
    2025$4,453 +18.4%$366,200 +6.6%
    2024$3,761 +7.4%$343,433 +7.1%
    2023$3,502 +12.5%$320,667 +7.6%
    2022$3,113 +0.1%$297,900 +0.1%
    2021$3,111 0%$297,700 +0.1%
    2020$3,112 0%$297,500 +0.1%
    2019$3,113 +6.5%$297,300 +3.2%
    2018$2,922 +2.7%$288,167 +3.3%
    2017$2,844 $279,033 +3.4%
    2016-- $269,900 +2.1%
    2015-- $264,400 +2.1%
    2014-- $258,900 +2.2%
    2013-- $253,400
    2012-- $253,400
    2011-- $253,400 -24%
    2010-- $333,390 +10.5%
    2009-- $301,702 +11.7%
    2008-- $270,016 +13.3%
    2007-- $238,330 +11.2%
    2006-- $214,416 +12.6%
    2005-- $190,503 +14.4%
    2004-- $166,590 +6%
    2003-- $157,150 +6.4%
    2002-- $147,710 +6.8%
    2001-- $138,270

    Find assessor info on the county website

    Neighborhood: 21076

    Nearby schools

    GreatSchools rating
    Schools provided by the listing agent
    • District: Anne Arundel County Public Schools

    Source: Bright MLS. This data may not be complete. We recommend contacting the local school district to confirm school assignments for this home.

    Get a cash offer in 3 minutes
    Find out how much your home could sell for in as little as 3 minutes with a no-obligation cash offer.
    Estimated market value
    $461,300
    Get a cash offer in 3 minutes
    Find out how much your home could sell for in as little as 3 minutes with a no-obligation cash offer.
    Estimated market value
    $461,300