What a spectacular opportunity to own this professionally updated brick ranch 4 bed 2 bath home in the desirable Brantford Meadows neighborhood of Butler Twp. This beautiful property is situated just minutes from shopping, dining, entertainment, and I-75. You will be welcomed home by the gorgeous brick paver driveway, which leads to the front courtyard where you will discover fresh landscaping and a park-like setting to relax. As you enter the home from the courtyard, you will immediately discover that this is no ordinary home. Each room has been professionally painted and new carpeting and luxury vinyl planking has been installed throughout. The formal living room provides ample space for catching up with your friends and family, and the large window provides the natural light you need to pick up where you left off in your latest good read. The absolute enormity of this home will be evident as you walk down the bedroom hallway. You will notice that every door has been freshly painted and all new hardware has been installed. Each of the two bathrooms have been updated with new lighting, flooring, painted vanities, and a few other personal touches. The large primary bedroom features a sitting area with lots of natural light. As you enter the primary bathroom you have access to the over-sized closet, opposite the vanity, and the private shower/toilet area. The family room is comfortably situated off the main hall and has open access to the breakfast nook and kitchen. As you look across the family room to the breakfast nook, you will be amazed by the detailed accent wall as well as the new kitchen countertops, paint details, and lighting. The dining room is large enough for your family to gather around the table. The rear patio is covered and offers great scenery. Every electrical switch, receptacle, and cover plate has been replaced; as well as most of the lighting fixtures. Too many additional updates to list here. 2 fridges and range convey. Washer/dryer negotiable.
Sold for $305,000
$305,000
7560 Glenhurst Dr, Dayton, OH 45414
4beds
2,179sqft
Single Family Residence
Built in 1973
0.34 Acres Lot
$325,200 Zestimate®
$140/sqft
$2,282 Estimated rent
Home value
$325,200
$309,000 - $341,000
$2,282/mo
Zestimate® history
Owner options
List your home for rent
$2,282/mo
Rent Zestimate®
Find your next renter with Zillow Rental Manager. Plus, with online applications, you can quickly screen prospective tenants – for free.
$2,282/mo
Rent Zestimate®
Refinance and save
$2,082/mo
Est. payment
Refinancing to a lower rate could help reduce your monthly payments and save thousands over the life of the loan.
$2,082/mo
Est. payment
Explore your selling options
Work with a Zillow partner agent
Leverage their expertise and Zillow's premium Showcase listings to get your home seen by more buyers.
Get startedList with your own agent
Get your home in front of millions of buyers by listing it on Zillow.
Learn how to do itSell it yourself
Take full control of how buyers see your home on Zillow by listing For Sale by Owner (FSBO).
List your homeWhat's special
Zillow last checked:
Listing updated:
Listed by:
Stacy Busch (937)576-0881,
Royce & Associates
Bought with:
Deborah Reaman, 2001022085
BH&G Real Estate Big Hill
Source: DABR MLS,MLS#: 913647 Originating MLS: Dayton Area Board of REALTORS
Originating MLS: Dayton Area Board of REALTORSFacts & features
Interior
Bedrooms & bathrooms
- Bedrooms: 4
- Bathrooms: 2
- Full bathrooms: 2
- Main level bathrooms: 2
Bedroom
- Level: Main
- Dimensions: 18 x 11
Bedroom
- Level: Main
- Dimensions: 13 x 10
Bedroom
- Level: Main
- Dimensions: 12 x 10
Bedroom
- Level: Main
- Dimensions: 12 x 9
Breakfast room nook
- Level: Main
- Dimensions: 9 x 8
Dining room
- Level: Main
- Dimensions: 15 x 11
Entry foyer
- Level: Main
- Dimensions: 9 x 7
Family room
- Level: Main
- Dimensions: 18 x 15
Kitchen
- Level: Main
- Dimensions: 12 x 9
Living room
- Level: Main
- Dimensions: 14 x 13
Utility room
- Level: Main
- Dimensions: 12 x 6
Heating
- Forced Air, Heat Pump
Cooling
- Central Air
Appliances
- Included: Dishwasher, Disposal, Range, Refrigerator, Electric Water Heater
Features
- Laminate Counters
- Windows: Double Pane Windows, Insulated Windows, Vinyl
- Has fireplace: Yes
- Fireplace features: Wood Burning
Interior area
- Total structure area: 2,179
- Total interior livable area: 2,179 sqft
Property
Parking
- Total spaces: 2
- Parking features: Garage, Two Car Garage, Garage Door Opener, Storage
- Garage spaces: 2
Features
- Levels: One
- Stories: 1
- Patio & porch: Patio, Porch
- Exterior features: Porch, Patio, Storage
Lot
- Size: 0.34 Acres
- Dimensions: 150' x 100'
Details
- Additional structures: Shed(s)
- Parcel number: A01213150025
- Zoning: Residential
- Zoning description: Residential
Construction
Type & style
- Home type: SingleFamily
- Architectural style: Ranch
- Property subtype: Single Family Residence
Materials
- Brick, Frame
- Foundation: Slab
Condition
- Year built: 1973
Utilities & green energy
- Water: Public
- Utilities for property: Sewer Available, Water Available
Community & HOA
Community
- Subdivision: Brantford Meadows
HOA
- Has HOA: No
Location
- Region: Dayton
Financial & listing details
- Price per square foot: $140/sqft
- Tax assessed value: $216,750
- Annual tax amount: $4,787
- Date on market: 6/17/2024
- Date available: 06/17/2024
- Listing terms: Conventional,FHA,VA Loan
Price history
| Date | Event | Price |
|---|---|---|
| 7/19/2024 | Sold | $305,000$140/sqft |
Source:  DABR MLS #913647 Report a problem DABR MLS #913647 Report a problem | ||
| 6/20/2024 | Pending sale | $305,000$140/sqft |
Source: DABR MLS #913647 Report a problem | ||
| 6/18/2024 | Listed for sale | $305,000+91.8%$140/sqft |
Source: DABR MLS #913647 Report a problem | ||
| 4/8/2004 | Sold | $159,000+4.6%$73/sqft |
Source: Public Record Report a problem | ||
| 1/15/2004 | Sold | $152,000$70/sqft |
Source: Public Record Report a problem | ||
Public tax history
| Year | Property taxes | Tax assessment |
|---|---|---|
| 2025 | $4,787 +14.4% | $75,860 |
| 2024 | $4,183 +1.8% | $75,860 |
| 2023 | $4,111 +18.9% | $75,860 +42% |
| 2022 | $3,458 0% | $53,420 |
| 2021 | $3,459 +0.3% | $53,420 |
| 2020 | $3,450 +5.5% | $53,420 +12.8% |
| 2019 | $3,270 -0.2% | $47,350 |
| 2018 | $3,276 +0.7% | $47,350 |
| 2017 | $3,254 0% | $47,350 +1.5% |
| 2016 | $3,255 +4.2% | $46,630 |
| 2015 | $3,125 +1.3% | $46,630 |
| 2014 | $3,086 | $46,630 |
Find assessor info on the county website
Neighborhood: 45414
Nearby homes
- $300,0005 bd3 ba2.4k sqft7550 Glenhurst Dr, Dayton, OH 45414Off Market
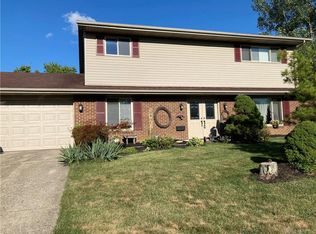
- $292,1004 bd2 ba2.3k sqft7570 Glenhurst Dr, Dayton, OH 45414Off Market
- $307,0003 bd4 ba2.4k sqft7567 Roselake Dr, Dayton, OH 45414Sold
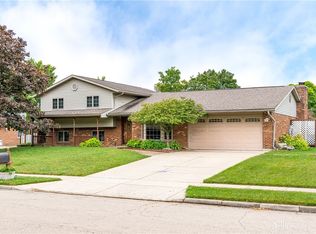
- $342,2004 bd3 ba2.3k sqft7573 Roselake Dr, Dayton, OH 45414Off Market
- $339,5004 bd3 ba2.2k sqft7561 Roselake Dr, Dayton, OH 45414Off Market
- $306,0004 bd4 ba2.4k sqft7561 Glenhurst Dr, Dayton, OH 45414Sold
- $297,7004 bd2 ba2.6k sqft7580 Glenhurst Dr, Dayton, OH 45414Off Market
- $266,0004 bd2 ba2k sqft7540 Glenhurst Dr, Dayton, OH 45414Off Market
Nearby schools
GreatSchools rating
- 6/10Smith Middle SchoolGrades: 3-5Distance: 0.5 mi
- 6/10Morton Middle SchoolGrades: 6-8Distance: 1.5 mi
- 7/10Butler High SchoolGrades: 9-12Distance: 2.2 mi
Schools provided by the listing agent
- District: Vandalia-Butler
Source: DABR MLS. This data may not be complete. We recommend contacting the local school district to confirm school assignments for this home.
Get a cash offer in 3 minutes
Find out how much your home could sell for in as little as 3 minutes with a no-obligation cash offer.
Estimated market value
$325,200
Get a cash offer in 3 minutes
Find out how much your home could sell for in as little as 3 minutes with a no-obligation cash offer.
Estimated market value
$325,200
- Ohio
- Montgomery County
- Dayton
- 45414
- 7560 Glenhurst Dr
Nearby cities
Nearby neighborhoods
Nearby zip codes
Other Dayton Topics
