Welcome to Your Dream Home! This custom-built, one-level residence isn't just a house; it's a meticulously designed haven offering the perfect blend of comfort and style. From the moment you step inside, you'll be greeted by an inviting open floor plan that seamlessly connects each living space, creating an airy and expansive atmosphere. At the heart of this home lies a generous kitchen that will inspire your inner chef. Imagine effortlessly preparing meals on ample counter space, with everything you need right at your fingertips thanks to the convenient walk-in pantry - perfect for storing all your culinary essentials.
Beyond the kitchen, you'll find three spacious bedrooms designed for relaxation and rejuvenation. With two beautifully appointed bathrooms, mornings will be a breeze for everyone. You'll especially fall in love with the large primary bedroom, a true tranquil retreat. This private sanctuary boasts an en-suite bathroom, offering the ultimate in privacy and relaxation after a long day.
Step outside and discover your own slice of paradise. The private backyard is a serene escape, offering endless possibilities. Whether you envision cultivating a vibrant garden, hosting lively barbecues, or simply enjoying quiet moments in the fresh air, this space is perfect for gardening or entertaining friends and family. This home isn't just a place to live; it's designed for easy living and memorable moments, promising a lifestyle of comfort and joy.
Beyond the main residence, discover a truly exceptional feature that sets this property apart: a custom-built garage meticulously designed to accommodate your most prized possessions. This isn't just any garage; it's an expansive and thoughtfully constructed space, boasting ample clearance and depth specifically engineered to comfortably house a large truck, or even a boat for weekend relaxation on nearby lakes and rivers.
Sold for $435,000
$435,000
7560 Hampstead Hall Dr, Ooltewah, TN 37363
3beds
2,034sqft
Single Family Residence
Built in 2012
8,712 Square Feet Lot
$443,800 Zestimate®
$214/sqft
$2,351 Estimated rent
Home value
$443,800
$413,000 - $475,000
$2,351/mo
Zestimate® history
Owner options
List your home for rent
$2,351/mo
Rent Zestimate®
Find your next renter with Zillow Rental Manager. Plus, with online applications, you can quickly screen prospective tenants – for free.
$2,351/mo
Rent Zestimate®
Refinance and save
$2,579/mo
Est. payment
Refinancing to a lower rate could help reduce your monthly payments and save thousands over the life of the loan.
$2,579/mo
Est. payment
Explore your selling options
Work with a Zillow partner agent
Leverage their expertise and Zillow's premium Showcase listings to get your home seen by more buyers.
Get startedList with your own agent
Get your home in front of millions of buyers by listing it on Zillow.
Learn how to do itSell it yourself
Take full control of how buyers see your home on Zillow by listing For Sale by Owner (FSBO).
List your homeWhat's special
Walk-in pantryPrivate backyardVibrant gardenEndless possibilitiesHosting lively barbecuesInviting open floor planTranquil retreat
Zillow last checked:
Listing updated:
Listed by:
Joanie Sompayrac 423-304-1365,
Keller Williams Realty
Bought with:
Yun H Gravitt, 266442
Coldwell Banker Pryor Realty
Source: Greater Chattanooga Realtors,MLS#: 1516454
Facts & features
Interior
Bedrooms & bathrooms
- Bedrooms: 3
- Bathrooms: 2
- Full bathrooms: 2
Heating
- Central, Electric
Cooling
- Central Air, Electric
Appliances
- Included: Dishwasher, Electric Cooktop, Electric Oven, Electric Water Heater, Microwave
- Laundry: Electric Dryer Hookup, Inside, Lower Level, Laundry Room, Washer Hookup
Features
- Breakfast Bar, Double Vanity, Entrance Foyer, Eat-in Kitchen, Granite Counters, High Speed Internet, Kitchen Island, Open Floorplan, Pantry, Primary Downstairs, Soaking Tub, Walk-In Closet(s), Separate Shower, Tub/shower Combo, En Suite, Sitting Area
- Flooring: Luxury Vinyl, Tile
- Windows: Vinyl Frames
- Has basement: No
- Number of fireplaces: 1
- Fireplace features: Gas Log, Living Room
Interior area
- Total structure area: 2,034
- Total interior livable area: 2,034 sqft
- Finished area above ground: 2,034
- Finished area below ground: 0
Property
Parking
- Total spaces: 2
- Parking features: Driveway, Garage, Garage Door Opener, Garage Faces Front, Kitchen Level
- Attached garage spaces: 2
Features
- Levels: One
- Stories: 1
- Patio & porch: Deck, Rear Porch, Porch - Screened
- Exterior features: Garden, Private Yard
- Pool features: None
- Spa features: None
- Fencing: Back Yard,Fenced,Privacy
- Waterfront features: Pond
Lot
- Size: 8,712 Square Feet
- Dimensions: 70 x 125
- Features: Back Yard, Level
Details
- Additional structures: None
- Parcel number: 103m G 011
- Special conditions: Standard
- Other equipment: Negotiable
Construction
Type & style
- Home type: SingleFamily
- Architectural style: Contemporary
- Property subtype: Single Family Residence
Materials
- Other, Stone, Wood Siding, Fiber Cement
- Foundation: Slab
- Roof: Asphalt,Shingle
Condition
- New construction: No
- Year built: 2012
Utilities & green energy
- Sewer: Public Sewer
- Water: Public
- Utilities for property: Cable Available, Electricity Connected, Natural Gas Available, Phone Available, Propane, Sewer Connected, Underground Utilities, Water Connected
Community & HOA
Community
- Features: Sidewalks, Pond
- Security: Smoke Detector(s)
- Subdivision: Hampstead Hall
HOA
- Has HOA: Yes
- Amenities included: Maintenance Grounds, Pond Seasonal
- Services included: Insurance
Location
- Region: Ooltewah
Financial & listing details
- Price per square foot: $214/sqft
- Tax assessed value: $397,900
- Annual tax amount: $1,585
- Date on market: 7/11/2025
- Listing terms: Cash,Conventional,FHA,VA Loan
- Inclusions: Electric oven/range, electric water heater, microwave, dishwasher
- Road surface type: Paved
Price history
| Date | Event | Price |
|---|---|---|
| 9/12/2025 | Sold | $435,000-3.3%$214/sqft |
Source: Greater Chattanooga Realtors #1516454 Report a problem | ||
| 7/27/2025 | Contingent | $450,000$221/sqft |
Source: Greater Chattanooga Realtors #1516454 Report a problem | ||
| 7/11/2025 | Listed for sale | $450,000$221/sqft |
Source: Greater Chattanooga Realtors #1516454 Report a problem | ||
Public tax history
| Year | Property taxes | Tax assessment |
|---|---|---|
| 2025 | $1,517 -4.3% | $99,475 +41.2% |
| 2024 | $1,585 | $70,450 |
| 2023 | $1,585 | $70,450 |
| 2022 | $1,585 +0.6% | $70,450 |
| 2021 | $1,576 +3.4% | $70,450 +27.7% |
| 2020 | $1,525 | $55,150 |
| 2019 | $1,525 | $55,150 |
| 2018 | $1,525 -0.6% | $55,150 |
| 2017 | $1,534 +2.1% | $55,150 |
| 2016 | $1,503 | -- |
| 2015 | $1,503 | $54,025 |
| 2014 | $1,503 +334.8% | -- |
| 2013 | $346 | $54,025 |
Find assessor info on the county website
Neighborhood: 37363
Nearby homes
- $452,8004 bd3 ba2.3k sqft7554 Hampstead Hall Dr, Ooltewah, TN 37363Off Market

- $422,1003 bd2 ba1.8k sqft7566 Hampstead Hall Dr, Ooltewah, TN 37363Off Market

- $476,7004 bd2 ba2.3k sqft7548 Hampstead Hall Dr, Ooltewah, TN 37363Off Market
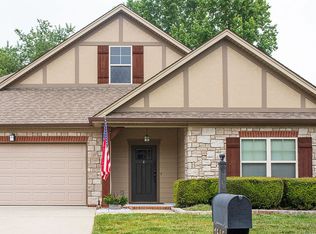
- $451,8003 bd3 ba2.4k sqft7572 Hampstead Hall Dr, Ooltewah, TN 37363Off Market
- $351,300-- bd2 ba1.5k sqft7719 Tippi Ln, Ooltewah, TN 37363Off Market
- $446,7003 bd3 ba2.4k sqft7561 Hampstead Hall Dr, Ooltewah, TN 37363Off Market
- $449,9004 bd3 ba2.3k sqft7567 Hampstead Hall Dr, Ooltewah, TN 37363Off Market
- $508,7004 bd3 ba2.7k sqft7555 Hampstead Hall Dr, Ooltewah, TN 37363Off Market
Nearby schools
GreatSchools rating
- 9/10Ooltewah Elementary SchoolGrades: PK-5Distance: 2.1 mi
- 7/10Hunter Middle SchoolGrades: 6-8Distance: 2.2 mi
- 5/10Ooltewah High SchoolGrades: 9-12Distance: 3.2 mi
Schools provided by the listing agent
- Elementary: Ooltewah Elementary
- Middle: Ooltewah Middle
- High: Ooltewah
Source: Greater Chattanooga Realtors. This data may not be complete. We recommend contacting the local school district to confirm school assignments for this home.
Get a cash offer in 3 minutes
Find out how much your home could sell for in as little as 3 minutes with a no-obligation cash offer.
Estimated market value
$443,800
Get a cash offer in 3 minutes
Find out how much your home could sell for in as little as 3 minutes with a no-obligation cash offer.
Estimated market value
$443,800
- Tennessee
- Hamilton County
- Ooltewah
- 37363
- 7560 Hampstead Hall Dr
Nearby cities
Nearby zip codes
Other Ooltewah Topics
