Welcome to this ready to move in Condo located in the desirable Hollycroft Park Condominiums of Hollycroft Lane. Featuring a private view of the rear landscape, you will love the location and enjoy the access to nearby Garfield Park. All appliances in the kitchen will stay and there are plenty of cabinets, counter space, a pantry closet and vinyl flooring for easy maintenance. Enter the home from the main Foyer and take in the spacious living room with wood burning fireplace and views of the rear yard. This connects to the dining room and kitchen as well as a first-floor half bath for your convenience. Very comfortable feeling with plenty of space for entertaining family and friends! Upstairs, you will appreciate the 3 nice size bedrooms with generous closet space and an updated full bath with ceramic tile. The 1st floor laundry is next to the unit off the hallway which also houses the furnace and hot water tank. Windows were replaced by owner about 5 years ago and the roof on the building was completed in 2021. There is also additional insulation in the attic. A parking garage is assigned to the owner as well as an additional space if needed. This property is very clean and well maintained so set up a viewing today.
Closed
$136,900
7560 Hollycroft Ln #C4, Mentor, OH 44060
3beds
1,312sqft
Townhouse, Condominium
Built in 1962
-- sqft lot
$155,800 Zestimate®
$104/sqft
$1,847 Estimated rent
Home value
$155,800
$146,000 - $167,000
$1,847/mo
Zestimate® history
Owner options
List your home for rent
$1,847/mo
Rent Zestimate®
Find your next renter with Zillow Rental Manager. Plus, with online applications, you can quickly screen prospective tenants – for free.
$1,847/mo
Rent Zestimate®
Refinance and save
$1,196/mo
Est. payment
Refinancing to a lower rate could help reduce your monthly payments and save thousands over the life of the loan.
$1,196/mo
Est. payment
Explore your selling options
Work with a Zillow partner agent
Leverage their expertise and Zillow's premium Showcase listings to get your home seen by more buyers.
Get startedList with your own agent
Get your home in front of millions of buyers by listing it on Zillow.
Learn how to do itSell it yourself
Take full control of how buyers see your home on Zillow by listing For Sale by Owner (FSBO).
List your homeWhat's special
Zillow last checked:
Listing updated:
Listed by:
Steve K Forsythe steve.forsythegroup@gmail.com440-341-1830,
Platinum Real Estate,
Michelle A Underwood 440-413-1818,
Platinum Real Estate
Bought with:
Daniela Maragos, 2013001148
Keller Williams Elevate
Source: MLS Now,MLS#: 5054843 Originating MLS: Akron Cleveland Association of REALTORS
Originating MLS: Akron Cleveland Association of REALTORSFacts & features
Interior
Bedrooms & bathrooms
- Bedrooms: 3
- Bathrooms: 2
- Full bathrooms: 1
- 1/2 bathrooms: 1
- Main level bathrooms: 1
Primary bedroom
- Description: carpet with double closet and ceiling fan,Flooring: Carpet
- Level: Second
- Dimensions: 14 x 12
Bedroom
- Description: fully carpeted,Flooring: Carpet
- Level: Second
- Dimensions: 12 x 11
Bedroom
- Description: fully carpeted,Flooring: Carpet
- Level: Second
- Dimensions: 13 x 11
Dining room
- Description: fully carpeted,Flooring: Carpet
- Level: First
- Dimensions: 11 x 10
Kitchen
- Description: appliances and pantry closet,Flooring: Laminate
- Features: Laminate Counters
- Level: First
- Dimensions: 11 x 9
Living room
- Description: fully carpeted with fireplace,Flooring: Carpet
- Features: Fireplace
- Level: First
- Dimensions: 18 x 14
Heating
- Forced Air, Fireplace(s), Gas
Cooling
- Central Air
Appliances
- Included: Dishwasher, Range, Refrigerator
- Laundry: Common Area, In Hall
Features
- Ceiling Fan(s), Laminate Counters, Open Floorplan
- Windows: Double Pane Windows
- Has basement: No
- Number of fireplaces: 1
- Fireplace features: Living Room, Wood Burning
Interior area
- Total structure area: 1,312
- Total interior livable area: 1,312 sqft
- Finished area above ground: 1,312
Property
Parking
- Total spaces: 2
- Parking features: Additional Parking, Detached, Garage
- Garage spaces: 1
- Carport spaces: 1
- Covered spaces: 2
Features
- Levels: Two
- Stories: 2
- Patio & porch: None
- Pool features: None
Details
- Additional structures: None
- Parcel number: 16B032B000240
Construction
Type & style
- Home type: Condo
- Property subtype: Townhouse, Condominium
- Attached to another structure: Yes
Materials
- Brick
- Foundation: Slab
- Roof: Asphalt,Fiberglass
Condition
- Year built: 1962
Utilities & green energy
- Sewer: Public Sewer
- Water: Public
Community & HOA
Community
- Features: Public Transportation
- Subdivision: Hollycroft Condo
HOA
- Has HOA: No
- Services included: Association Management, Insurance, Maintenance Grounds, Maintenance Structure, Snow Removal, Trash, Water
- HOA fee: $227 monthly
Location
- Region: Mentor
Financial & listing details
- Price per square foot: $104/sqft
- Annual tax amount: $1,730
- Date on market: 7/18/2024
- Cumulative days on market: 55 days
- Listing terms: Cash,Conventional
Price history
| Date | Event | Price |
|---|---|---|
| 9/18/2024 | Sold | $136,900$104/sqft |
Source:  MLS Now #5054843 Report a problem MLS Now #5054843 Report a problem | ||
| 9/10/2024 | Pending sale | $136,900$104/sqft |
Source: MLS Now #5054843 Report a problem | ||
| 9/10/2024 | Contingent | $136,900$104/sqft |
Source: MLS Now #5054843 Report a problem | ||
| 9/9/2024 | Listed for sale | $136,900-2.1%$104/sqft |
Source: MLS Now #5054843 Report a problem | ||
| 7/26/2024 | Contingent | $139,900$107/sqft |
Source: MLS Now #5054843 Report a problem | ||
| 7/18/2024 | Listed for sale | $139,900+41.3%$107/sqft |
Source: MLS Now #5054843 Report a problem | ||
| 5/9/2006 | Sold | $99,000$75/sqft |
Source: MLS Now #2257813 Report a problem | ||
Public tax history
Tax history is unavailable.
Neighborhood: 44060
Nearby homes
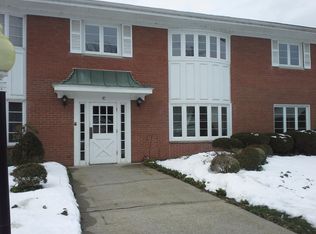
- $174,5003 bd2 ba1.3k sqft7560 Hollycroft Ln APT 11C, Mentor, OH 44060Off Market
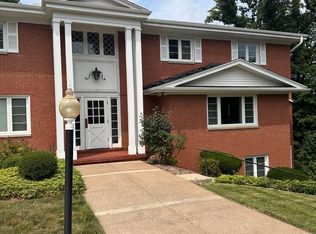
- $166,9002 bd2 ba1.2k sqft7560 Hollycroft Ln APT 18C, Mentor, OH 44060Off Market
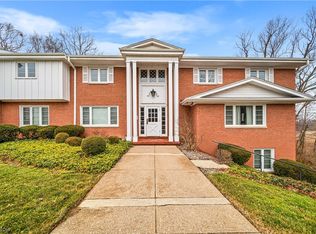
- $155,0003 bd2 ba1.3k sqft7560 Hollycroft Ln APT 16C, Mentor, OH 44060Sold
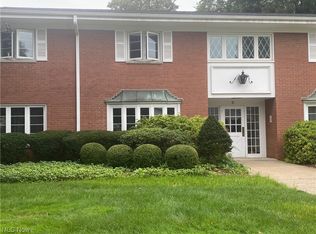
- $135,0002 bd2 ba1.2k sqft7560 Hollycroft Ln APT 2C, Mentor, OH 44060Sold
- $129,0002 bd2 ba1.1k sqft7560 Hollycroft Ln #C-8, Mentor, OH 44060Sold
- $120,0002 bd2 ba1.1k sqft7560 Hollycroft Ln APT 9C, Mentor, OH 44060Sold
- $162,1003 bd2 ba640 sqft7560 Hollycroft Ln UNIT 1, Mentor, OH 44060Off Market
- $107,6001 bd1 ba670 sqft7560 Hollycroft Ln APT 2, Mentor, OH 44060Off Market
Nearby schools
GreatSchools rating
- 8/10Ridge Elementary SchoolGrades: K-5Distance: 0.8 mi
- 7/10Memorial Middle SchoolGrades: 6-8Distance: 2 mi
- 8/10Mentor High SchoolGrades: 9-12Distance: 2.1 mi
Schools provided by the listing agent
- District: Mentor EVSD - 4304
Source: MLS Now. This data may not be complete. We recommend contacting the local school district to confirm school assignments for this home.
Get a cash offer in 3 minutes
Find out how much your home could sell for in as little as 3 minutes with a no-obligation cash offer.
Estimated market value
$155,800
Get a cash offer in 3 minutes
Find out how much your home could sell for in as little as 3 minutes with a no-obligation cash offer.
Estimated market value
$155,800
- Ohio
- Lake County
- Mentor
- 44060
- 7560 Hollycroft Ln Unit C4
Nearby cities
Nearby zip codes
Other Mentor Topics
