Skip main navigation
Off market
  • $1,150,700

    7560 Hunter Woods Dr, Manassas, VA 20111

    6beds
    6,590sqft
    Detached
    Built in 2015
    1.03 Acres Lot
    $1,150,700 Zestimate®
    $175/sqft
    $5,752 Estimated rent

    Home value

    $1,150,700

    $1.09M - $1.21M

    $5,752/mo

    Zestimate® history
    Loading
    Loading...

    Owner options

    List your home for rent

    $5,752/mo

    Rent Zestimate®

    Find your next renter with Zillow Rental Manager. Plus, with online applications, you can quickly screen prospective tenants – for free.

    Learn more

    $5,752/mo

    Rent Zestimate®

    Refinance and save

    $7,101/mo

    Est. payment

    Refinancing to a lower rate could help reduce your monthly payments and save thousands over the life of the loan.

    See today's rates

    $7,101/mo

    Est. payment

    Explore your selling options

    Work with a Zillow partner agent

    Leverage their expertise and Zillow's premium Showcase listings to get your home seen by more buyers.

    Get started

    List with your own agent

    Get your home in front of millions of buyers by listing it on Zillow.

    Learn how to do it

    Sell it yourself

    Take full control of how buyers see your home on Zillow by listing For Sale by Owner (FSBO).

    List your home

    What's special

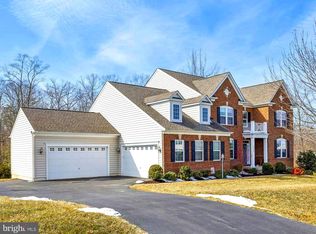
    Absolutely stunning custom built home nestled in Woodland Farms infused with the modern luxuries homebuyers seek. With 6 bedrooms and 4.5 baths, this home offers plenty of space for living; over 6,000 square feet on 3 finished levels. A stately brick fa~ade, 3-car side loading garage, composite deck, custom patio, and fenced-in yard are only some of the appealing outdoor features. while inside, hand scraped hardwood flooring, decorative moldings, plantation shutters, neutral paint, gourmet kitchen, a main level master suite and an abundance of windows create instant appeal. Rich hardwood flooring and a prominent staircase with decorative balusters in the open foyer welcome you home. To the right, the banquet-size dining room offers plenty of space for formal occasions where wainscoting, crown molding, and an oil-rubbed chandelier give it a distinctly tailored feel. The gourmet kitchen stirs the senses with gleaming granite countertops, custom antique glazed raised panel cabinetry, and stainless steel appliances including a gas cooktop, double wall ovens and French door refrigerator; while recessed and pendant lights strike the perfect balance of ambience and illumination. A center island provides bar-style seating and introduces the breakfast area with ample table space. Relax and unwind in the adjoining morning room or step outside to the composite deck with descending stairs to a custom stamped concrete patio, vibrant border gardens, and black iron fencing~seamlessly blending indoor and outdoor living. Back inside, the family room is highlighted by a floor-to-ceiling stacked stone fireplace creating a warm and cozy atmosphere. A library makes an excellent home office, as a butlers pantry/planning center, laundry room, and powder room updated to perfection complement the main level. Down the hall, the gracious owner~s suite features designer textured carpet, a large walk-in closet, and room for a sitting area. The luxurious en suite bath boasts a dual-sink vanity, sumptuous soaking tub, frameless ultra-shower, and spa-toned tile and surround with decorative inlay. Upstairs, a bonus room/bedroom with a double door entry creates the versatile space to suit the needs of your lifestyle, while three additional bright and sunny bedrooms each with walk in closets enjoy either a private or beautifully appointed hall bath. Fine craftsmanship continues in the walkup lower level recreation room offering space for games, media, and exercise and boasts a wet bar and theatre-style tiered media area that are sure to be popular gathering spots. An exercise room, sixth bedroom with walk in closet, and full bath on this level make excellent guest quarters/au pair suite and complete the comfort and luxury of this wonderful home. All of this is conveniently located near the Prince William Parkway, VRE, an easy drive to Route 28, and just minutes to plenty of diverse shopping, dining, and entertainment choices in Old Town Manassas or downtown historic Clifton!

    This property is off market, which means it's not currently listed for sale or rent on Zillow. This may be different from what's available on other websites or public sources.
    Facts & features

    Interior

    Bedrooms & bathrooms
    • Bedrooms: 6
    • Bathrooms: 5
    • Full bathrooms: 4
    • 1/2 bathrooms: 1
    Heating
    • None, Forced air
    Cooling
    • Central
    Appliances
    • Included: Dishwasher, Dryer, Garbage disposal
    Features
    • Kitchen Island, Central Vacuum, Recessed Lighting, Walk-In Closet(s), Built-Ins, Dining Area, Eat-in Kitchen, Crown Molding, Butlers Pantry, Wet/Dry Bar, Wainscotting, Entry Level Bedroom, Master Bath(s), Breakfast Area, Upgraded Countertops, Kitchen - Table Space, Kitchen - Gourmet, Family Room Off Kitchen, Chair Railings, Water Treat System, Stall Shower
    • Flooring: Carpet, Hardwood
    • Windows: Window Treatments
    • Basement: Partially finished
    • Has fireplace: Yes
    Interior area
    • Total interior livable area: 6,590 sqft
    • Finished area below ground: 2200

    Property

    Parking
    • Total spaces: 3
    • Parking features: Garage - Attached
    Features
    • Exterior features: Vinyl, Brick
    Lot
    • Size: 1.03 Acres
    Details
    • Parcel number: 7895844712
    • Special conditions: Standard

    Construction

    Type & style
    • Home type: SingleFamily
    • Architectural style: Colonial
    • Property subtype: Detached
    Materials
    • Roof: Other
    Condition
    • Year built: 2015

    Community & HOA

    HOA
    • Has HOA: Yes
    • HOA fee: $79 monthly
    Location
    • Region: Manassas

    Financial & listing details

    • Price per square foot: $175/sqft
    • Tax assessed value: $951,800

    Price history

    DateEventPrice
    10/1/2019Sold$757,000-1.7%$115/sqft
    Source: Public Record Report a problem
    8/9/2019Pending sale$769,900$117/sqft
    Source: Keller Williams Realty Alliance Group Chantilly #VAPW100185 Report a problem
    8/2/2019Listed for sale$769,900-3.8%$117/sqft
    Source: Keller Williams Chantilly Ventures LLC #VAPW100185 Report a problem
    7/9/2019Listing removed$799,900$121/sqft
    Source: Berkshire Hathaway HomeServices PenFed Realty #VAPW472016 Report a problem
    6/20/2019Price change$799,900-4.7%$121/sqft
    Source: Berkshire Hathaway HomeServices PenFed Realty #VAPW472016 Report a problem
    5/17/2019Listed for sale$839,000+17.4%$127/sqft
    Source: Berkshire Hathaway HomeServices PenFed Realty #VAPW472016 Report a problem
    9/4/2015Sold$714,645$108/sqft
    Source: Public Record Report a problem

    Public tax history

    YearProperty taxesTax assessment
    2025-- $951,800 +8.6%
    2024-- $876,200 +0.8%
    2023-- $869,500 +2.1%
    2022$44 -99.5%$851,500 +16.5%
    2021$8,862 +1.9%$730,900 +2.8%
    2020$8,697 +107.7%$711,200 +2.6%
    2019$4,187 -50.1%$693,500 -0.2%
    2018$8,395 +2%$695,200 +0.6%
    2017$8,226 $691,000 +1.5%
    2016$8,226 $680,700 +436.4%
    2015-- $126,900
    Find assessor info on the county website

    Neighborhood: 20111

    Nearby schools

    GreatSchools rating
    Schools provided by the listing agent
    • Elementary: SIGNAL HILL
    • Middle: PARKSIDE
    • High: OSBOURN PARK
    • District: PRINCE WILLIAM COUNTY PUBLIC SCHOOLS

    Source: The MLS. This data may not be complete. We recommend contacting the local school district to confirm school assignments for this home.

    Get a cash offer in 3 minutes
    Find out how much your home could sell for in as little as 3 minutes with a no-obligation cash offer.
    Estimated market value
    $1,150,700
    Get a cash offer in 3 minutes
    Find out how much your home could sell for in as little as 3 minutes with a no-obligation cash offer.
    Estimated market value
    $1,150,700