One of the most coveted lots in Saddle Brook! This ranch style patio home is tucked back in a private area of the community on a quiet cul-de-sac, offering a rare blend of expansive outdoor space and true privacy. The 23' x 13' Trex deck—with power retractable awning—overlooks peaceful, serene views of the expansive, HOA-maintained grassy area, mature trees, and natural landscaping along the Farmer's Highline Canal. Inside, the spacious gourmet kitchen impresses with abundant cabinetry, granite countertops, stainless appliances, and double ovens, and opens directly to the deck. Both the kitchen and living room enjoy those same peaceful views, and the living room features a cozy gas fireplace. The main-level "bonus" room, adjacent to the living room, is perfect as a second dining space, home office, or reading room. The main level features a mix of beautiful hardwood floors and newer carpet, complemented by fresh paint throughout nearly the entire main level. Plantation shutters add a sophisticated touch. The primary suite boasts high ceilings, double closets, and a luxurious 5-piece en suite bath. A second main-floor bedroom and full bath provide flexibility. The main floor laundry includes built-in cabinetry with washer and dryer included. The garden level basement feels open and bright, with a spacious recreation room, third bedroom, and full bath—ideal for entertaining, guests, or multi-generational living.
Enjoy low-maintenance living at its best, with lawn care and snow removal included! Located close to walking and biking trails, Saddle Brook Park, Ralston Creek Trail, Apex Rec Center, Colorado Tap House, West Woods Golf Course, and Arvada Indoor Equestrian Center. Don't miss this sought-after West Arvada gem!
For sale
$845,000
7560 Juniper Street, Arvada, CO 80007
3beds
2,859sqft
Single Family Residence
Built in 2007
3,615 Square Feet Lot
$-- Zestimate®
$296/sqft
$300/mo HOA
What's special
- 15 days
- 1,034
- 74
Zillow last checked:
Listing updated:
Listed by:
Joyce E Hachen 303-956-0089 Joyce@EquityDwellings.com,
Equity Colorado Real Estate
Source: REcolorado as distributed by MLS GRID,MLS#: 2281603
Facts & features
Interior
Bedrooms & bathrooms
- Bedrooms: 3
- Bathrooms: 3
- Full bathrooms: 3
- Main level bathrooms: 2
- Main level bedrooms: 2
Bedroom
- Description: Experience Peaceful Views From The Primary Bedroom. Newer Carpet. Double Closets. En Suite 5-Pc Bathroom.
- Features: Primary Suite
- Level: Main
Bedroom
- Description: Secondary Main Level Bedroom With Newer Carpet.
- Level: Main
Bedroom
- Description: Light And Bright 3rd Bedroom In The Garden Level Basement.
- Level: Basement
Bathroom
- Description: En Suite Primary 5-Pc Bathroom With Double Sinks, Soaking Tub And Shower.
- Features: En Suite Bathroom, Primary Suite
- Level: Main
Bathroom
- Description: Full Bathroom Just Outside The Secondary Main Level Bedroom.
- Level: Main
Bathroom
- Description: Convenient Full Bathroom In The Garden Level Basement.
- Level: Basement
Bonus room
- Description: Could Be Second Dining Space, Office, Or Reading Room
- Level: Main
Family room
- Description: Generously Sized Recreation/Family In The Garden Level Basement. Lots Of Space For Gathering, Entertaining, And Fun.
- Level: Basement
Kitchen
- Description: Granite Countertops, Stainless Appliances, Hardwood Flooring. Opens To The Deck And Those Views!
- Level: Main
Laundry
- Description: Main Floor Laundry W/Built-In Cabinets. Washer And Dryer Included.
- Level: Main
Living room
- Description: Sunlit W/Multiple Windows. Overlooks The Deck With Views Of The Expansive Hoa Maintained Grassy Area. Hardwood Flooring And Gas Fireplace.
- Level: Main
Heating
- Forced Air, Natural Gas
Cooling
- Central Air
Appliances
- Included: Cooktop, Dishwasher, Disposal, Double Oven, Dryer, Gas Water Heater, Microwave, Refrigerator, Washer
Features
- Ceiling Fan(s), Eat-in Kitchen, Five Piece Bath, Granite Counters, High Ceilings, Primary Suite, Radon Mitigation System, Smoke Free
- Flooring: Carpet, Tile, Wood
- Windows: Double Pane Windows, Window Coverings
- Basement: Crawl Space,Daylight,Finished,Partial,Sump Pump
- Number of fireplaces: 1
- Fireplace features: Living Room
Interior area
- Total structure area: 2,859
- Total interior livable area: 2,859 sqft
- Finished area above ground: 1,559
- Finished area below ground: 1,235
Video & virtual tour
Property
Parking
- Total spaces: 2
- Parking features: Garage - Attached
- Attached garage spaces: 2
Features
- Levels: One
- Stories: 1
- Patio & porch: Deck, Front Porch
Lot
- Size: 3,615 Square Feet
- Features: Cul-De-Sac, Landscaped
Details
- Parcel number: 443379
- Special conditions: Standard
Construction
Type & style
- Home type: SingleFamily
- Architectural style: Traditional
- Property subtype: Single Family Residence
Materials
- Frame, Stone, Wood Siding
- Foundation: Slab
- Roof: Composition
Condition
- Year built: 2007
Details
- Builder name: Remington Homes
Utilities & green energy
- Sewer: Public Sewer
- Water: Public
Community & HOA
Community
- Security: Carbon Monoxide Detector(s), Smoke Detector(s)
- Subdivision: Saddle Brook
HOA
- Has HOA: Yes
- Services included: Irrigation, Maintenance Grounds, Recycling, Snow Removal, Trash
- HOA fee: $300 monthly
- HOA name: Saddle Brook HOA. Managed by MSI
- HOA phone: 303-420-4433
Location
- Region: Arvada
Financial & listing details
- Price per square foot: $296/sqft
- Tax assessed value: $816,648
- Annual tax amount: $5,263
- Date on market: 9/10/2026
- Listing terms: Cash,Conventional,FHA,VA Loan
- Exclusions: Staging Furniture/Decor And Seller's Personal Property.
- Ownership: Corporation/Trust
Estimated market value
Not available
Estimated sales range
Not available
Not available
Price history
| Date | Event | Price |
|---|---|---|
| 9/10/2026 | Listed for sale | $845,000+72.4%$296/sqft |
Source:  REcolorado as distributed by MLS GRID #2281603 Report a problem REcolorado as distributed by MLS GRID #2281603 Report a problem | ||
| 12/7/2016 | Sold | $490,000-2%$171/sqft |
Source:  IRES as distributed by MLS GRID #785289 Report a problem IRES as distributed by MLS GRID #785289 Report a problem | ||
| 7/20/2016 | Price change | $500,000-3.8%$175/sqft |
Source: RE/MAX Alliance-Lsvl #785289 Report a problem | ||
| 6/3/2016 | Price change | $520,000-1.9%$182/sqft |
Source: RE/MAX Alliance-Lsvl #785289 Report a problem | ||
| 3/9/2016 | Listed for sale | $530,000+27.7%$185/sqft |
Source: RE/MAX Alliance-Lsvl #785289 Report a problem | ||
| 3/5/2013 | Sold | $415,000-2.4%$145/sqft |
Source: Public Record Report a problem | ||
| 11/29/2012 | Price change | $425,000-4.5%$149/sqft |
Source: KINGDOM REALTY #1131267 Report a problem | ||
| 9/23/2012 | Listed for sale | $445,000+11.3%$156/sqft |
Source: KINGDOM REALTY #1131267 Report a problem | ||
| 1/24/2007 | Sold | $399,730$140/sqft |
Source: Public Record Report a problem | ||
Public tax history
| Year | Property taxes | Tax assessment |
|---|---|---|
| 2025 | $4,294 -0.1% | $51,041 +15.1% |
| 2024 | $4,300 +18.5% | $44,327 |
| 2023 | $3,629 -1.6% | $44,327 +19.6% |
| 2022 | $3,689 -8.2% | $37,055 -2.8% |
| 2021 | $4,018 | $38,122 -8.4% |
| 2020 | $4,018 +1.4% | $41,636 |
| 2019 | $3,964 +30.5% | $41,636 +34.3% |
| 2018 | $3,036 | $31,008 |
| 2017 | $3,036 -7.5% | $31,008 -9.1% |
| 2016 | $3,283 | $34,103 |
| 2015 | $3,283 +23.7% | $34,103 +30.1% |
| 2014 | $2,654 +0.4% | $26,215 |
| 2013 | $2,645 +2.1% | $26,215 -0.6% |
| 2012 | $2,589 -13.6% | $26,363 |
| 2011 | $2,996 +6.5% | $26,363 -14.1% |
| 2010 | $2,812 +2.4% | $30,700 +0.7% |
| 2009 | $2,745 +0% | $30,480 +2.6% |
| 2008 | $2,745 +98.5% | $29,700 |
| 2007 | $1,383 +6.1% | $29,700 +100.4% |
| 2006 | $1,304 +159.1% | $14,820 +171.9% |
| 2005 | $503 +59807.2% | $5,450 |
| 2004 | $1 | $5,450 |
Find assessor info on the county website
Monthly payment
Est. payment
Payment breakdown
Explore the cost of this home by adjusting the details. Changes won't be saved.Climate risks
Neighborhood: 80007
Nearby schools
Schools provided by the listing agent
- Elementary: West Woods
- Middle: Drake
- High: Ralston Valley
- District: Jefferson County R-1
Source: REcolorado as distributed by MLS GRID. This data may not be complete. We recommend contacting the local school district to confirm school assignments for this home.
Similar homes
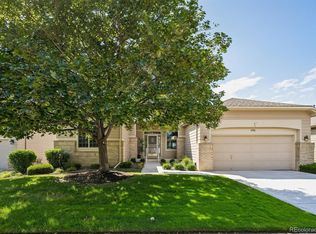
- $825,0002 bd2 ba3k sqft7538 Isabell Circle, Arvada, CO 80007For Sale

 MLS ID #2809448, Kismet Home Group, Compass - Denver. REcolorado as distributed by MLS GRID
 - $850,0002 bd2 ba3.5k sqft6761 Quartz Way, Arvada, CO 80007For Sale
 MLS ID #8323787, Leilani Renteria, Corcoran Perry & Co.. REcolorado as distributed by MLS GRID
 - $800,0004 bd3 ba2.5k sqft7027 Orion Ln, Arvada, CO 80007For Sale

 MLS ID #1068585, Cynthia Arey, Living N Colorado. IRES as distributed by MLS GRID
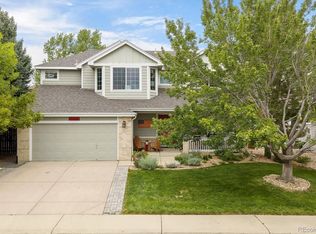
 - $799,9003 bd3 ba2k sqft17001 W 64th Drive, Arvada, CO 80007For Sale
 MLS ID #6071250, Robert Serafin, RE/MAX Professionals. REcolorado as distributed by MLS GRID
 - $900,0003 bd2 ba3k sqft16535 W 79th Drive, Arvada, CO 80007For SaleMLS ID #2337050, Grant Dolby, Dolby Haas. REcolorado as distributed by MLS GRID
- $800,0003 bd4 ba3.1k sqft8439 Devinney Court, Arvada, CO 80005For SaleMLS ID #2424262, Robyn Phipps, Compass - Denver. REcolorado as distributed by MLS GRID
- $792,4004 bd4 ba3.7k sqft6559 Poppy Street, Arvada, CO 80007For SaleMLS ID #3078640, Steve Westfall, RE/MAX Professionals. REcolorado as distributed by MLS GRID
- $905,0004 bd3 ba3.3k sqft8736 Holman Circle, Arvada, CO 80005For SaleMLS ID #9122907, Leslie Bloch, Coldwell Banker Global Luxury Denver. REcolorado as distributed by MLS GRID
- $750,0004 bd4 ba3.5k sqft6808 Lupine Way, Arvada, CO 80007For SaleMLS ID #8573867, Dee Hodapp, Khaya Real Estate LLC. REcolorado as distributed by MLS GRID
- $775,0003 bd3 ba4k sqft16908 W 86th Avenue, Arvada, CO 80007For SaleMLS ID #6643886, Kendra Lanterman, West and Main Homes Inc. REcolorado as distributed by MLS GRID
- $1,035,0003 bd3 ba3k sqft16894 W 66th Place, Arvada, CO 80007For SaleMLS ID #5314862, Scott Roberts, Berkshire Hathaway HomeServices Colorado Real Estate, LLC. REcolorado as distributed by MLS GRID
- $725,0004 bd3 ba3.3k sqft12619 W 84th Drive, Arvada, CO 80005For SaleMLS ID #3789873, Paula Kittay, RE/MAX Synergy. REcolorado as distributed by MLS GRID
- $790,0003 bd3 ba3k sqft8350 Gardenia Street, Arvada, CO 80005For SaleMLS ID #4642096, Daniel Thompson, Real Broker, LLC DBA Real. REcolorado as distributed by MLS GRID
- $698,0004 bd3 ba3.2k sqft15241 W 66th Pl, Arvada, CO 80007For SaleMLS ID #1057809, Lisa Reich, RE/MAX Alliance-Olde Town. IRES as distributed by MLS GRID
- $999,0004 bd4 ba4k sqft16956 W 85th Lane, Arvada, CO 80007For SaleMLS ID #3976071, Robby C McClure II, McClure and Associates. REcolorado as distributed by MLS GRID
- $872,5003 bd3 ba3.8k sqft8323 Beech Street, Arvada, CO 80005For SaleMLS ID #4254314, Brenda Bartoletti, Coldwell Banker Realty 54. REcolorado as distributed by MLS GRID
- $899,9004 bd4 ba4k sqft14607 W 71st Drive, Arvada, CO 80004For SaleMLS ID #3922073, Irina Bloshenko, JPAR Modern Real Estate. REcolorado as distributed by MLS GRID
- $825,0005 bd5 ba3.7k sqft8443 Gladiola Street, Arvada, CO 80005For SaleMLS ID #9636948, Frank Duran, RE/MAX Alliance. REcolorado as distributed by MLS GRID
- $730,0004 bd4 ba2.7k sqft6875 Juniper Lane, Arvada, CO 80007For SaleMLS ID #4842821, Katelynn Tran, Equity Colorado Real Estate. REcolorado as distributed by MLS GRID
